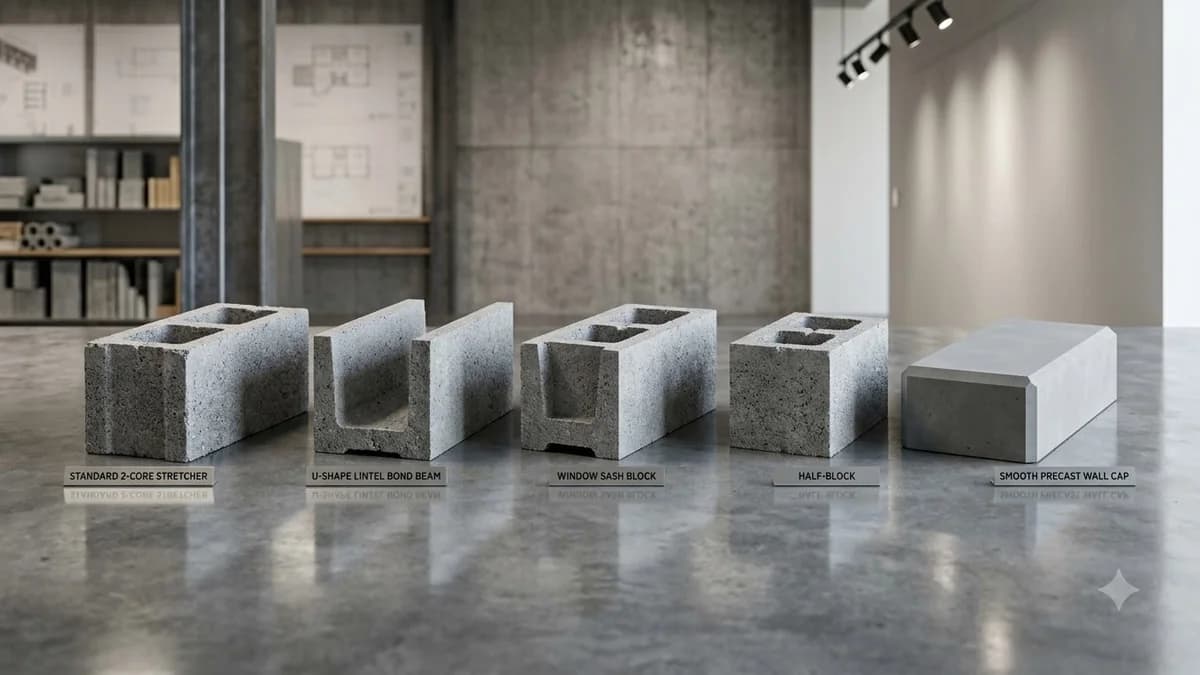
Elevator Shaft CMU Calculator
Calculate CMU block quantities, inter-story bond beam courses, structural core grout, perimeter smoke firestopping, and internal scaffolding lifts for multi-story elevator hoistways and enclosed stair towers.
IBC Table 722.3.2 Concrete Masonry Fire-Resistance Ratings
International Building Code (IBC) Section 713 mandates fire-resistance ratings for shaft enclosures based on the number of building stories connected. Concrete masonry units (CMU) deliver non-combustible passive fire protection without requiring fragile internal drywall linings:
| Aggregate Type | 1-Hour Rating | 2-Hour Rating | 3-Hour Rating | 4-Hour Rating | Nominal 8" CMU Baseline |
|---|---|---|---|---|---|
| Calcareous Gravel | 2.8" eq. thick | 4.2" eq. thick | 5.3" eq. thick | 6.2" eq. thick | 2-Hr (Grouted cells qualify for 3–4 Hr) |
| Siliceous Gravel | 3.0" eq. thick | 4.5" eq. thick | 5.7" eq. thick | 6.7" eq. thick | 2-Hr Rating with 1-hr grout cores |
| Limestone / Cinders | 2.7" eq. thick | 4.0" eq. thick | 5.0" eq. thick | 5.9" eq. thick | 2-Hr Rating Standard (Meets < 4 Stories) |
| Expanded Clay, Shale, or Slate | 2.6" eq. thick | 3.6" eq. thick | 4.4" eq. thick | 5.1" eq. thick | 3-Hr Rating Standard (Hollow 8" CMU) |
| Expanded Slag or Pumice | 2.1" eq. thick | 3.2" eq. thick | 4.0" eq. thick | 4.7" eq. thick | 4-Hr Rating Exceeded (Hollow 8" CMU) |
Note: Equivalent thickness equals the net volume of the CMU unit divided by its face length and height. Solid-grouted cores achieve 100% equivalent thickness (7.625" for 8" CMU; 11.625" for 12" CMU), qualifying for 4-hour fire ratings under all aggregate classifications.
ASME A17.1 Guide Rail Anchorage & Dynamic Loading
Elevator hoistway walls perform dual duty as structural shear enclosures and precision guidance envelopes. Elevator car guide rails and counterweight rails transfer intense dynamic forces into the concrete masonry walls during car braking, safety wedge engagement, and seismic shaking:
Rail Bracket Anchor Embeds
Per ASME A17.1 Section 2.23, guide rails must be anchored at vertical intervals not exceeding 14 to 16 feet. Heavy weld plates (typically 3/8" steel with welded headed studs) or heavy expansion anchors must be embedded into solid-grouted CMU cells. Ungrouted hollow cells cannot withstand elevator car emergency stop impact loads.
Maximum Deflection Tolerances
Under full elevator cab operating and seismic loads, hoistway wall out-of-plane lateral deflection must be limited to L/600 or a maximum of 1/8 inch (3 mm). Excessive flexure causes rail misalignment, car roller guide binding, or tripping of emergency overspeed governors.
Piston Surge & Piston Pressures
High-speed elevator cabs traveling in tight enclosures act as pistons, generating cyclical positive aerodynamic pressure ahead of the cab and negative suction behind it. Concrete masonry blocks resist cyclic air fatigue far better than light-gauge metal stud shaftliner boards.
Rough Hoistway Door Opening Lintels
Each floor landing requires rough masonry door openings (typically 4'–0" to 4'–6" wide by 7'–6" high). Openings must be spanned by engineered precast reinforced lintels or continuously grouted U-block lintels with 8-inch minimum bearing length on solid jamb cells.
Shaft Masonry Specification & Code Compliance Matrix
| Shaft Wall Component | Governing Standard | Masonry Specification | Structural Purpose |
|---|---|---|---|
| Inter-Story Bond Beams | TMS 402 / IBC 2108 | Continuous 8" or 12" U-block with 2 #5 Gr 60 bars | Floor diaphragm tie-in and lateral load distribution |
| Rail Bracket Attachment Cells | ASME A17.1 Rule 2.23 | Solid grouted cells (f'g ≥ 2,000 psi) with embed plates | Resists car guide shoe braking and seismic pull-out |
| Floor Slab Perimeter Joint | ASTM E814 / UL 1479 | Listed elastomeric firestop caulk & mineral wool | Prevents smoke and flame migration between floors |
| Rough Entrance Lintels | TMS 602 / IBC 2104 | Grouted lintel block or precast masonry beam | Gravity support over elevator landing door frames |
| Machine Room Overrun Cap | ASME A17.1 Rule 2.4 | Solid grouted top course with 3/4" anchor bolts | Anchors overhead machine beams and deflector sheaves |
Worked Calculation: 3-Story Commercial Elevator Hoistway Takeoff
Consider a standard passenger traction elevator shaft enclosure serving a 3-story office building. The shaft measures 10'–0" × 10'–0" out-to-out (40-ft perimeter) with a 12'–0" floor-to-floor height, yielding a 36-foot total shaft height from pit floor to machine roof deck:
Gross Area = Shaft Perimeter × Total Shaft Height
Gross Area = 40 ft × 36 ft = 1,440 sq ft.
Standard 8" CMU requires 1.125 blocks per sq ft.
Net Blocks = 1,440 × 1.125 = 1,620 blocks.
With 5% cutting waste: 1,701 CMU blocks (~16 pallets at 108/pal).
Bond beam courses at each story diaphragm tie-in:
Units per ring beam = 40 ft / 1.33 ft = 31 blocks/floor.
Total for 3 stories = 3 × 31 = 93 bond beam units (approx. 90–93 units).
Grout volume for reinforced jambs, bond beams, and rail cells:
Grout Volume = 1,701 blocks × 0.0035 cu yd/block = 5.95 cubic yards.
Perimeter fire and smoke sealant at floor slab interfaces:
Linear Footage = 40 ft perimeter × 3 floors = 120 linear feet of listed firestop caulk.
Vertical scaffolding erected inside confined shaft space:
Tower Lifts = 36 ft total height / 6 ft lift height = 6 scaffolding lifts.
Confined-Space Shaft Erection & OSHA 1926.451 Standards
Masonry hoistways present unique construction logistics because masons work inside narrow vertical shafts with limited overhead clearance and heavy structural loading:
Climbing platform mast towers or modular sectional pipe scaffolding must be designed to withstand heavy pallet loads (up to 3,000 lbs of CMU and mortar tubs) with guardrails and toe-boards on all open sides per OSHA 1926.451(b).
When grouting vertical reinforced cells in pours exceeding 5 feet, cleanout holes must be provided at the base of each vertical bar per TMS 602 Section 3.2. Debris and mortar droppings must be washed out before sealing cleanouts and placing high-lift grout.
Concrete masonry provides superior sound transmission loss (STC 50 to 55+), dampening elevator motor drive hum, relay clicking, and high-velocity wind buffeting from transmitting into adjacent residential units or executive suites.
Structural & Elevator Engineering Advisory
This takeoff tool provides material estimations for architectural planning and masonry bidding. Elevator hoistways require site-specific structural design sealed by a registered Professional Engineer (PE/SE) and coordination with the elevator equipment manufacturer (OEM) to verify rail bracket spacing, pit impact buffer forces, machine beam reaction loads, and locally adopted building and fire codes.
Material estimates depend on the selected dimensions, product yields, and waste allowance.
Elevator Hoistway & Stair Shaft CMU FAQ
Authoritative answers on fire-resistance ratings, guide rail bracket anchorage, smoke firestopping, and masonry shaft construction standards.
Popular Quick Estimates
Illustrative takeoffs with stated assumptions; verify project quantities
Standard CMU Weight
Illustrative hollow-unit range; check supplier specs
100 Sq Ft Sizing
Standard 8x8x16 nominal coverage benchmark
Cinder Blocks for a 10x10 Wall: Exact Count & Mortar Math
Standard residential yard & garden wall run
20x20 Wall Estimate
Large perimeter enclosure or garage structure
Related Calculators
Specialized tools for foundation, core fill, and budgeting
Anchor bolt spacing, tension uplift, shear capacity and edge distance
Commercial load-bearing concrete masonry units
Equivalent thickness, hourly fire resistance ratings and core fill
Sound Transmission Class ratings, wall mass, and core grouting acoustic isolation
Blogs & Construction Guides
Practical guides to block sizing, material estimates and project planning
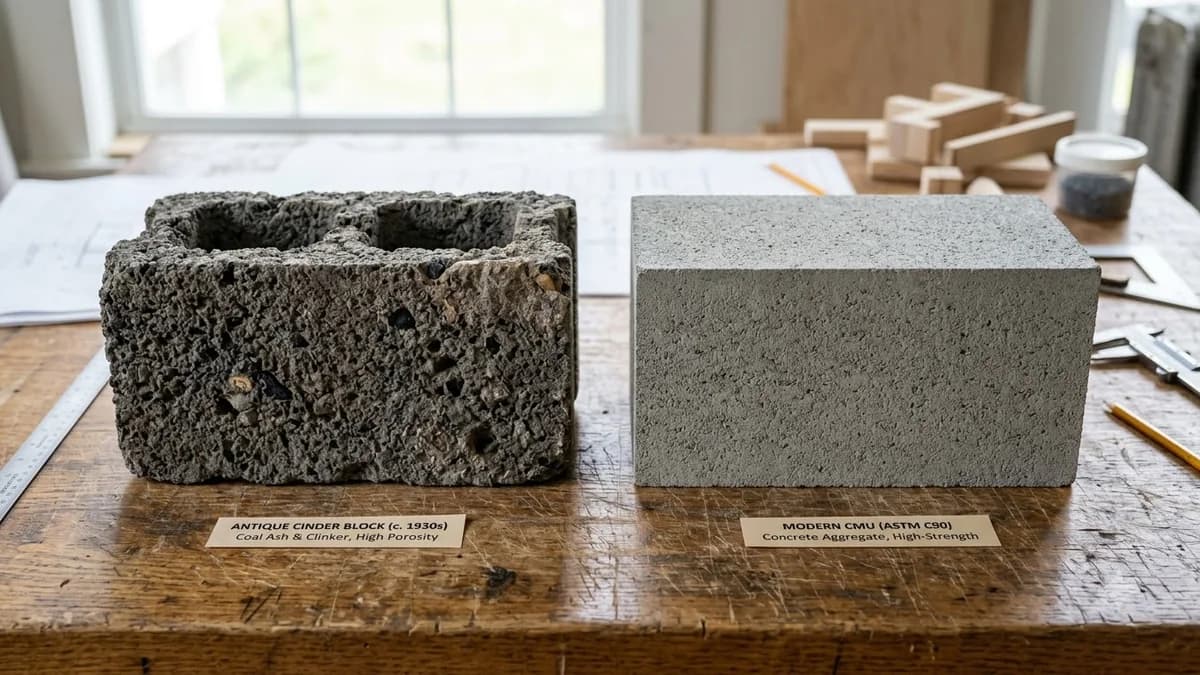
CMU vs Cinder Block vs Concrete: Key Differences Guide
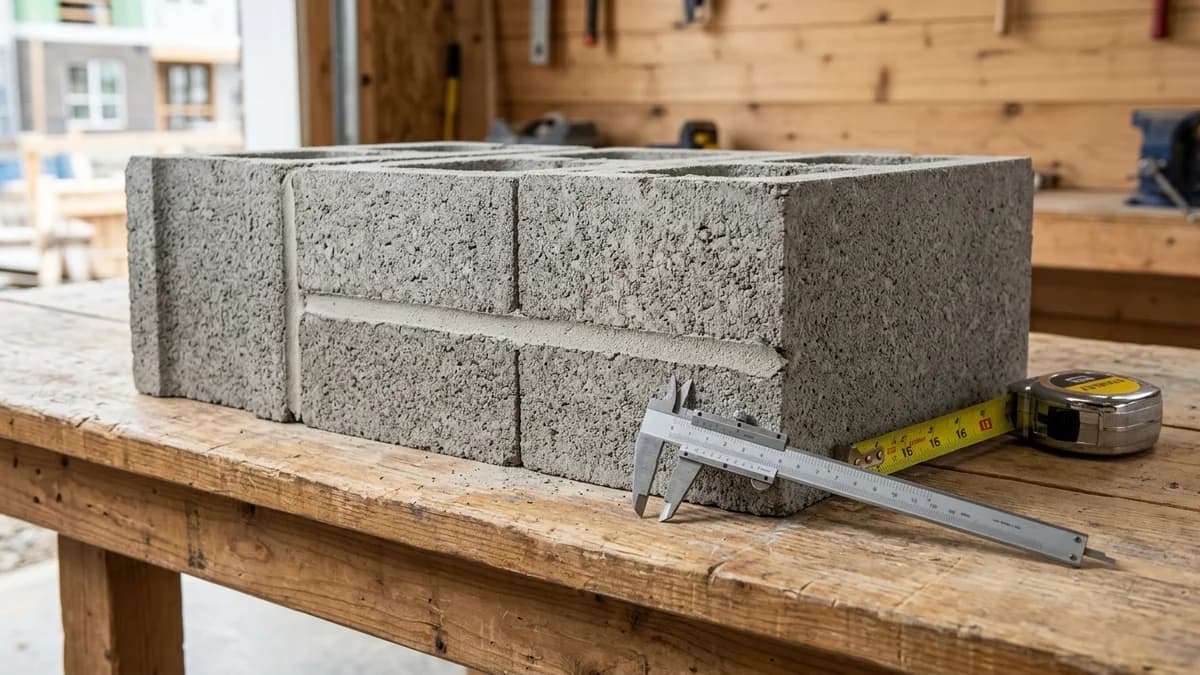
Cinder Block Dimensions: Width, Length & Height Chart
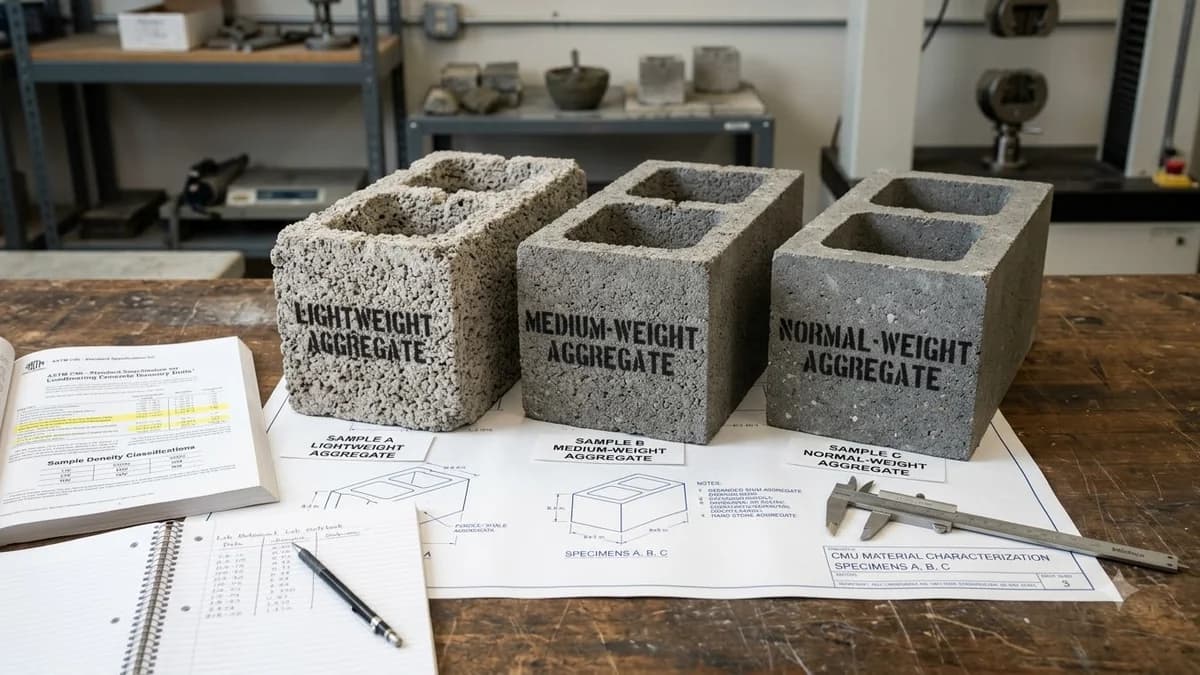
CMU Weight & Density Classes: ASTM C90 Concrete Blocks