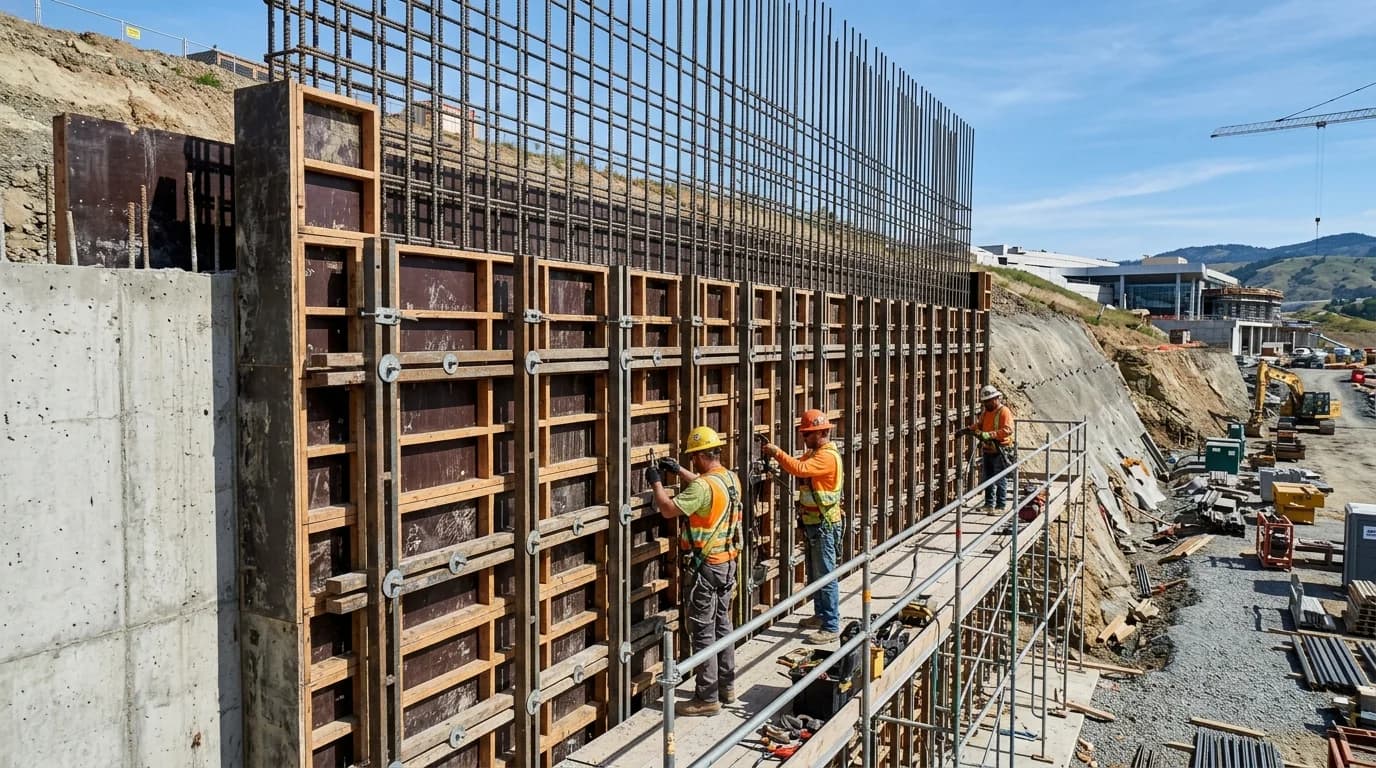
Fire-Rated CMU Wall Calculator
Calculate CMU Equivalent Thickness (Te), hourly fire endurance ratings (1 to 4 hours), and core fill requirements under IBC Table 722.3.2, TMS 0216, and ACI 216.1 specifications.
IBC Table 722.3.2 Minimum Equivalent Thickness (Te)
Official International Building Code (IBC) Table 722.3.2 and TMS 0216 / ACI 216.1 minimum required equivalent thickness (inches) for concrete masonry fire-resistance assemblies.
| Aggregate Material Classification | 1-Hour Rating | 2-Hour Rating | 3-Hour Rating | 4-Hour Rating |
|---|---|---|---|---|
| Pumice (Lightweight ~85–95 pcf) | 2.1" | 3.2" | 4.0" | 4.7" |
| Expanded Slag, Clay, Shale, Slate (~90–105 pcf) | 2.6" | 3.6" | 4.4" | 5.1" |
| Limestone, Cinders, Air-Cooled Slag (~115–125 pcf) | 2.7" | 4.0" | 5.0" | 5.9" |
| Calcareous or Siliceous Gravel (~130–140 pcf) | 2.8" | 4.2" | 5.3" | 6.2" |
Note: Values are established through standard ASTM E119 fire endurance testing under full structural design loads. Linear interpolation between hourly ratings is permitted under IBC 722.3.2.
Fire Resistance by CMU Size and Core Fill Condition
Equivalent thickness and hourly fire ratings for common ASTM C90 block dimensions (medium-weight limestone aggregate) across hollow, partially grouted, and solid filled conditions.
| Nominal Block Size | Actual Thickness | Hollow Te (53% Solid) | Hollow Rating | Solid / Perlite Te | Solid Filled Rating |
|---|---|---|---|---|---|
| 4" CMU (4x8x16) | 3.625" | 1.92" | 1.0 Hr | 3.63" | 1.5 – 2.0 Hr |
| 6" CMU (6x8x16) | 5.625" | 2.98" | 1.0 – 1.5 Hr | 5.63" | 3.0 Hr |
| 8" CMU (8x8x16) | 7.625" | 4.04" | 2.0 Hr (Standard) | 7.63" | 4.0 Hr (Maximum) |
| 10" CMU (10x8x16) | 9.625" | 5.10" | 3.0 Hr | 9.63" | 4.0 Hr (Maximum) |
| 12" CMU (12x8x16) | 11.625" | 6.16" | 4.0 Hr (Gravel) | 11.63" | 4.0 Hr (Maximum) |
Worked Mathematical Example: Calculating Equivalent Thickness (Te)
Step-by-step engineering mathematics used to verify code compliance for an 8-inch CMU demising partition wall under IBC Table 722.3.2:
1. Determine Actual Physical Dimensions: Standard nominal 8×8×16-inch CMU units have actual dimensions of 7.625 inches width, 7.625 inches height, and 15.625 inches length (accounting for standard 3/8-inch mortar bedding).
2. Calculate Net Solid Volume Fraction (Vn / Vg): Under ASTM C90 and ASTM C140 laboratory testing, a standard two-core hollow 8-inch stretcher unit has a gross volume of 908 cubic inches and a net solid concrete volume of approximately 481 cubic inches. The solid fraction is 481 / 908 = 0.53 (53.0% net solid volume).
3. Compute Equivalent Thickness (Te): Applying the standard TMS 0216 formula:
Te = Actual Thickness × Net Solid Ratio = 7.625 in × 0.53 = 4.04 inches
4. Compare Against IBC Table 722.3.2 Thresholds: For medium-weight limestone/cinder aggregate units:
• 2-Hour Threshold: 4.00 in ≤ 4.04 in → 2-Hour Rating COMPLIANT
• 3-Hour Threshold: 5.00 in > 4.04 in → Non-compliant as hollow
• 4-Hour Threshold: 5.90 in > 4.04 in → Non-compliant as hollow
5. Upgrading to 4-Hour Fire Resistance: By pouring loose-fill water-repellent perlite into all cores or pumping ASTM C476 pea gravel grout, IBC 722.3.1.4 treats the entire cell as 100% solid. The equivalent thickness becomes Te = 7.63 inches, which substantially exceeds the 5.90-inch requirement, achieving a full 4-Hour Fire Wall Certification.
IBC Code Fire Separation Applications & Standards
In commercial and residential construction, fire-rated concrete masonry partitions serve four distinct code functions under IBC Chapter 7:
Fire walls subdivide a building into separate fire areas with complete structural independence. If the framing on one side collapses during a fire, the CMU fire wall must remain structurally upright. Cantilevered masonry fire walls or double-wythe tied walls are standard for warehouse and multi-tenant industrial buildings.
Fire barriers enclose vertical exit stairs, shaft enclosures, horizontal exits, and mixed-occupancy separations. An 8-inch hollow CMU wall provides an inherent 2-hour rating, making it the preferred cost-effective choice for multi-story stairwells and elevator shafts that resist continuous smoke, heat, and physical impact.
Utility substations, electrical transformer vaults, chemical storage rooms (Group H occupancies), and zero-lot-line exterior walls within 5 feet of property lines typically require 3- or 4-hour fire endurance. This is achieved using 8-inch CMU with solid grout/perlite fill or 12-inch CMU units.
A fire-rated wall is only as effective as its openings and joints. Control joints must be sealed with UL-listed elastomeric firestop caulks over ceramic fiber backer rods. Electrical conduit, pipe penetrations, and duct dampers must be protected with listed firestop collars to prevent smoke and flame passage.
2026 Fire-Rated CMU Material Cost Planning Guide
Illustrative retail and wholesale material pricing benchmarks across North American masonry supply yards for fire-rated wall components (excluding freight delivery, pallet deposits, and local taxes):
Pricing figures are illustrative planning benchmarks. Always verify local supplier quotes and project specifications before placing purchase orders.
Material estimates depend on the selected dimensions, product yields, and waste allowance.
Fire-Rated CMU Wall FAQ
Authoritative answers on equivalent thickness formulas, core fill requirements, and IBC Chapter 7 fire compliance.
Popular Quick Estimates
Illustrative takeoffs with stated assumptions; verify project quantities
Cinder Blocks for a 10x10 Wall: Exact Count & Mortar Math
Standard residential yard & garden wall run
20x20 Wall Estimate
Large perimeter enclosure or garage structure
Retaining Wall Budget
Illustrative budget range; replace with local quotes
Standard CMU Weight
Illustrative hollow-unit range; check supplier specs
Related Calculators
Specialized tools for foundation, core fill, and budgeting
Out-of-plane flexural bending capacity, rebar ratio, and moment resistance
Decorative screen blocks, white Type N mortar and stack-bond wire
Straight and multi-wall runs with mortar and waste allowances
Maximum unreinforced gravity height, setback batter, and FoS analysis
Blogs & Construction Guides
Practical guides to block sizing, material estimates and project planning
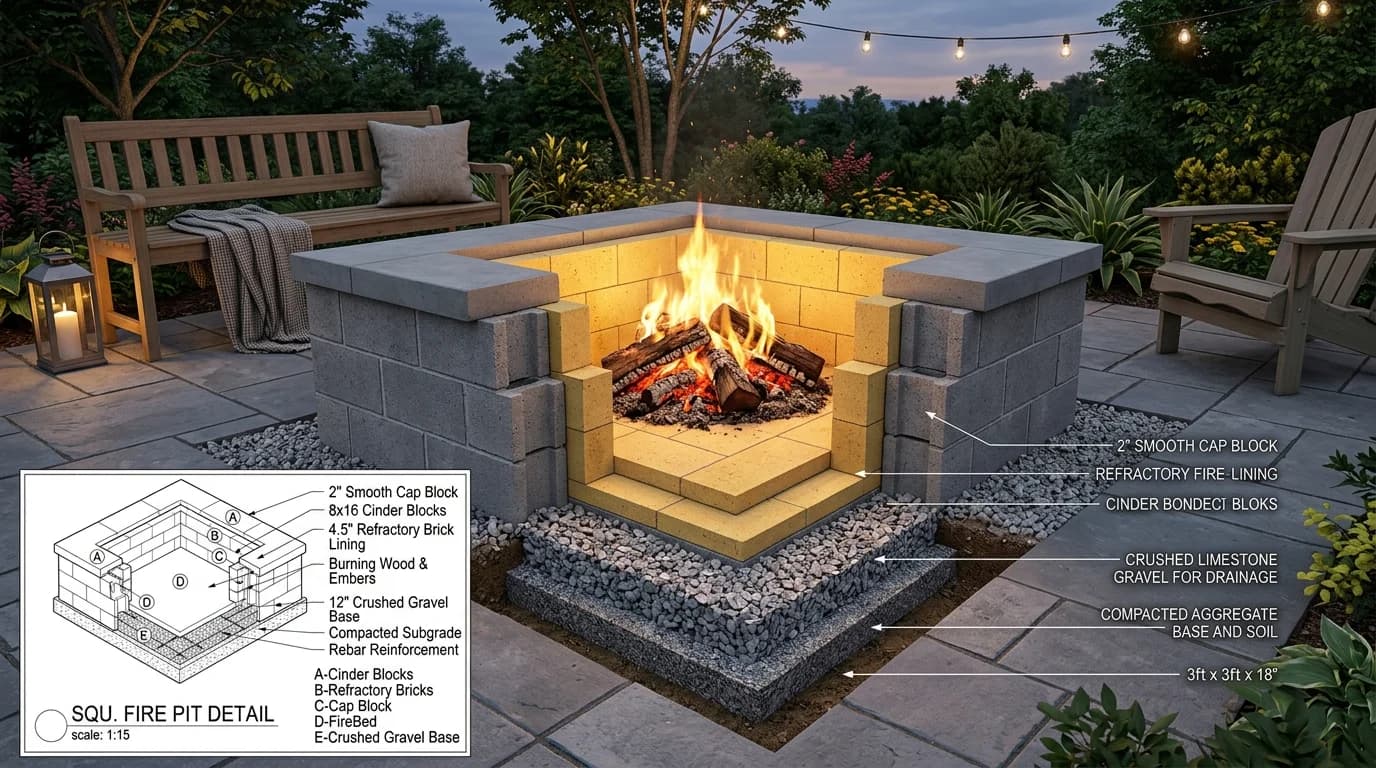
Can You Build a Fire Pit with Cinder Blocks? (Safety)
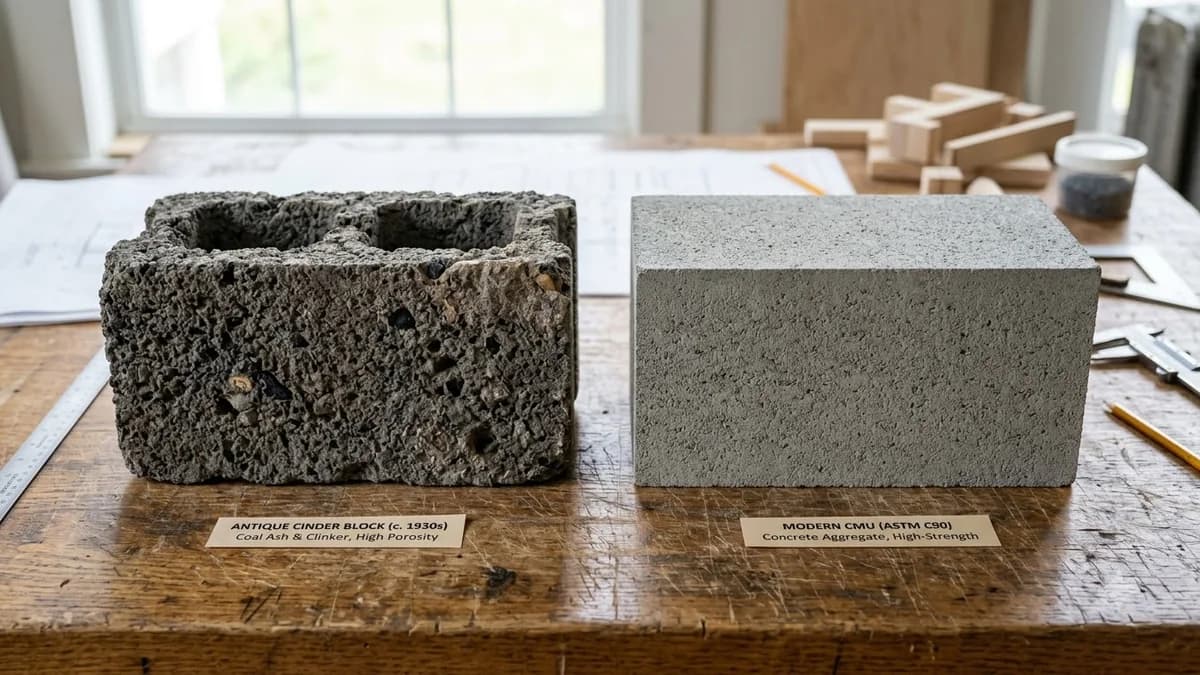
CMU vs Cinder Block vs Concrete: Key Differences Guide
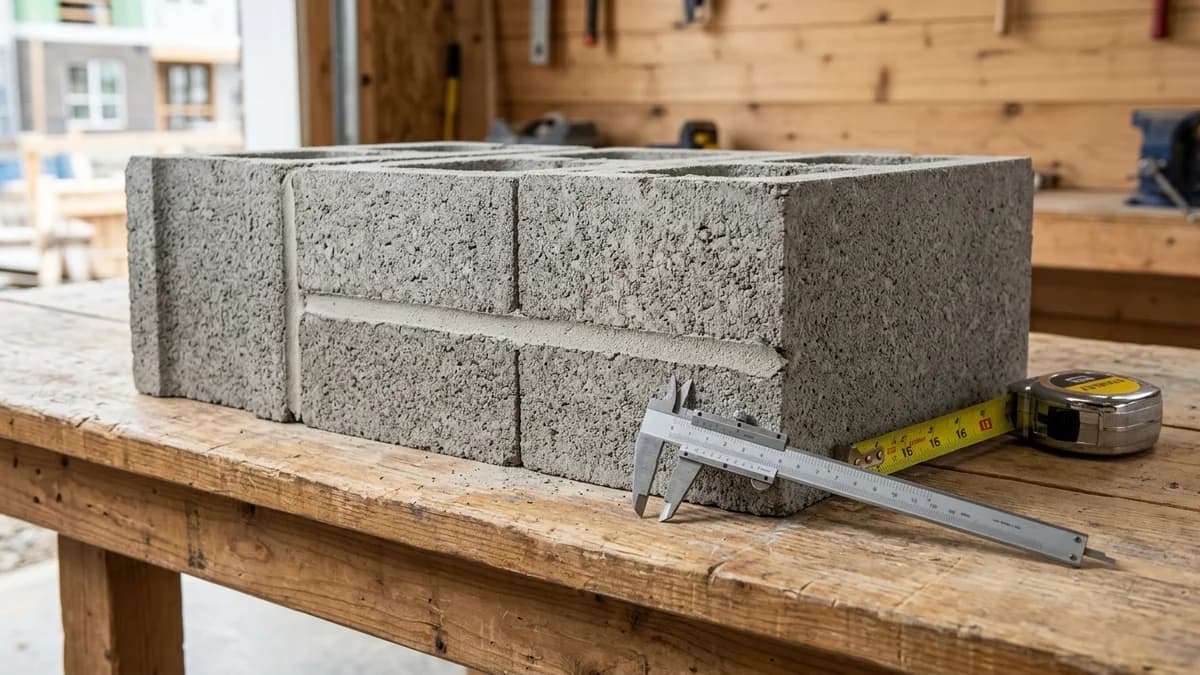
Cinder Block Dimensions: Width, Length & Height Chart