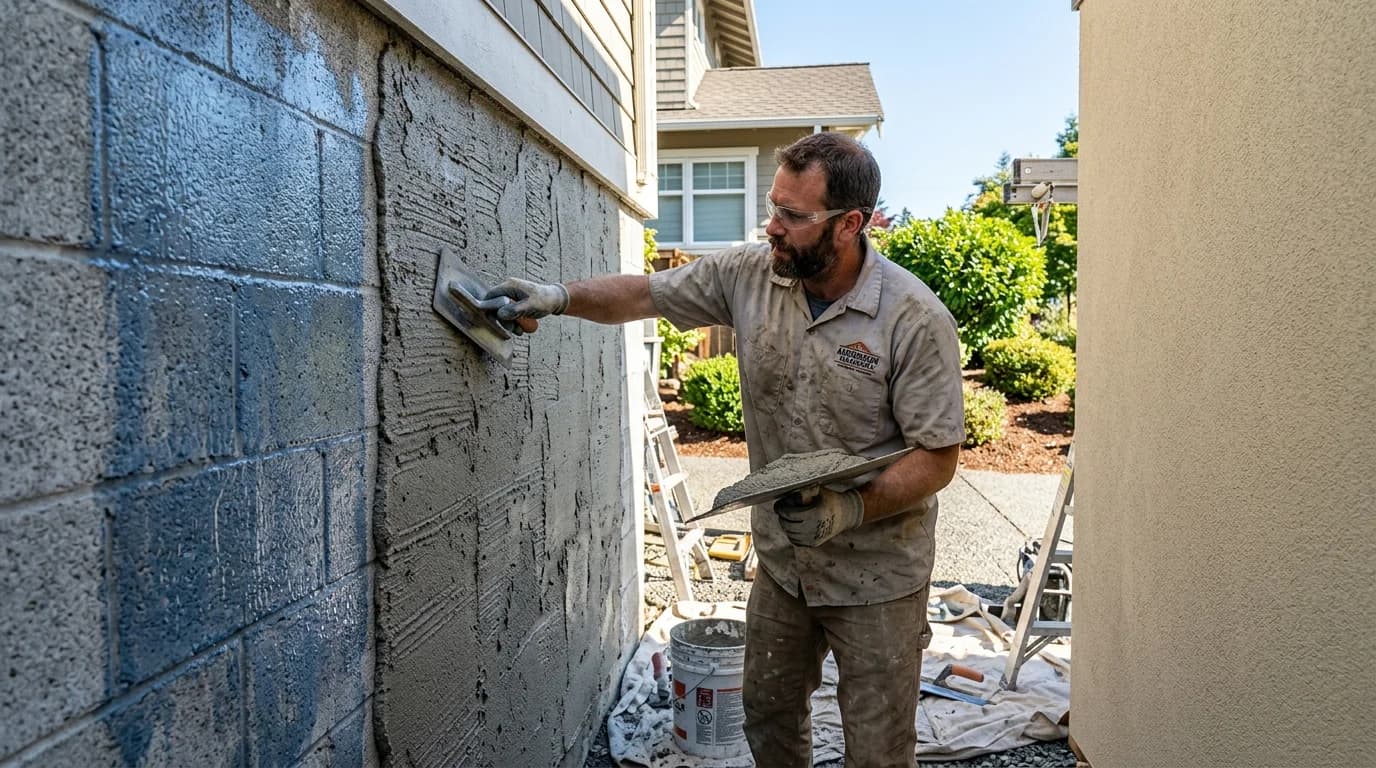
Masonry Scaffolding Calculator
Calculate OSHA-compliant tubular buck frames, cross braces, 50 psf heavy-duty scaffold planks, guardrail safety sections, mud sills, and 4:1 height-to-base tie-in anchorage.
OSHA 1926 Subpart L Scaffolding Specifications & Staging Standards
Mandatory federal safety criteria for tubular welded frame scaffolding in commercial masonry construction.
| Scaffold Component | Standard Dimension | OSHA Code Reference | Heavy-Duty Masonry Rating | Jobsite Inspection Criteria |
|---|---|---|---|---|
| Tubular Welded Buck Frame | 5'-0" W x 5'-0" H (or 6'-4") | 1926.452(c)(1) | 4:1 Structural Safety Factor | Plumb within 1/8" over 10ft; inspect welded corners for cracks or deformation. |
| Galvanized Cross Braces | 7ft, 8ft, or 10ft scissor pairs | 1926.452(c)(2) | Rigid Lateral Bracing | Must lock into frame pins securely with drop-locks; both diagonals fully engaged. |
| Solid Wood / Alum Planks | Nominal 2"x10" (9.25" actual) | 1926.451(b)(1) | 50 psf (Heavy Duty) | Solid OSHA grade stamped; 6" to 12" overhang over frame cross members. |
| Perimeter Guardrail System | Top 42" (±3"), Mid 21", Toe 3.5" | 1926.451(g)(4) | 200 lb top rail force | Installed on all open sides & ends on decks 10ft or higher above lower level. |
| Hardwood Mud Sills & Jacks | Continuous 2"x10" wood sill | 1926.451(c)(2) | Uniform Ground Bearing | No hollow CMU blocks or scrap lumber; threaded jacks adjusted for level grade. |
| Positive Structural Wall Ties | Guy wires / reveal anchors | 1926.451(c)(1) | Compression & Tension | Mandatory when height-to-base exceeds 4:1; spaced <=26ft vertical and <=30ft horizontal. |
Commercial Masonry Staging & OSHA Safety Engineering Guide
Heavy-Duty 50 psf Load Rating
Unlike light-duty painter scaffolds rated for 25 psf, masonry staging is legally classified under OSHA 1926.451(a) as Heavy Duty (50 psf). A standard 7-foot bay with a 5-foot width provides 35 square feet of deck area, allowing an intended total load of 1,750 pounds per bay. This accommodates two masons, 20 standard 8-inch CMU blocks (760 lbs), and a portable mortar board with fresh wet mix (200 lbs).
The 4:1 Height-to-Base Rule
Under OSHA 1926.451(c)(1), supported scaffolds must be restrained from tipping whenever the staging height exceeds 4 times the minimum base width. For standard 5-foot-wide buck frames, free-standing stability ends at 20 feet (4 × 5 ft). Once a third tier is added reaching 20+ feet, positive wall ties must be fastened into the CMU or structural steel every 26 vertical feet and 30 horizontal feet.
Complete Planking & 1-Inch Gap Limit
OSHA 1926.451(b)(1) mandates that every working platform must be fully planked between the front uprights and the guardrail supports. Gaps between adjacent planks cannot exceed 1 inch. A standard 60-inch-wide frame requires five 9.25-inch wood planks (46.25 inches) plus side brackets, or three 19-inch aluminum modular decks. Planks must extend 6 to 12 inches past end supports unless cleated or securely clamped.
Mud Sills & Screw Jack Foundations
Scaffold frame legs must bear onto continuous 2"×10" solid hardwood mud sills under OSHA 1926.451(c)(2). Never rest scaffold legs on scrap plywood, loose bricks, or hollow cinder blocks. Hollow CMU will fracture unpredictably under point loads. Heavy-duty threaded screw jacks must be inserted into the bottom leg tubes to level the frames on uneven terrain while keeping legs plumb.
Worked Example: Commercial CMU Warehouse Staging Takeoff
Suppose a commercial masonry contractor is staging a 50-foot long by 20-foot high CMU warehouse exterior wall with standard 7-foot bay centers and 2 active working platforms (top laying platform and lower material restocking deck):
- • Total Bays = Math.ceil(50' ÷ 7') = 8 bays along wall
- • Leg Lines = 8 bays + 1 = 9 frame upright lines
- • Vertical Tiers = Math.ceil(20' ÷ 6.5') = 4 frame tiers high
- • Scaffold Height = 4 tiers × 6.5' = 26.0 feet
- • Buck Frames = (8 + 1) × 4 = 36 welded 5'x5' frames
- • Cross Braces = 8 bays × 4 tiers × 2 = 64 scissor brace bars
- • Mud Sills & Screw Jacks = 9 lines × 2 legs = 18 base assemblies
- • Outrigger Brackets = 8 bays + 1 = 9 stabilizer brackets
- • OSHA Planks = 8 bays × 2 levels × 5 planks = 80 solid wood planks
- • Guardrails = 8 bays × 2 levels × 2 sides = 32 guardrail panels
- • Deck Area = 8 bays × 7' × 5' × 2 levels = 560 sq ft platform
- • Working Capacity = 35 sq ft × 50 psf = 1,750 lbs per bay
- • Height-to-Base Ratio = 26.0' ÷ 5.0' = 5.2:1 (Exceeds 4:1 Limit)
- • Structural Ties = Mandatory under OSHA 1926.451(c)(1)
- • Tie Intervals: Every 26 ft vertical × 30 ft horizontal
- • Minimum Wall Anchors Required = 4 positive tie-in anchors
OSHA Competent Person Daily Pre-Shift Inspection Checklist
- Foundation Soil & Mud Sills: Confirm ground is compacted and free of pooling water. Ensure every steel base plate is centered on an undamaged 2"×10" wood mud sill with screw jacks extended no more than 18 inches.
- Plumbing & Cross Bracing: Verify upright buck frames are plumb and level. Check that every cross brace scissor lock pin is fully dropped and pinned in place on both frame uprights.
- Platform Planking Inspection: Ensure planks are OSHA-graded solid wood or rated aluminum walk decks. Confirm no splits, knot holes, or saw cuts exist, and verify gaps between boards do not exceed 1 inch.
- Positive Wall Tie Verification: On scaffolds taller than 20 feet (4:1 ratio), physically inspect wall tie fasteners into masonry anchors, box ties through window openings, or steel structural members before loading materials.
Material estimates depend on the selected dimensions, product yields, and waste allowance.
Masonry Scaffolding & Planks FAQ
Verified safety guidance on OSHA 1926 Subpart L, 50 psf heavy duty rating, and wall tie spacing.
Popular Quick Estimates
Illustrative takeoffs with stated assumptions; verify project quantities
Type S Mortar Bags
Example 30 blocks per 80-lb bag; check product yield
Cinder Blocks for a 10x10 Wall: Exact Count & Mortar Math
Standard residential yard & garden wall run
Masonry Steps Riser
Check local stair rules and project-specific design
Cinder Block Grout Calculator: Cubic Yards & Bag Math
Example: 0.22 ft³ cores × 1/6 fill; excludes waste
Related Calculators
Specialized tools for foundation, core fill, and budgeting
Roof truss-to-CMU tie-down clips, uplift wind capacity, and anchor embedment
In-plane shear capacity, boundary element rebar, and seismic R-factor design
Preblended ASTM C91 masonry cement 70-lb bags, ASTM C144 sand, and water ratios
Radius of curvature, intrados arc length, skewback angle, voussoirs, and thrust
Blogs & Construction Guides
Practical guides to block sizing, material estimates and project planning

Concrete Block & Masonry FAQ: Sizing, Mortar & Codes
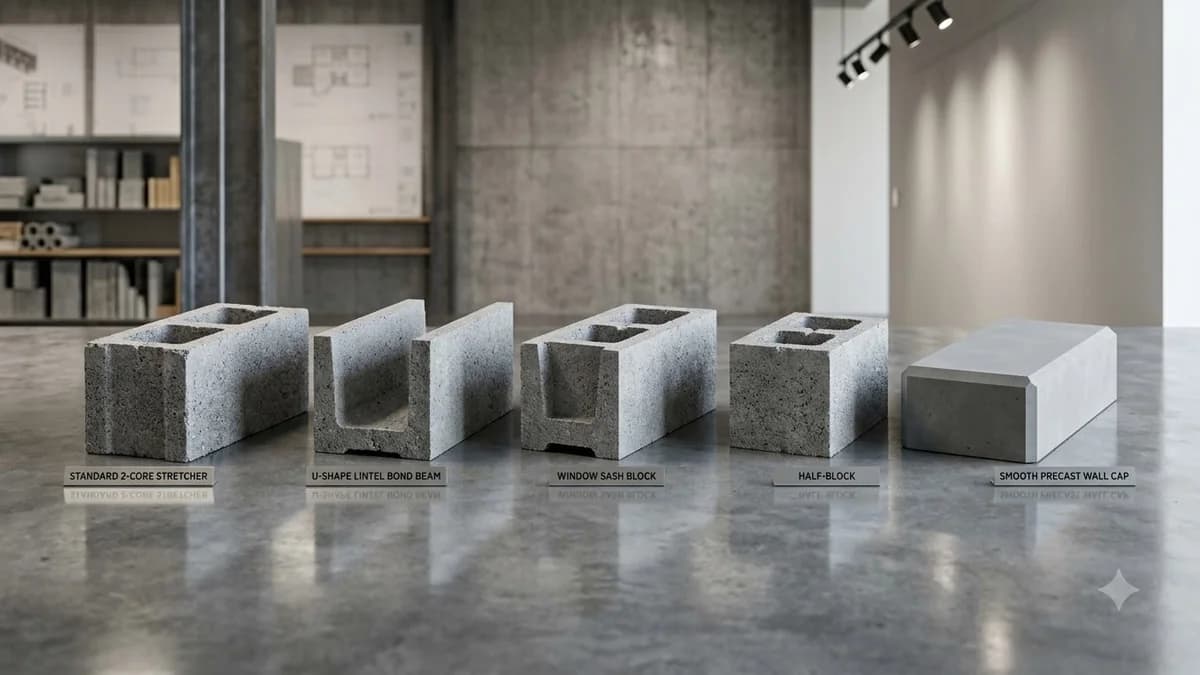
Types of Concrete Blocks: Shapes & Uses
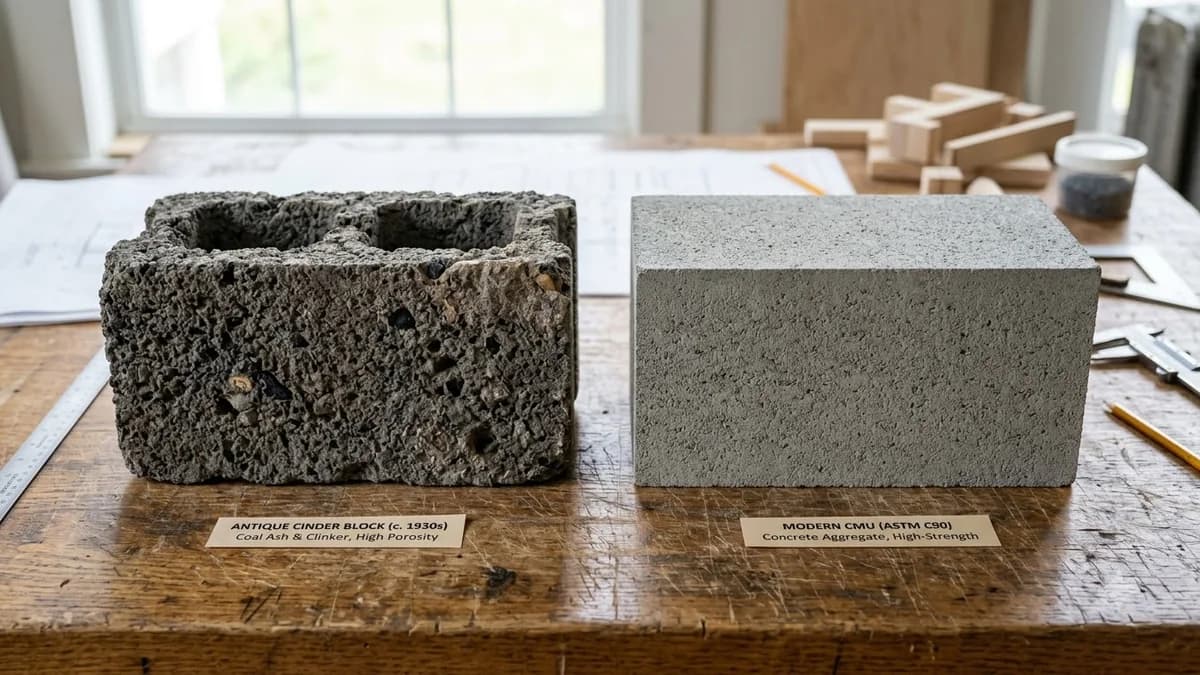
CMU vs Cinder Block vs Concrete: Key Differences Guide