Quick Navigation Categories
1. Block Wall Estimation Rules of Thumb
When estimating masonry projects, professional estimators rely on standardized geometry rather than counting individual blocks on blueprints:
The 1.125 Block Multiplier
One standard 8x8x16 block occupies 0.888 sq ft of wall face. Dividing 1.0 by 0.888 yields exactly 1.125 blocks per square foot. For a 10-foot wide by 8-foot high wall (80 sq ft), you need 80 × 1.125 = 90 blocks net, or 99 blocks with 10% waste.
Deductions for Openings
Standard 3x7-foot exterior doors equal 21 sq ft (deduct 24 blocks). Standard 3x4-foot windows equal 12 sq ft (deduct 14 blocks). Always maintain an extra 5% buffer for corner l-cuts around rough lintels.
2. CMU Dimensions & Metric Conversions (Inches to Centimeters)
One of the most frequent queries on bilingual job sites and international projects is "cuánto mide un bloque de cemento" (what are the exact dimensions of a concrete block). Below is the metric and imperial conversion matrix for all standard concrete masonry unit sizes:
| Block Type (Tipo de Bloque) | Nominal Inches | Actual Centimeters (cm) | Units / Sq Foot | Units / M² (Metro Cuadrado) |
|---|---|---|---|---|
| 4" Bloque de Tabique / Partición | 4 x 8 x 16 in | 9.2 x 19.4 x 39.7 cm | 1.125 | 12.5 unidades / m² |
| 6" Bloque Estructural Ligero | 6 x 8 x 16 in | 14.3 x 19.4 x 39.7 cm | 1.125 | 12.5 unidades / m² |
| 8" Bloque Estándar de Cemento | 8 x 8 x 16 in | 19.4 x 19.4 x 39.7 cm | 1.125 | 12.5 unidades / m² |
| 12" Bloque Pesado de Cimiento | 12 x 8 x 16 in | 29.5 x 19.4 x 39.7 cm | 1.125 | 12.5 unidades / m² |
3. Mortar Bags & Core Grout Filling
Mortar Bag Rule of Thumb
One 80 lb bag of pre-mixed Type N or Type S mortar lays approximately 30 to 33 standard 8-inch concrete blocks with 3/8" face-shell bedding, or 33 to 35 modular bricks with full head and bed joints.
Grout Core Volume Rule
Filling hollow cores solid requires high-slump masonry grout (ASTM C476). One cubic yard of ready-mix grout fills approximately 112 standard 8-inch blocks completely solid (0.89 cu yd per 100 blocks).
4. Concrete Footings, Rebar & Building Codes
Building codes enforce specific structural requirements under the International Residential Code (IRC Chapters 4 & 6):
- Footing Dimensions: Concrete trench footings must be at least twice the wall thickness in width (16 inches wide for an 8-inch wall) and at least 8 inches thick with two continuous #4 rebar sticks.
- Frost Depth: Footings must bear on undisturbed native soil below the local frost line (ranging from 12 inches in Florida to 48+ inches in Minnesota) to prevent frost heaving.
- Vertical Rebar Spacing: For load-bearing foundation and retaining walls, vertical rebar (minimum #4) must be secured to the footing dowels and spaced every 24, 32, or 48 inches on-center.
Frequently Asked Questions (Masonry FAQ)
How do I calculate how many concrete blocks I need for a wall?
Multiply the wall length in feet by the wall height in feet to determine total square footage, subtract the area of doors and windows, then multiply net square footage by 1.125 (the multiplier for standard 8x8x16 blocks). Finally, add 5% to 10% for cutting waste and transit breakage.
¿Cuánto mide un bloque de cemento estándar? (What are standard block measurements in metric?)
Un bloque de cemento estándar (8x8x16 pulgadas) mide realmente 19.4 cm de ancho por 19.4 cm de alto por 39.7 cm de largo. Con la junta de mortero estándar de 1 cm (3/8 pulg), ocupa una modulación nominal exacta de 20 x 20 x 40 cm. Se necesitan 12.5 bloques por metro cuadrado de muro.
How many bags of mortar do I need for 100 cinder blocks?
For standard 8x8x16 blocks with face-shell bedding and 3/8-inch joints, you need three 80-pound bags (or four 60-pound bags) of pre-blended Type N or Type S mortar per 100 blocks, plus a 10% waste allowance.
What is the difference between a cinder brick and a cinder block?
A cinder brick (concrete brick) is a smaller, solid or cored modular unit measuring 3-5/8 x 2-1/4 x 7-5/8 inches (nominally 4x2-2/3x8 inches) weighing ~4.5 lbs. A cinder block (CMU) is a much larger hollow unit measuring 7-5/8 x 7-5/8 x 15-5/8 inches weighing 30 to 45 lbs.
What size rebar is required for a concrete block retaining wall?
Under the International Residential Code (IRC Section R404), retaining walls under 4 feet typically require #4 (1/2-inch) rebar spaced at 32 or 48 inches on-center. Walls between 4 and 6 feet require #4 or #5 rebar spaced at 16 or 24 inches on-center with full core grouting.
Can you lay concrete blocks directly on soil or dirt?
No. Laying blocks directly on dirt guarantees differential settlement, joint shearing, and structural collapse. All structural block walls require a continuous poured concrete trench footing placed below local frost depth, typically twice as wide as the block thickness (16 inches wide for 8-inch blocks) and reinforced with longitudinal rebar.
What is the strongest mortar mix for exterior block walls?
Type M mortar delivers the highest compressive strength (2,500 PSI) for heavy below-grade foundations. However, for general exterior load-bearing walls and retaining walls, Type S mortar (1,800 PSI) is preferred because it balances high compressive strength with superior lateral flexural tensile bond.
Direct Access to Free Masonry Calculators
Building Codes & Primary Standards Cited
Standard Specification for Loadbearing Concrete Masonry Units
Specifies compressive strength (1,900 psi net area min), aggregate density tiers, and dimensional tolerances for CMUs.
Standard Specification for Mortar for Unit Masonry
Specifies cement-to-lime-to-sand proportioning and compressive strengths for Type M (2,500 psi) and Type S (1,800 psi) structural mortars.
International Residential Code: General Masonry Construction
Governs empirical and engineered design rules for masonry wall thickness, vertical rebar spacing, and lintel support spans.
Estimations adhere to standard North American modular 3/8-inch mortar joint physics and 5% to 10% material waste factors. Local municipal building inspectors, stamped architectural blueprints, and local frost depth requirements supersede general reference guidelines.
Popular Quick Estimates
Pre-engineered takeoffs & benchmarks matched to this project
Related Calculators
Specialized tools for foundation, core fill, and budgeting
Standard modular bricks, mortar joints and wythe layouts
Primer, acrylic block filler and topcoat paint gallons
Reinforced cinder block swimming pool shell construction
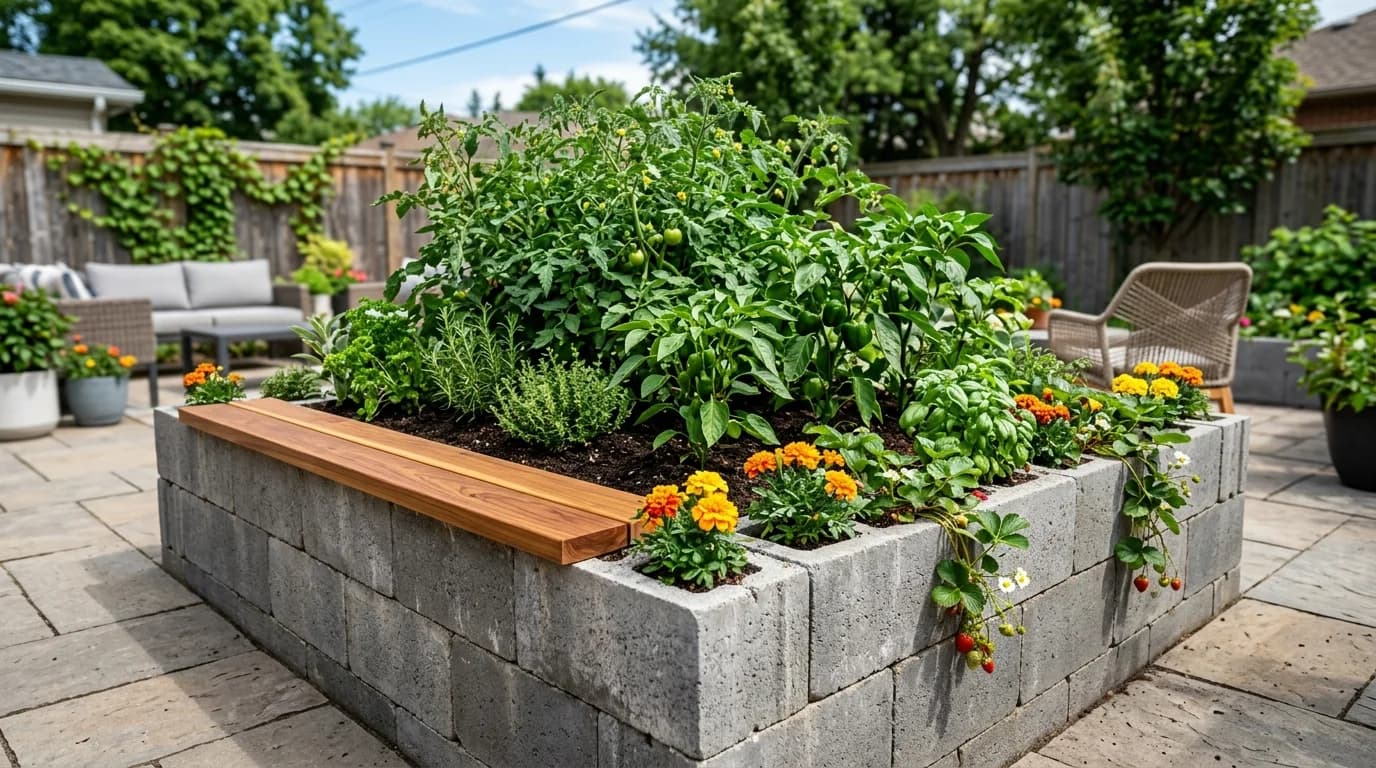
Raised planter beds, soil cubic yards and cap blocks
Blogs & Construction Guides
Technical articles, IRC code standards, rebar schedules & freight logistics
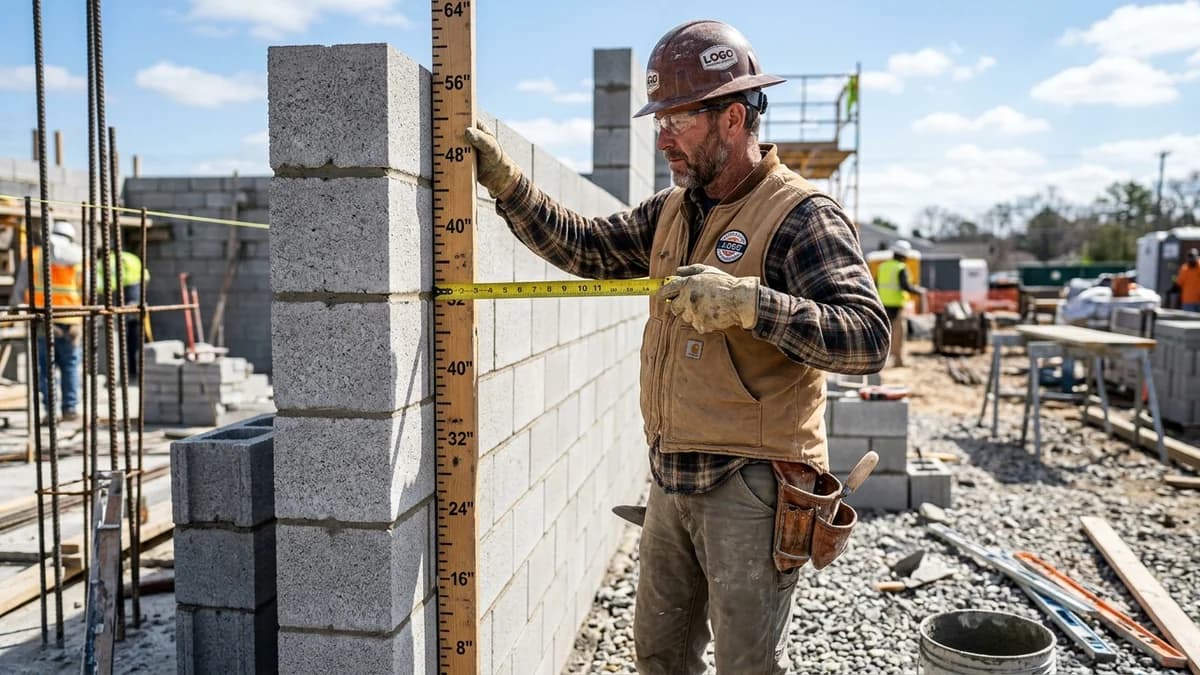
How Tall is a Cinder Block? (Actual vs. Nominal Height)
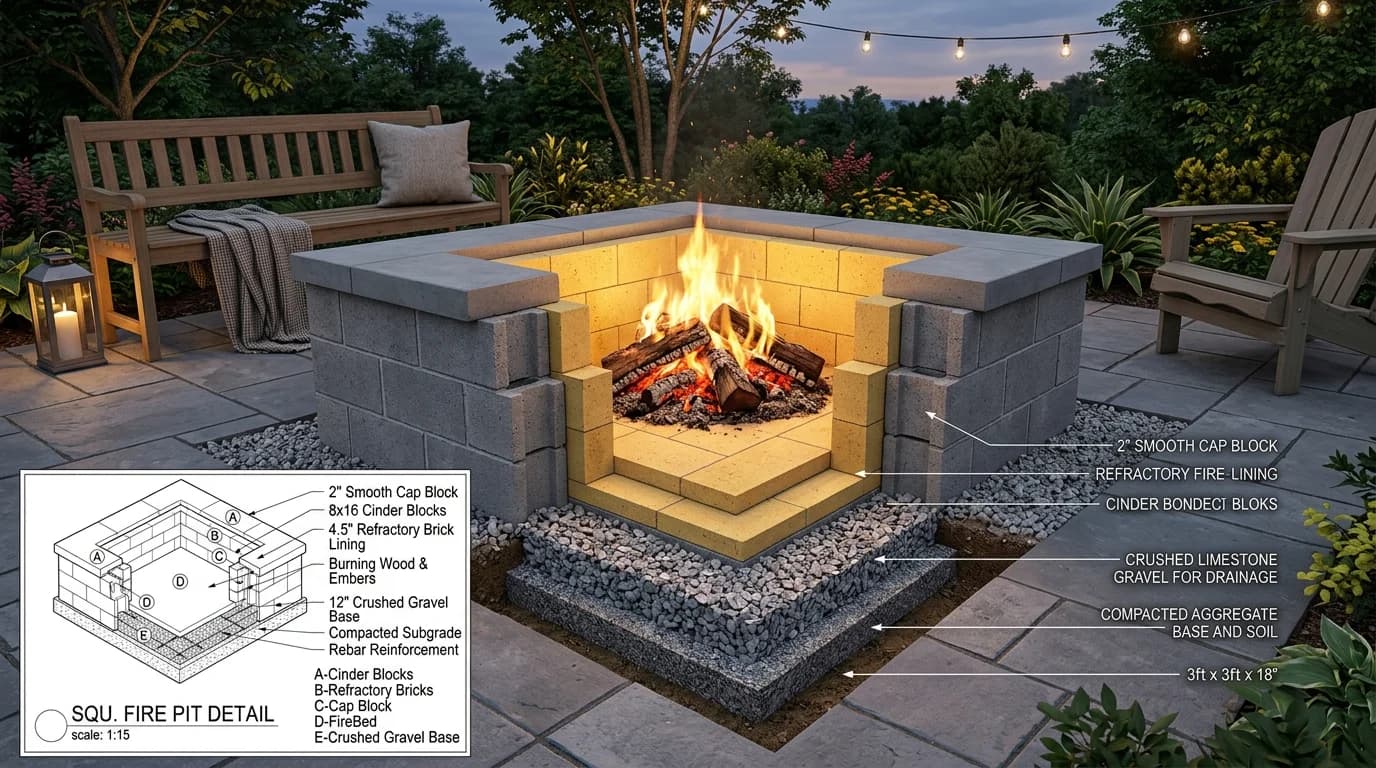
Can You Build a Fire Pit with Cinder Blocks? (Safety & Plans)
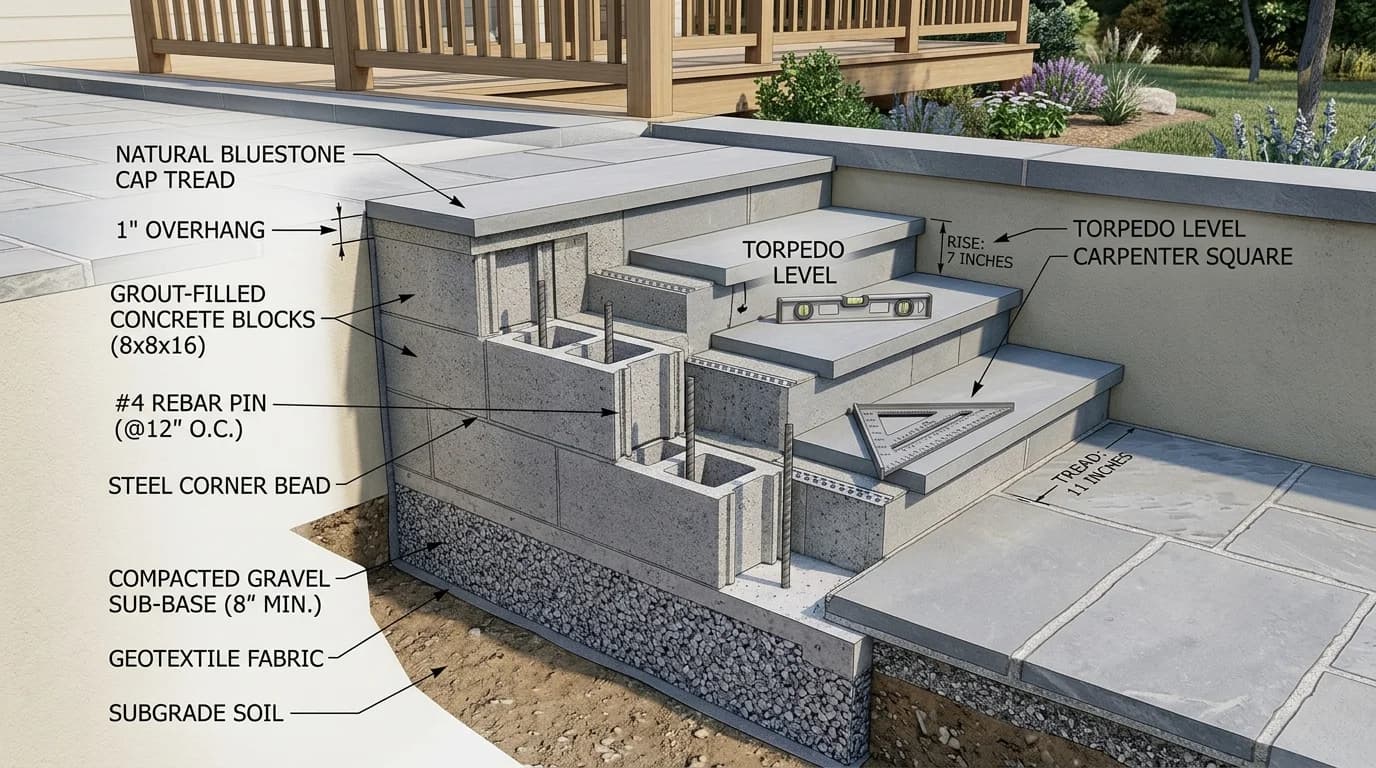
How to Build Outdoor Cinder Block Steps & Stairs