Masonry Arch Calculator
Calculate structural segmental brick arch dimensions under BIA Technical Notes 31B: radius of curvature, intrados arc length, skewback angle, voussoir unit counts, and horizontal abutment thrust.
CinderCalc
Segmental Masonry Arch Takeoff & Centering Specification
cinderblockscalculator.com • BIA Technical Notes 31B Engineering Guidelines
Date: October 30, 2026
Arch Construction Proposal
Clear Opening Span: 48 inches (4.00 ft)
Arch Rise: 12 inches (1.00 ft)
Rise-to-Span Ratio: 1:4.0
Brick Bed Thickness: 3.625 inches
Arch Ring Depth: 3.625 inches (Single Wythe)
Radius of Curvature (Intrados): 30 inches (2' - 6")
Intrados Arc Length: 55.6 inches
Extrados Arc Length: 62.4 inches
Skewback Angle: 53.1° from horizontal
Horizontal Thrust: 250 lbs outward force
Centering Formwork & Material Takeoff
| Specification Item | Dimension / Quantity | Notes |
|---|---|---|
| Timber Rib Cut Radius | 29.5 inches | Accommodates 1/2" plywood lagging |
| Skewback Plumb Pitch | 36.9° | Bevel angle from vertical jamb line |
| Voussoir Arch Bricks | 16 units | Order ~18 units (10% waste) |
| Type N/S Masonry Mortar | ~1 bag(s) | 80-lb pre-blended mortar bags |
| Estimated Material Total | ~$77 | Planning budget excluding mason labor |
BIA TN 31B Centering Guidelines: Do not strike (remove) temporary timber centering until mortar has fully set (minimum 7 days). Use folding hardwood wedges or sand boxes beneath centering vertical shores to allow gradual, vibration-free lowering.
Abutment Restraint: Outward horizontal thrust must be counterbalanced by adjacent masonry mass, buttresses, or continuous horizontal reinforcing in surrounding courses.
BIA Technical Notes 31B: Structural Brick Arch Fundamentals
Structural brick masonry arches carry transverse wall loads across window, door, and fireplace openings entirely through internal compressive stress. Unlike flat structural steel angles or reinforced concrete lintels that resist gravity loads through flexural tension, a properly engineered masonry arch resolves vertical gravity loads into a curved thrust line that terminates at supporting masonry abutments.
The internal line of thrust must remain strictly within the middle third (kern) of the arch ring depth to eliminate tensile cracking across mortar joints.
BIA TN 31B recommends a rise-to-span ratio between 1:4 and 1:6 for segmental arches. Ratios flatter than 1:8 generate excessive horizontal thrust that requires steel tie bars.
Supporting masonry piers must provide sufficient dead load mass or adjacent wall run so the resultant thrust vector exits inside the pier footprint into the foundation.
Mathematical Derivation of Arch Geometry
Every circular segmental arch is mathematically governed by intersecting chord geometry. By relating clear span (S) and crown rise (r), carpenters and masons can derive the exact radius of curvature, central subtended angle, and skewback inclination:
1. Radius of Curvature (R) Equation
Where S is the horizontal clear span between jambs and r is the vertical crown rise. This radius dictates the pivot length for swinging timber centering form ribs.
2. Central Angle (θ) and Intrados Arc Length (L)
The subtended central angle determines the curvature length along the underside (intrados). Dividing arc length L by unit brick bed thickness plus mortar allowance yields the total voussoir count.
3. Outward Horizontal Thrust (H) Formula
Where W is total superimposed dead and live load across the span, or w is uniform load per linear foot. Flatter rises dramatically amplify horizontal spreading force on piers.
Timber Centering Formwork Construction & Striking
A masonry arch has zero structural capacity while under construction. Temporary timber centering formwork must support the entire wet weight of green brick masonry, mortar beds, and scaffolding vibration until the keystone is driven and the assembly cures.
Cut two matching curved ribs from 3/4-inch CDX plywood using the calculated formwork radius (R - lagging thickness). Space ribs 3.5 inches apart for single-wythe or 7.5 inches for double-wythe arches, nailed with 1×2 wood lagging strips or flexible 1/4-inch plywood sheathing.
Support vertical 2×4 or 4×4 timber shores on pairs of opposing hardwood wedges. When striking the form after the mandatory 7-day cure, gently tap out the wedges in small uniform increments. Never knock out formwork props with a sledgehammer, which induces dynamic cracking in fresh mortar joints.
Mortar Selection & Tapered Joint Detailing
Because voussoirs are laid on a radius, mortar bed joints are naturally wedge-shaped: tighter at the bottom intrados and wider at the top extrados. Proper joint proportioning prevents mortar squeeze-out and premature compression failure.
Type N mortar (750 psi min) is ideal for residential exterior arches due to superior workability and flexural bond strength. For high-load commercial arches or seismic zones, specify Type S mortar (1,800 psi min) for increased compressive capacity.
Rough segmental arches utilize rectangular standard bricks with wedge-shaped mortar joints (minimum 1/4" at intrados to max 3/4" at extrados). For tight uniform 3/8" joints across the entire ring depth, bricks must be individually gauged (radial-cut).
Step-by-Step Worked Calculation: 48-Inch Fireplace Arch
Review an authoritative engineering example for a standard 48-inch residential fireplace opening with a 12-inch segmental rise using modular brick rowlocks:
Clear span S = 48.0" and arch rise r = 12.0". The rise-to-span ratio is 12 / 48 = 1:4.0, comfortably within the optimal 1:4 to 1:6 BIA segmental proportion.
R = [(24)² + (12)²] / (2 × 12) = (576 + 144) / 24 = 30.0" radius. Half-angle arcsin(24 / 30) = 0.9273 rad (53.1°). Total intrados arc length L = 2 × 30 × 0.9273 = 55.6".
Skewback spring angle equals the central half-angle: 53.1° from horizontal (or 36.9° bevel from plumb vertical). Cut the supporting jamb masonry skewback to this radial angle so thrust acts perpendicular to the bed joint.
Dividing 55.6" arc by 3.625" modular brick bed dimension yields 16 voussoirs. For traditional symmetry with an odd unit count, adjust mortar beds to lay 15 voussoirs (7 on each flank + 1 central keystone), or order 18 units including 10% cutting waste.
Design load generates 250 lbs outward horizontal thrust. Verify adjacent jamb pier masonry has adequate overburden mass, bed units in Type N mortar, and strike hardwood wedges gradually after 7 days of damp curing.
Illustrative Material Cost & Budgeting Benchmarks
Planning material costs for a segmental brick masonry arch opening typically encompass facing units, pre-blended mortar bags, and temporary centering lumber:
Pricing figures are illustrative planning benchmarks. Always verify current prices with a dated local supplier quote before placing jobsite purchase orders.
Material estimates depend on the selected dimensions, product yields, and waste allowance.
Segmental Masonry Arch FAQ
Authoritative answers on chord geometry, radius derivations, skewback angles, and timber formwork striking under BIA TN 31B.
Popular Quick Estimates
Illustrative takeoffs with stated assumptions; verify project quantities
Type S Mortar Bags
Example 30 blocks per 80-lb bag; check product yield
Cinder Blocks for a 10x10 Wall: Exact Count & Mortar Math
Standard residential yard & garden wall run
Masonry Steps Riser
Check local stair rules and project-specific design
Retaining Wall Budget
Illustrative budget range; replace with local quotes
Related Calculators
Specialized tools for foundation, core fill, and budgeting
OSHA-compliant buck frames, cross braces, heavy-duty planks, guardrails, and mud sills
Roof truss-to-CMU tie-down clips, uplift wind capacity, and anchor embedment
In-plane shear capacity, boundary element rebar, and seismic R-factor design
Preblended ASTM C91 masonry cement 70-lb bags, ASTM C144 sand, and water ratios
Blogs & Construction Guides
Practical guides to block sizing, material estimates and project planning
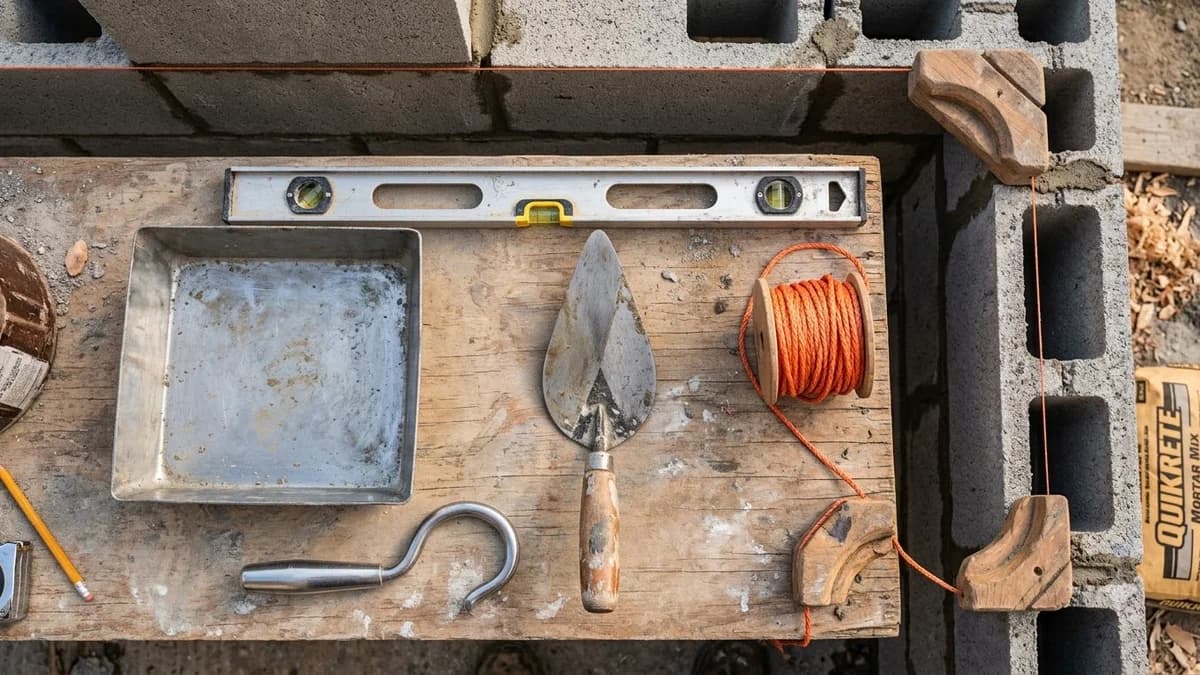
Concrete Block & Masonry FAQ: Sizing, Mortar & Codes
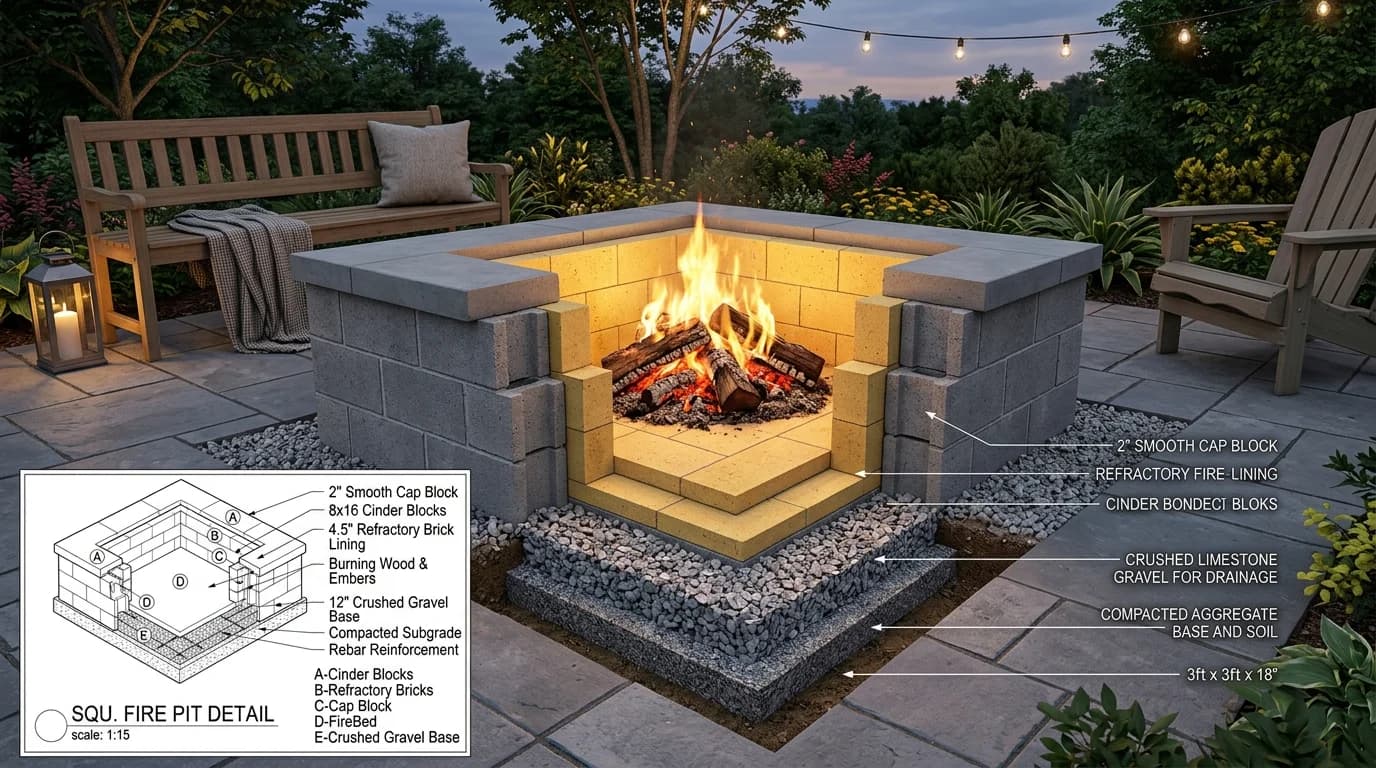
Can You Build a Fire Pit with Cinder Blocks? (Safety)
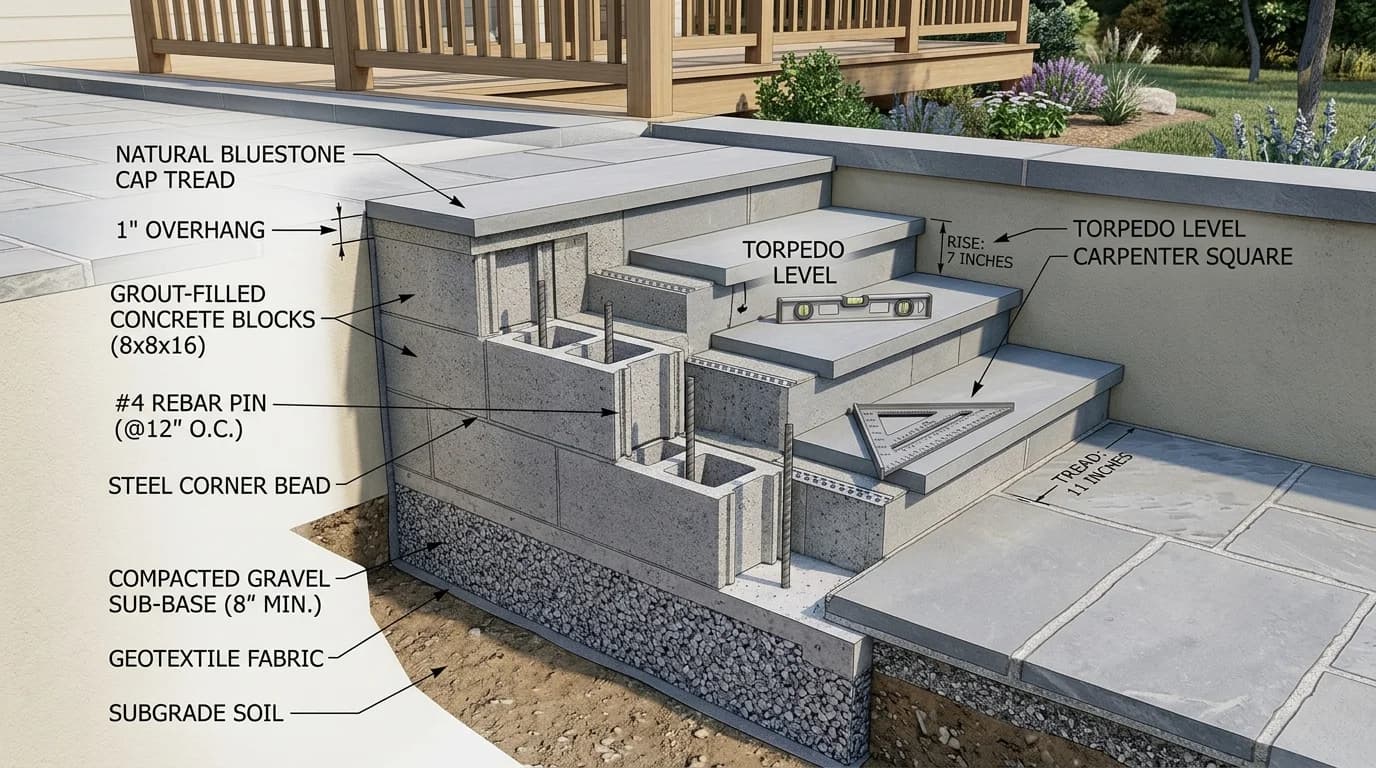
How to Build Outdoor Cinder Block Steps: DIY Step Math