Crawlspace Cinder Block Encapsulation Vapor Barrier & Vent-Seal Estimator
Size 20-mil reinforced poly floor liner, closed-cell rim-joist/wall insulation coverage, and dehumidifier capacity for conditioned crawlspaces.
1. Why Vented Cinder Block Crawlspaces Sweat in Humid Summers
Traditional building practice punched open 8×16-inch vents every few feet along cinder block perimeter walls assuming outside breezes would dry under-floor framing. In mixed and humid climates, that physics backfires every summer. Outside afternoon air at 85°F and 70% relative humidity carries a dew point near 74°F. When that air blows through open foundation vents into a shaded crawlspace cooled by 62°F–68°F soil and air conditioning ducts, its relative humidity climbs past 100% and liquid water condenses directly onto wood floor joists, OSB subflooring, and metal ductwork.
Three compounding mechanisms turn vented cinder block crawlspaces into chronic moisture traps:
Dew-Point Sweating on Framing
Cooling humid outdoor air by just 12°F inside a shaded crawlspace saturates surface wood moisture content above 19%–20%—the threshold where wood-decay fungi germinate and fiberglass joist batts sag with trapped water.
Upward Pull Into Living Spaces
Warm indoor air rising out of upper attic leaks creates negative pressure on the first floor, pulling up to 40% of replacement air directly upward through subfloor penetrations from the musty crawlspace below.
Wicking & Core Convection
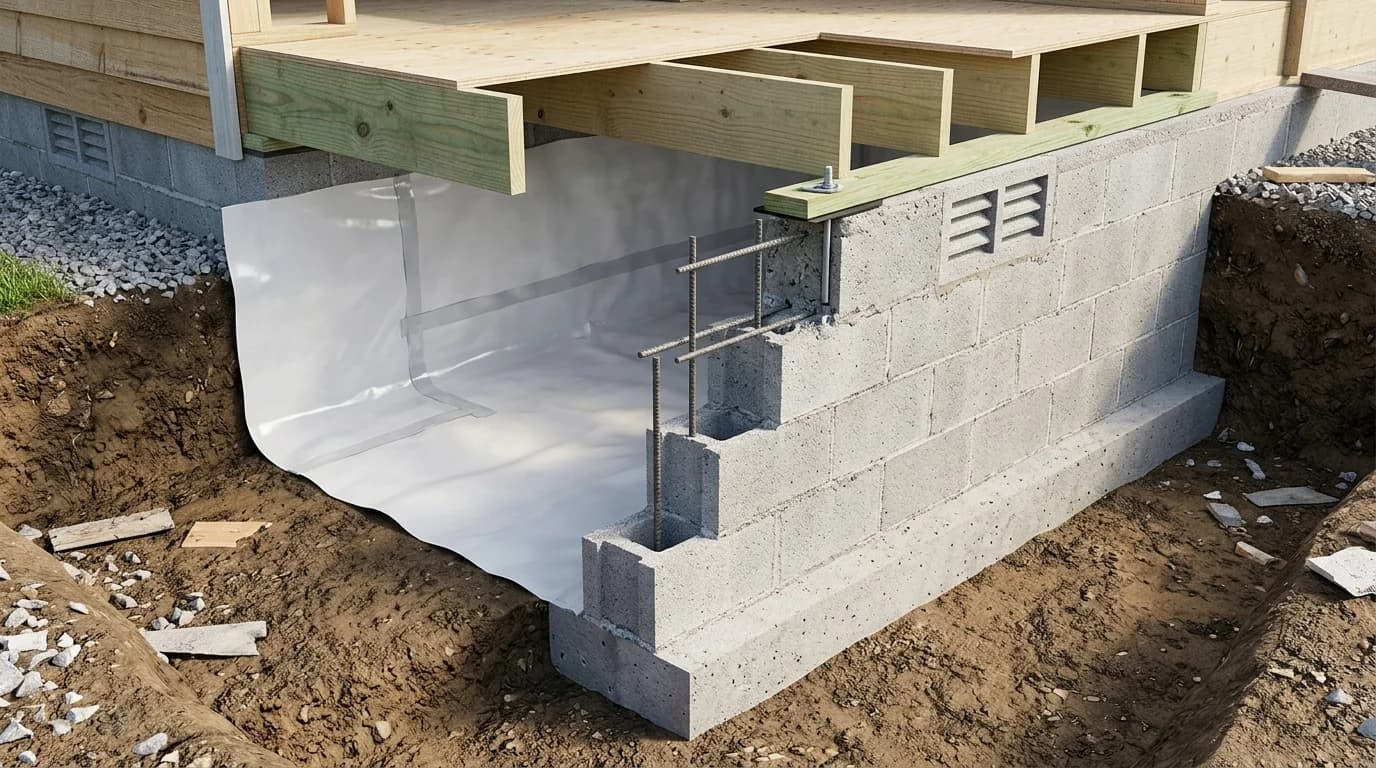
Porous hollow-core cinder blocks wick dampness up from footings while open vertical cores act like chimneys, cycling warm humid air behind unsealed walls unless capped at the top course and lined with continuous rigid foam.
2. IRC R408.3 Unvented Crawlspace Rules & Termite Inspection Strip
Modern residential codes explicitly authorize closed, unvented crawlspaces under IRC Section R408.3—provided you convert the floor and cinder block perimeter walls into a continuous air, vapor, and thermal boundary while actively controlling indoor humidity. Note that homes in mapped FEMA special flood hazard areas must keep engineered flood vents compliant with IRC R322 and cannot seal lower-wall hydrostatic relief openings.
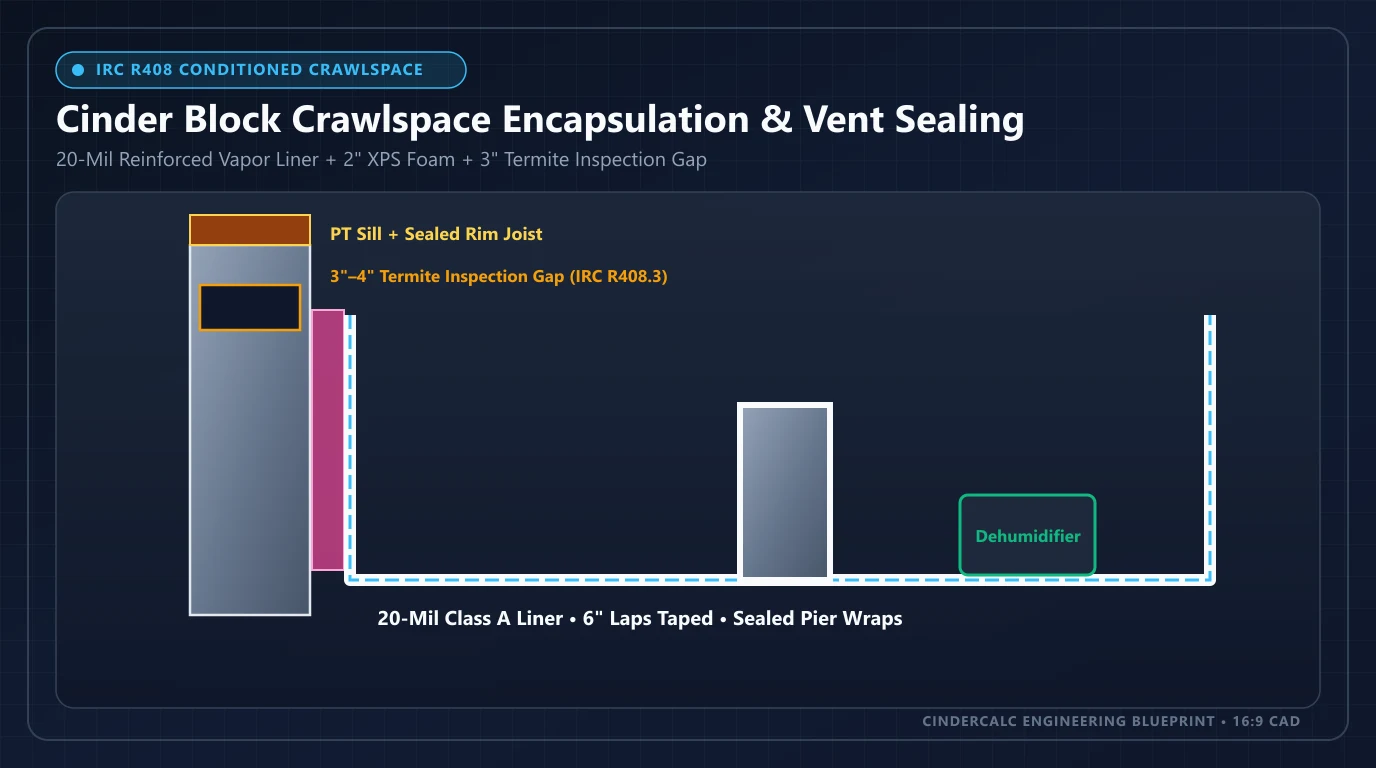
Crucially, never run rigid foam board or heavy white encapsulation poly all the way up onto the wood sill plate. Stopping both the wall liner and perimeter rigid foam 3 to 4 inches below the bottom of the pressure-treated sill plate preserves a clean masonry inspection strip so pest technicians can spot subterranean termite shelter tubes immediately. Always confirm the exact clearance width (commonly 3 to 6 inches) required under your locally adopted IRC R408.3 and state pest-control statutes.
| Assembly Layer | Vented Cinder Block Crawlspace (IRC R408.1) | Encapsulated Unvented Crawlspace (IRC R408.3) |
|---|---|---|
| 8×16" Foundation Vents | Left open (1 sq ft net free area per 150 sq ft floor), admitting humid summer air and pests. | Permanently sealed airtight with mortared half-blocks or 2" XPS foam plugs and exterior covers. |
| Ground Vapor Retarder | Often bare dirt or loose unsealed 6-mil poly sheets shifted out of place. | Continuous Class I liner (≤ 0.1 perms, 12-mil or 20-mil reinforced), lapped 6"–12", taped, and sealed up piers and walls. |
| Thermal Insulation Plane | Fiberglass batts stuffed between floor joists; absorb condensation and leave ducts in unconditioned air. | Continuous rigid XPS or foil-faced polyiso (typically R-10 to R-15 per climate zone) on cinder block walls + sealed rim joists. |
| Termite Inspection Gap | Cinder block faces remain exposed, though sagging batts often hide sill plate damage. | Foam board and poly terminate 3"–4" below the sill plate, leaving an unobstructed masonry inspection strip. |
| Hollow-Core Block Convection | Open top-course cores let humid air circulate behind wall surfaces. | Top course capped with solid blocks, mortar, or sealed foam strips to stop internal air looping. |
| Moisture Control Mechanism | Passive outdoor airflow—frequently increases summer RH above 75%–85%. | Conditioned HVAC supply/exhaust (1 CFM per 50 sq ft) or dedicated crawlspace dehumidifier holding < 50%–55% RH. |
3. How to Seal 8×16-Inch Cinder Block Foundation Vents
Standard residential masonry vents replace a single 8×16-inch nominal cinder block, leaving a rough masonry pocket measuring roughly 7-5/8 inches tall by 15-5/8 inches wide. Simply sliding stamped metal vent louvers shut does not stop humid air infiltration—stamped aluminum flaps leak around every slat and conduct exterior heat or cold straight into the crawlspace. Choose one of two proven air-sealing methods depending on whether you want permanent masonry infill or a fast interior retrofit:
- Method A — Cut 2" Rigid XPS Foam Plug + Exterior Cover: Unscrew or pry out the old metal vent frame, brush dust off the cinder block jambs, and press-fit two stacked layers of 2-inch extruded polystyrene (XPS) foam cut 1/4 inch undersized. Seal the perimeter gap from inside with low-expansion polyurethane spray foam, then mount a UV-stable gasketed PVC exterior cover plate over the outer opening so it looks intentional from the yard.
- Method B — Permanent Half-Block & Type S Mortar Plug: Where curb appeal or brick/stucco matching matters, dampen the surrounding block cells and lay two 8×8×8-inch nominal masonry half-blocks (or solid concrete bricks) into the pocket using ASTM C270 Type S mortar. Tool the exterior mortar joints concave to match existing courses, parge or paint the patch, and cover the interior side with continuous wall foam during encapsulation.
4. Vapor Barrier Mil Thickness, Wall Foam & Core Convection
Every successful encapsulation separates two jobs: blocking soil moisture vapor with a puncture-resistant liner, and shifting the thermal envelope from the floor joists out to the cinder block walls with moisture-tolerant rigid foam.
12-Mil vs. 20-Mil Reinforced Vapor Barriers
An unreinforced 6-mil construction film satisfies minimal dirt-cover rules on paper, but it tears easily under knees, HVAC tools, and sharp gravel. Choosing an ASTM E1745 Class A/B 12-mil or 20-mil string-reinforced liner delivers ≤ 0.03–0.1 perms moisture resistance with woven rip-stop reinforcement. Overlap every floor seam and interior cinder block pier wrap by 6 to 12 inches, seal seams with waterproof sheathing/vapor tape, and anchor the upper wall edge 6 inches below the sill with butyl caulk and masonry termination fasteners.
Rigid XPS/Polyiso vs. Hollow-Core Convection
Fasten 2-inch rigid XPS (≈ R-10) or foil-faced polyiso (≈ R-13) directly to the interior cinder block walls with masonry fasteners or foam-safe adhesive—never batt insulation, which cannot dry against damp masonry. Equally important: seal any open cores at the top cinder block course under the sill with mortar, cap blocks, or rigid foam strips so cold exterior air cannot loop inside the hollow cavities behind your insulation. Check total wall R-values with our CMU R-value calculator.
5. Worked Material Takeoff: 1,200 Sq Ft Crawlspace Example
Trace the exact takeoff formulas from the estimator above for a typical 30 × 40 ft home (1,200 sq ft floor area, 140 LF perimeter) with 3.5-ft tall cinder block stem walls (five 8-inch courses above the footing):
- 1. Wall Wrap Area (w/ 3" Termite Gap): 140 LF × (3.5 ft − 0.25 ft) = 455 sq ft
- 2. Total 20-Mil Liner (w/ 15% Seam & Pier Lap): (1,200 + 455) × 1.15 = 1,904 sq ft
- 3. 2" Rigid XPS Wall Sheets (4×8 ft = 32 sq ft): ⌈(140 × 3.5) ÷ 32⌉ = 16 foam sheets (ripped 3"–4" shy of sill)
- 4. Tape & Butyl Caulk: ⌈(140 × 2 + 1,200 ÷ 10) ÷ 180⌉ = 3 tape rolls (180-ft) + 10 tubes butyl caulk (⌈140 ÷ 14⌉)
- 5. Dehumidifier Sizing: 70-pint/day rated unit (illustrative planning tier for 1,001–2,000 sq ft footprints)
| Crawlspace Footprint (Example) | 20-Mil Liner (w/ 15% Lap) | 2" XPS Sheets (4×8) | Tape & Butyl Caulk | Dehumidifier (Example) | Illustrative DIY Material Budget |
|---|---|---|---|---|---|
| 600 sq ft Addition (100 LF × 3 ft wall) | 1,007 sq ft | 10 sheets | 2 rolls + 8 tubes | 50-pint / day | $1,600 – $2,800 |
| 1,200 sq ft Home (140 LF × 3.5 ft wall) | 1,904 sq ft | 16 sheets | 3 rolls + 10 tubes | 70-pint / day | $2,800 – $4,600 |
| 2,000 sq ft Ranch (180 LF × 4 ft wall) | 3,077 sq ft | 23 sheets | 4 rolls + 13 tubes | 70–95 pint / day | $4,200 – $6,800 |
6. Interior French Drains, Sump Basins & Dehumidifier Sizing
A critical rule before pinning any vapor barrier down: encapsulation controls vapor diffusion, not hydrostatic liquid water. If stormwater pools against your exterior foundation or rises through the footing cove joint after heavy rain, rolling 20-mil plastic over wet mud simply traps foul puddles underneath the liner. Before sealing the floor, confirm gutters discharge 6 to 10 feet clear of the foundation and review our full cinder block waterproofing guide for below-grade drainage details.
Interior Footing French Drain & Weep Holes
In damp or sloped crawlspaces, trench a shallow perimeter channel beside the interior footing for a 4-inch perforated drain pipe bedded in washed #57 stone and geotextile fabric, pitched toward a gasketed sump basin with an airtight lid. Where water stands inside hollow bottom-course cinder blocks, drill weep holes into the lower cores inside the stone trench so trapped wall water drains safely into the French drain beneath the dimple mat and liner.
Dedicated Crawlspace Dehumidifier Integration
Once vents are sealed and the liner is taped airtight, install a horizontal commercial crawlspace dehumidifier elevated on concrete blocks or hanging straps, piped straight into the sump basin or exterior condensate drain. Set the onboard humidistat to 45%–50% RH (keeping framing well below the 55% RH ceiling and wood moisture under 16%)—an approach that uses far less energy than leaking conditioned HVAC ducts.
Planning Estimate Notice & IRC R408.3 Code Verification
All vapor barrier mil specs, perm ratings, dehumidifier pint tiers, and DIY budget ranges ($1,600–$6,800) in this guide are illustrative planning examples only. Actual project costs depend on pier count, French drain trenching, electrical dedicated circuits for the sump and dehumidifier, and regional liner pricing. Always verify unvented crawlspace eligibility, combustion-air clearances for fuel-fired furnaces/water heaters, and termite inspection strip rules under your locally adopted IRC R408.3 code edition.
Size Your Drainage, Waterproofing & Masonry R-Value
Planning an interior French drain alongside your encapsulation, or checking how 2-inch XPS rigid foam upgrades cinder block thermal performance? Run exact numbers in our dedicated estimators:
Frequently Asked Questions
Why do vented cinder block crawlspaces sweat in summer?
When warm, humid summer outdoor air enters through open foundation vents and contacts cooler 65°F–68°F subfloor joists, HVAC ducts, and earth-cooled cinder block walls, the air cools below its dew point and condenses as liquid water. Closing the vents and encapsulating the ground eliminates the outdoor moisture load.
Should crawlspace wall insulation touch the wood sill plate?
No. Under locally adopted IRC Section R408.3 and standard termite inspection practices, rigid XPS or polyiso foam board on interior cinder block walls must stop 3 to 4 inches below the wood sill plate or leave a continuous inspection gap. This exposed strip lets inspectors spot subterranean termite mud tubes before they reach framing.
What mil thickness vapor barrier is required for crawlspace encapsulation?
IRC Section R408.3 requires a continuous Class I vapor retarder with a permeance of 0.1 perms or less, typically ASTM E1745 Class A/B polyethylene. While basic 6-mil film meets code minimums on undisturbed soil, contractors commonly specify 12-mil or 20-mil string-reinforced liners because they resist punctures over gravel and last during HVAC servicing.
How do you seal 8×16-inch cinder block foundation vents permanently?
Remove rusty metal louver inserts and either mortar in two 8×8×8-inch nominal masonry half-blocks flush with the exterior wall using Type S mortar, or cut snug 2-inch rigid XPS foam plugs sealed around the perimeter with low-expansion polyurethane foam and covered externally with a gasketed PVC vent plate.
Do I need a French drain before encapsulating a cinder block crawlspace?
Yes, if your crawlspace experiences standing water, damp cove joints, or water-filled hollow block cores after heavy rain. Vapor barriers control soil vapor diffusion—not hydrostatic groundwater pressure—so install a perimeter footing French drain and sealed sump basin before pinning down the encapsulation liner.
What size dehumidifier does an encapsulated cinder block crawlspace need?
As an illustrative planning baseline for tight unvented crawlspaces, allow roughly a 50-pint/day AHAM-rated crawlspace dehumidifier up to 1,000 sq ft, a 70-pint/day unit for 1,000 to 2,000 sq ft, and a 95-pint/day unit above 2,000 sq ft, set to maintain 45% to 50% relative humidity (always below 55%).
Reference Standards & Source Catalogs
International Residential Code: Unvented Crawl Space Provisions
Specifies continuous Class I vapor retarder (6-in. minimum lap and wall seal), perimeter rigid foam insulation, termite inspection strip options, and air conditioning/dehumidification pathways; verify your locally adopted edition.
Read sourceStandard Specification for Water Vapor Retarders Used in Contact with Soil
Classifies 10-mil, 12-mil, and 20-mil reinforced under-slab and crawlspace liners by water vapor permeance (≤ 0.1 perms for Class A/B/C) and puncture resistance.
Read sourceLoadbearing Concrete Masonry Units & Type S Mortar
Governs hollow 8×8×16-inch foundation units and Type S masonry mortar (1,800 psi minimum) used when permanently infilling foundation vents.
Read sourceMoisture Control in Conditioned Crawlspaces
Establishes dew-point condensation thresholds in vented humid-climate foundations and validates sealed, wall-insulated assemblies below 55% relative humidity.
Read sourcePublisher links identify where to find the applicable standard; they do not establish certification or confirm every statement on this page. Check the edition, manufacturer data, and local adoption. Material takeoffs are planning estimates, and structural dimensions and reinforcement must come from the project design.
Popular Quick Estimates
Illustrative takeoffs with stated assumptions; verify project quantities
Crawlspace Stem Wall
Course-height example; footing design is site-specific
Block Filler Gallons
Illustrative coverage; use the selected coating label
100 Sq Ft Sizing
Standard 8x8x16 nominal coverage benchmark
20x20 Wall Estimate
Large perimeter enclosure or garage structure
Related Calculators
Specialized tools for foundation, core fill, and budgeting
Elastomeric membrane pails, HDPE dimple mat rolls, drain tile, and #57 stone tons
Series-parallel thermal R-value and U-factor comparison for hollow, perlite & CI CMUs
Estimate stem-wall blocks using your specified dimensions
Subgrade walls, soil retention, waterproofing and grout
Blogs & Construction Guides
Practical guides to block sizing, material estimates and project planning
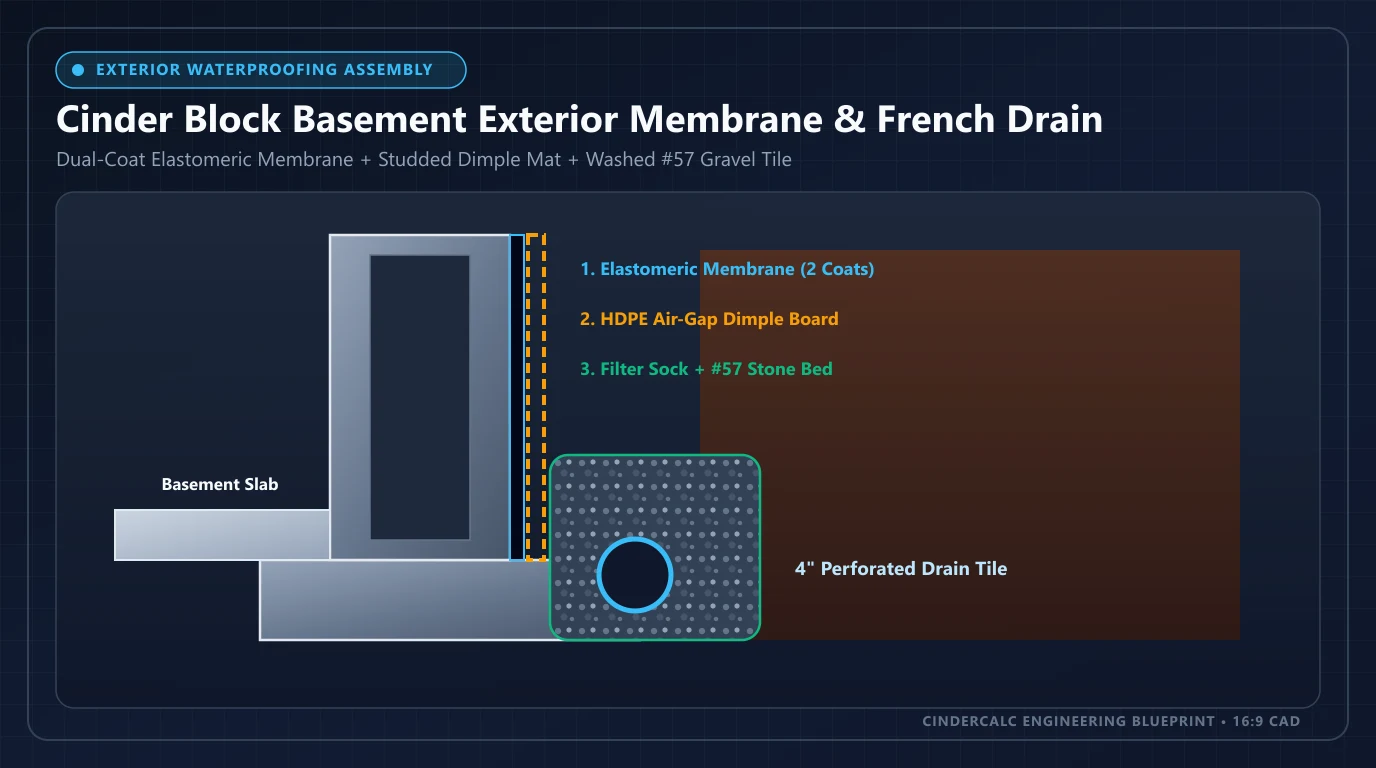
Waterproofing Cinder Block Basement Walls: IRC R406 Guide
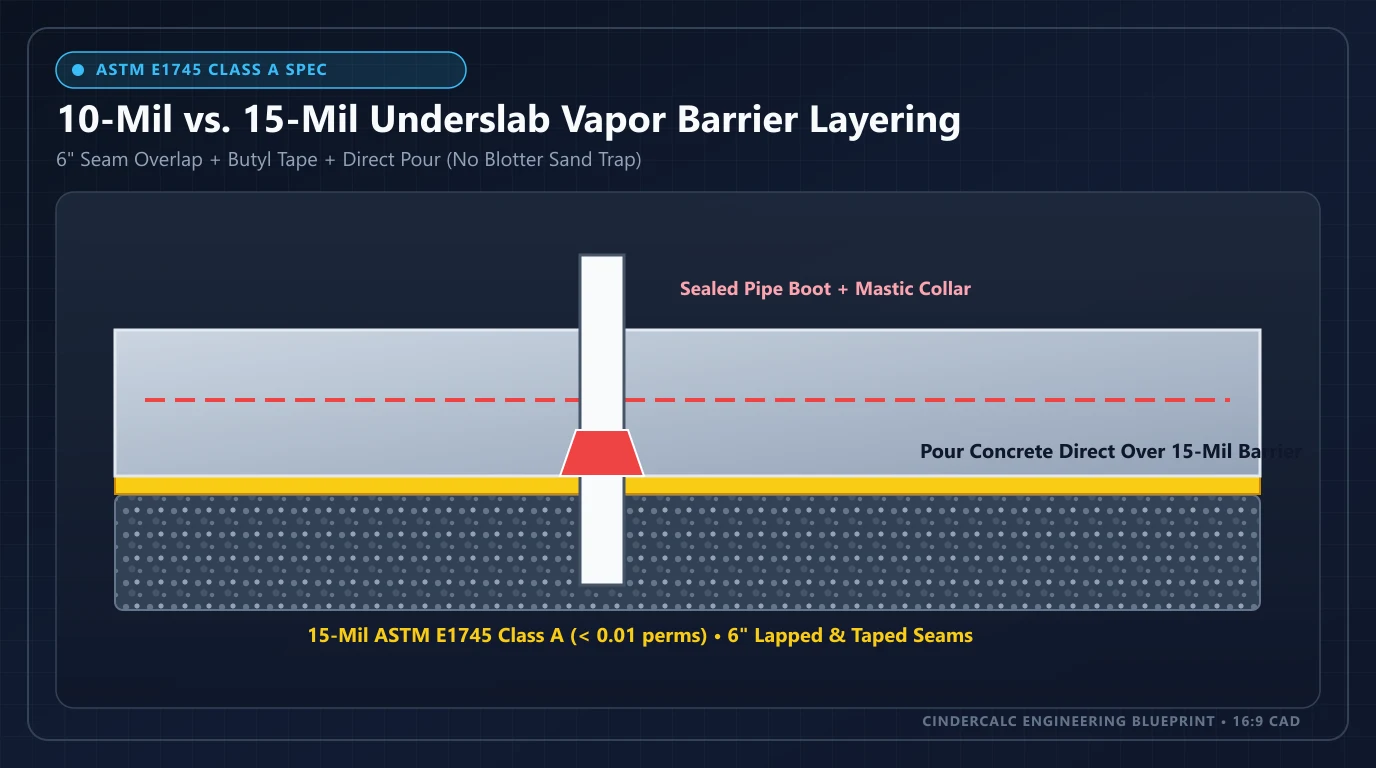
Concrete Slab Vapor Barrier: ASTM E1745 & 15-Mil Guide
How to Insulate & Frame a Cinder Block Wall (Guide)