Foundation Waterproofing Calculator
Calculate below-grade foundation wall area, liquid waterproofing gallons and 5-gal pails, HDPE dimple mat rolls, 10-ft termination bars, 4-inch perforated drain tile, and washed #57 stone tonnage.
Below-Grade Membrane, Dimple Board & Perimeter Footing Drain Schedule
https://cinderblockscalculator.com/foundation-waterproofing-calculator
Date: 11/13/2026
Reference: IRC R406 / IRC R405.1 / ASTM C90
| Material Item | Specification / Formula Basis | Quantity |
|---|---|---|
| Liquid Waterproofing / Dampproofing Membrane | 980 sq ft × 2 coats ÷ 55 sq ft/gal (36 gal) | 8 × 5-gal pails |
| HDPE Dimple Drainage Mat Rolls | 6.5' × 65.6' roll (~400 sq ft effective net + 8% overlap) | 3 rolls |
| 10-ft Termination Bar Strips | 1 piece per 10 linear ft along top grade line | 14 pieces |
| 4-in Perforated Footing Drain Tile | 140 ft perimeter × 1.05 (+5% fittings/elbows) | 147 lf |
| Washed #57 Drainage Stone Bed | 12" × 12" trench bed (~1.45 tons/yd³) wrapped in fabric | 7.5 tons |
Below-Grade Waterproofing Takeoff Formulas & Worked 140' × 7' Basement Example
Accurate foundation moisture protection starts with exterior backfill surface area rather than total floor-to-joist wall height. Multiply your foundation's outside linear perimeter by the depth from finished grade down to the top of the footing shelf (leaving the top 6 to 8 inches above grade uncoated or finished cleanly behind a termination bar).
Worked Example: 140 ft Perimeter × 7 ft Below-Grade Basement (2 Coats + Dimple Mat + Footing Drain)
1. Below-Grade Wall Area = 140 ft × 7 ft = 980 sq ft
2. Liquid Elastomeric Membrane (2 coats @ 55 sq ft/gal) = ceil((980 × 2) ÷ 55) = 36 gallons → ceil(36 ÷ 5) = 8 × 5-gal pails (vs. 18 gal / 4 pails for 1 dampproofing coat)
3. HDPE Dimple Drainage Mat (+8% overlap) = ceil((980 × 1.08) ÷ 400) = 3 rolls | Termination Bars = ceil(140 ÷ 10) = 14 × 10-ft pieces
4. 4" Perforated Footing Drain Tile (+5% elbows/tees) = ceil(140 × 1.05) = 147 linear ft
5. #57 Washed Stone Bed (12" × 12" trench) = (140 × 1 cu ft/lf) ÷ 27 = 5.19 yd³ × 1.45 tons/yd³ = 7.5 tons
When estimating a masonry basement built with hollow units, verify your structural block and mortar quantities first with our concrete block calculator and review modular wall thicknesses in the CMU block dimensions guide. If your project uses insulated concrete forms instead of CMU, confirm form-tie prep with our ICF block calculator so the waterproofing primer is compatible with EPS foam panels.
IRC R406 Dampproofing vs. Waterproofing & R405 Footing Drainage
Building inspectors draw a sharp distinction between dampproofing (IRC Section R406.1) and waterproofing (IRC Section R406.2). Dampproofing resists capillary moisture vapor in sandy or gravelly soils where free groundwater never pools against the wall, whereas waterproofing resists hydrostatic water pressure and bridges hairline shrinkage cracks up to 1/16 inch wide.
When 2-Coat Elastomeric Waterproofing Is Essential
Any basement dug into cohesive clay, silt, or sloped hillside runoff experiences periodic hydrostatic pressure after heavy rain or snowmelt. Applying two perpendicular 40-mil dry passes (effectively 27.5 sq ft/gal total) seals pinholes left by the first pass and bridges hairline masonry mortar shrinkage cracks without tearing during backfill settlement.
How HDPE Dimple Mat Works with Footing Drains
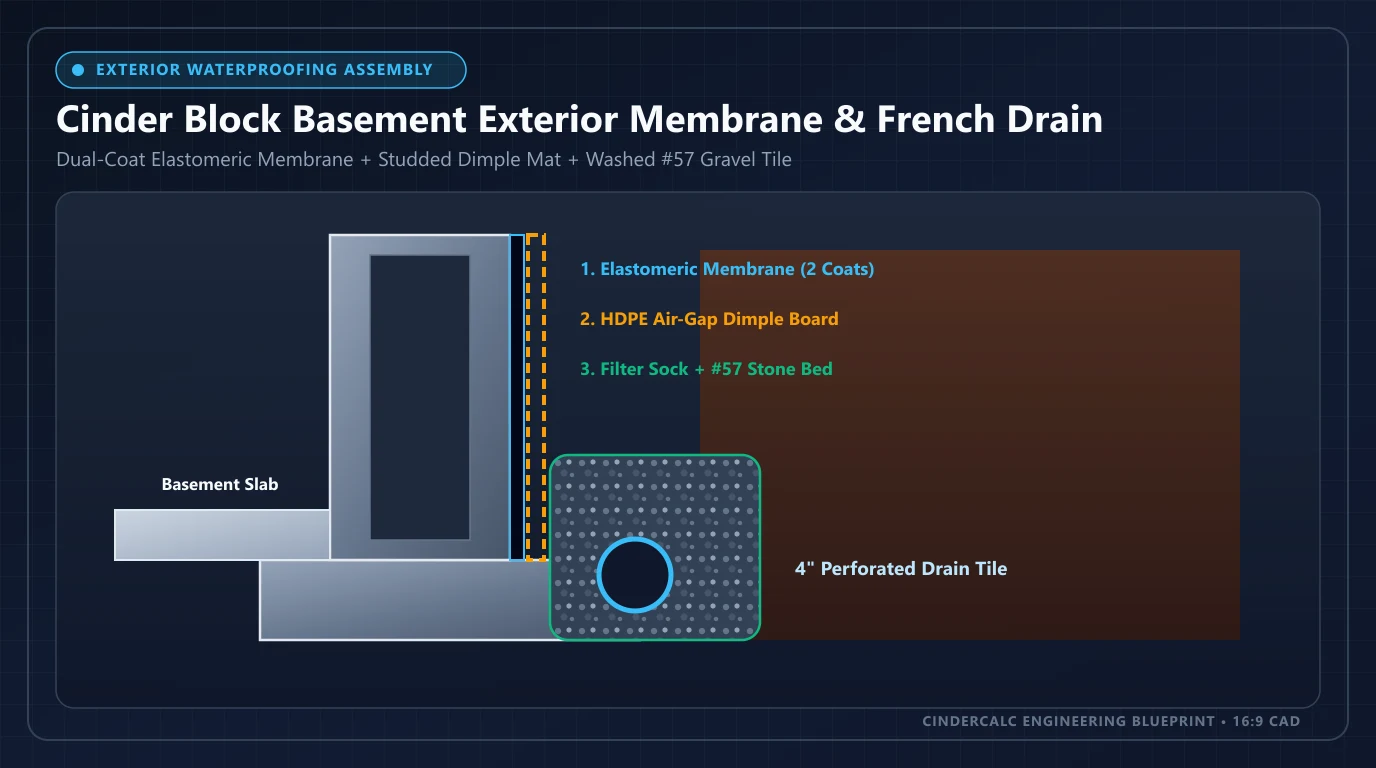
Liquid membrane alone can be gouged by angular backfill rocks and still allows wet soil to press directly against the wall. High-density polyethylene (HDPE) dimple membrane bridges that gap—protecting the coating mechanically while creating an 8-mm air space that drops groundwater straight into the perimeter #57 stone bed.
Table 1: IRC R406 Dampproofing vs. Waterproofing & Drainage Code Specifications
Use this code matrix to verify whether your soil conditions and wall type (poured concrete vs. concrete masonry units) call for single-coat dampproofing or a full two-coat elastomeric system.
| Code Assembly | Soil & Groundwater Condition | Wall Surface Prep | Coating / Pipe Spec | Protection / Wrap |
|---|---|---|---|---|
| IRC R406.1 Dampproofing (1 Coat) | Well-drained soils; no seasonal water table | Min. 3/8" mortar parge coat on CMU; fill form-tie holes | 1 coat bituminous or acrylic (~55 sq ft/gal; 40-mil wet) | Optional protection board in rocky backfill |
| IRC R406.2 Waterproofing (2 Coats) | Clay, silt, or hydrostatic groundwater pressure | 3/8" parge on CMU + cove fillet at footing-wall joint | 2-coat elastomeric polymer (~27.5 sq ft/gal net; crack-bridging) | HDPE dimple drainage mat + 10-ft grade termination bar |
| IRC R405.1 Perimeter Footing Drain | Required on all habitable or below-grade spaces | Slope 1/8" per ft toward daylight or sump crock | 4" perforated rigid or corrugated drain tile (+5% fittings) | 12" × 12" washed #57 stone bed wrapped in non-woven fabric |
Table 2: Membrane, Dimple Mat & French Drain Coverage Rates
Every quantity in the calculator follows the coverage rates and planning allowances listed below. Illustrative quantities in the rightmost column correspond to a 140-ft perimeter × 7-ft deep (980 sq ft) basement.
| Material Component | Coverage Rate / Geometry | Overlap / Rounding Allowance | 140' × 7' Example |
|---|---|---|---|
| Liquid Elastomeric Membrane (2 Coats) | 55 sq ft/gal per coat (27.5 sq ft/gal net) | Rounded up to whole gallons & 5-gal pails | 36 gal (8 × 5-gal pails) |
| Liquid Dampproofing Coating (1 Coat) | 55 sq ft/gal single-coat planning yield | Rounded up to whole gallons & 5-gal pails | 18 gal (4 × 5-gal pails) |
| HDPE Dimple Drainage Mat (6.5' × 65.6') | 400 sq ft effective net per 425 sq ft roll | +8% vertical seam & corner overlap | 3 rolls |
| Top-Edge Termination Bar (10-ft Strip) | 10 linear ft per strip along grade line | Rounded up to whole 10-ft bars | 14 pieces |
| 4" Perforated Perimeter Drain Tile | 1.00 lf per perimeter ft along footing | +5% for 90° sweeps, tees & sump tie-in | 147 lf |
| Washed #57 Crushed Stone Bed | 12" × 12" trench = 1.00 cu ft/lf (0.037 yd³/lf) | 1.45 tons per yd³ crushed limestone/granite | 7.5 tons (5.19 yd³) |
Field Installation Checkpoints for Poured & CMU Foundations
Most below-grade leaks occur at transitions—such as the footing cold joint, un-parged CMU block pores, or clogged perimeter pipes—not through intact concrete panels. Pair your wall membrane takeoff with these jobsite checkpoints:
- CMU Parge Coat & Cure Window: Before rolling membrane onto concrete block walls, apply a continuous 3/8-inch parge coat and allow it to cure per the membrane manufacturer's moisture-tolerance instructions. On poured walls, snap form ties flush and patch honeycombing or tie cones with non-shrink patching compound.
- Footing-to-Wall Cove Joint: Always coat the vertical face of the wall down onto the horizontal footing shelf by at least 3 inches. That cold joint between footing pour and wall pour is the primary entry path for perched groundwater.
- Positive Pipe Slope & Clean #57 Aggregate: Place perforated drain tile beside—never on top of—the footing at a minimum 1/8-inch-per-foot slope toward a daylight outlet or sump pit. Use washed #57 angular stone (3/4-inch nominal) wrapped fully in non-woven geotextile fabric; if you are also draining terraced or cantilevered site walls, cross-check backfill quantities with our retaining wall drainage calculator and verify footing reinforcement with the concrete grade beam calculator.
- Surface Grading & Termination Seal: Slope final topsoil away from the foundation at least 6 inches over the first 10 feet (5% grade) and cap the dimple mat with fastened termination bars and elastomeric caulk so roof runoff cannot drop behind the drainage sheet.
Material estimates depend on the selected dimensions, product yields, and waste allowance.
Foundation Waterproofing & Perimeter Drain FAQs
Code-grounded answers on IRC R406 membrane thickness, CMU parging, dimple drainage mat coverage, termination bars, and #57 stone footing drains.
Popular Quick Estimates
Illustrative takeoffs with stated assumptions; verify project quantities
Crawlspace Stem Wall
Course-height example; footing design is site-specific
Retaining Wall Budget
Illustrative budget range; replace with local quotes
20x20 Wall Estimate
Large perimeter enclosure or garage structure
Block Filler Gallons
Illustrative coverage; use the selected coating label
Related Calculators
Specialized tools for foundation, core fill, and budgeting
Estimate #57 drainage gravel, perforated pipe and filter fabric
Heavyweight structural blocks and bond beam units
Cubic yards, bags, and slab volume for flatwork and footings
Series-parallel thermal R-value and U-factor comparison for hollow, perlite & CI CMUs
Blogs & Construction Guides
Practical guides to block sizing, material estimates and project planning
Waterproofing Cinder Block Basement Walls: IRC R406 Guide
Cinder Block Crawlspace Encapsulation & Vent Sealing Guide
CMU vs Poured Concrete Foundation: Cost & Strength