Basement Cinder Block Exterior Membrane & Dimple-Mat Estimator
Size bituminous/elastomeric waterproofing pails, 6.5-ft dimple-mat rolls, and perimeter #57 French drain gravel for below-grade walls.
1. Why Hollow Cinder Block Basement Walls Leak (Capillary Suction & Hydrostatic Head)
Waterproofing cinder block basement walls requires solving a very different moisture pathway than sealing monolithic poured concrete. A standard cinder block basement wall built from nominal 8×8×16, 10×8×16, or 12×8×16 hollow concrete masonry units (CMUs) contains roughly 1.125 blocks per square foot—meaning a 980 sq ft basement perimeter has more than 2,200 linear feet of horizontal and vertical mortar joints acting as potential entry seams.
Older coal-cinder aggregate blocks and porous un-parged CMUs also exhibit high capillary absorption. When heavy rain saturates poorly graded clay or silt backfill around the house, groundwater builds hydrostatic lateral pressure (roughly 62.4 lb per sq ft per foot of standing water head) against the exterior face. Once water crosses a hairline mortar joint or unsealed face shell, three compounding failures begin inside the hollow block cores:
Hidden Vertical Reservoirs
Unfilled hollow 8-inch block cores hold roughly 0.22 cu ft (1.65 gallons) per block. Water enters near grade, drops through stacked cores to the footing ledge, and pools behind the bottom two courses until it weeps through the floor-wall cove joint.
Mineral Salt Crystallization
As groundwater migrates through Portland cement mortar and block webs, it dissolves calcium hydroxide and alkali salts. When moisture evaporates into the basement air, it leaves chalky white efflorescence crusts that rupture surface coatings from behind.
Freeze-Thaw & Soil Load
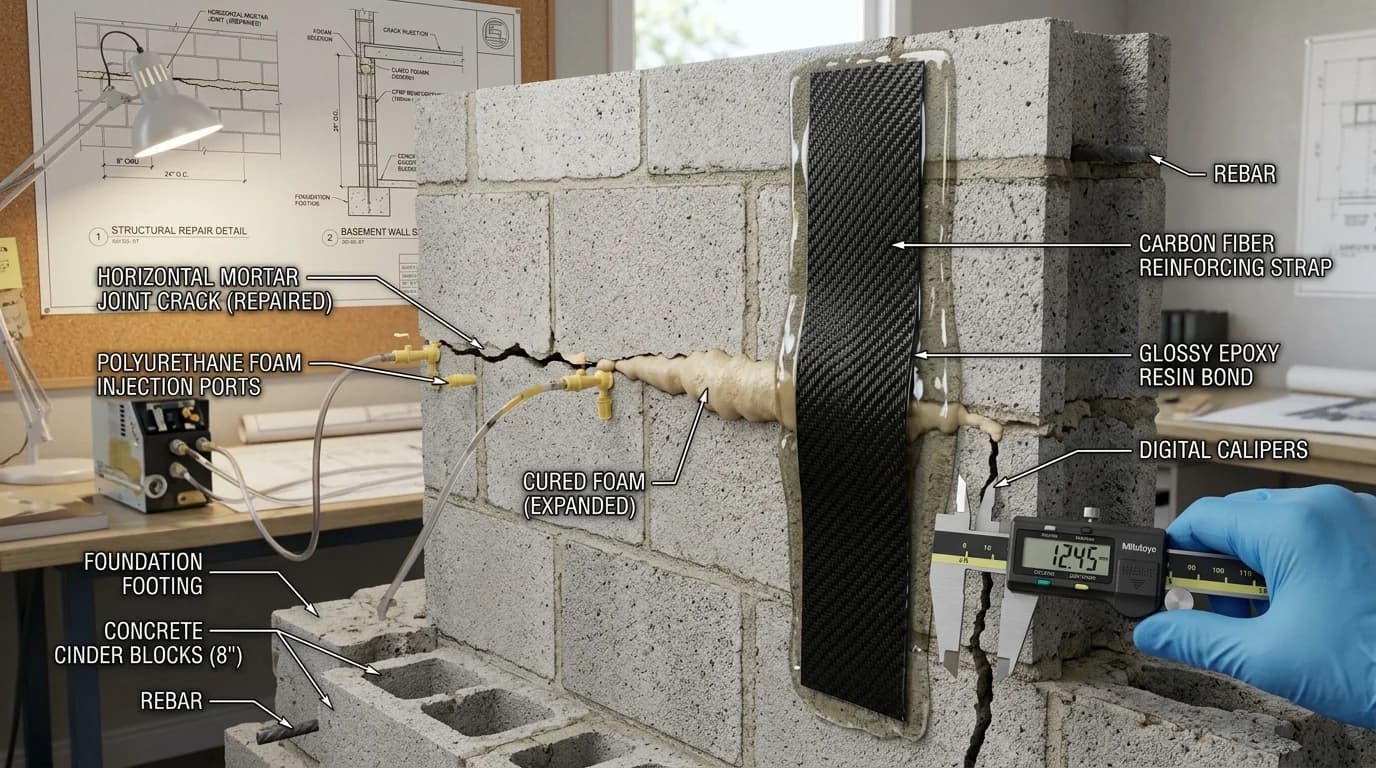
In northern frost zones, water-logged upper block courses expand during winter freezes, spalling masonry faces and widening stair-step cracks. Saturated clay against unreinforced block walls can also push courses inward—requiring structural carbon-fiber straps or steel wall anchors.
2. IRC R406.1 Dampproofing vs. IRC R406.2 Elastomeric Waterproofing
Building codes draw a sharp line between basic dampproofing and true hydrostatic waterproofing. On hollow concrete masonry walls, both options prohibit spraying liquid coating straight onto bare blocks: you must first trowel a continuous 3/8-inch mortar parge coat over all exterior below-grade joints and tool a smooth 45-degree cove fillet at the footing-to-wall seam.
| Code Specification | Soil & Water Exposure | Mandatory CMU Surface Prep | Membrane & Protection Layer |
|---|---|---|---|
| IRC R406.1 Dampproofing | Well-drained sandy/gravel soils; no seasonal high water table or hydrostatic head. | Minimum 3/8" Type S mortar parge coat over below-grade block joints + damp-cure. | 1 coat bituminous or acrylic dampproofing (~55 sq ft/gal spray). Resists soil moisture vapor only; cannot bridge active cracks. |
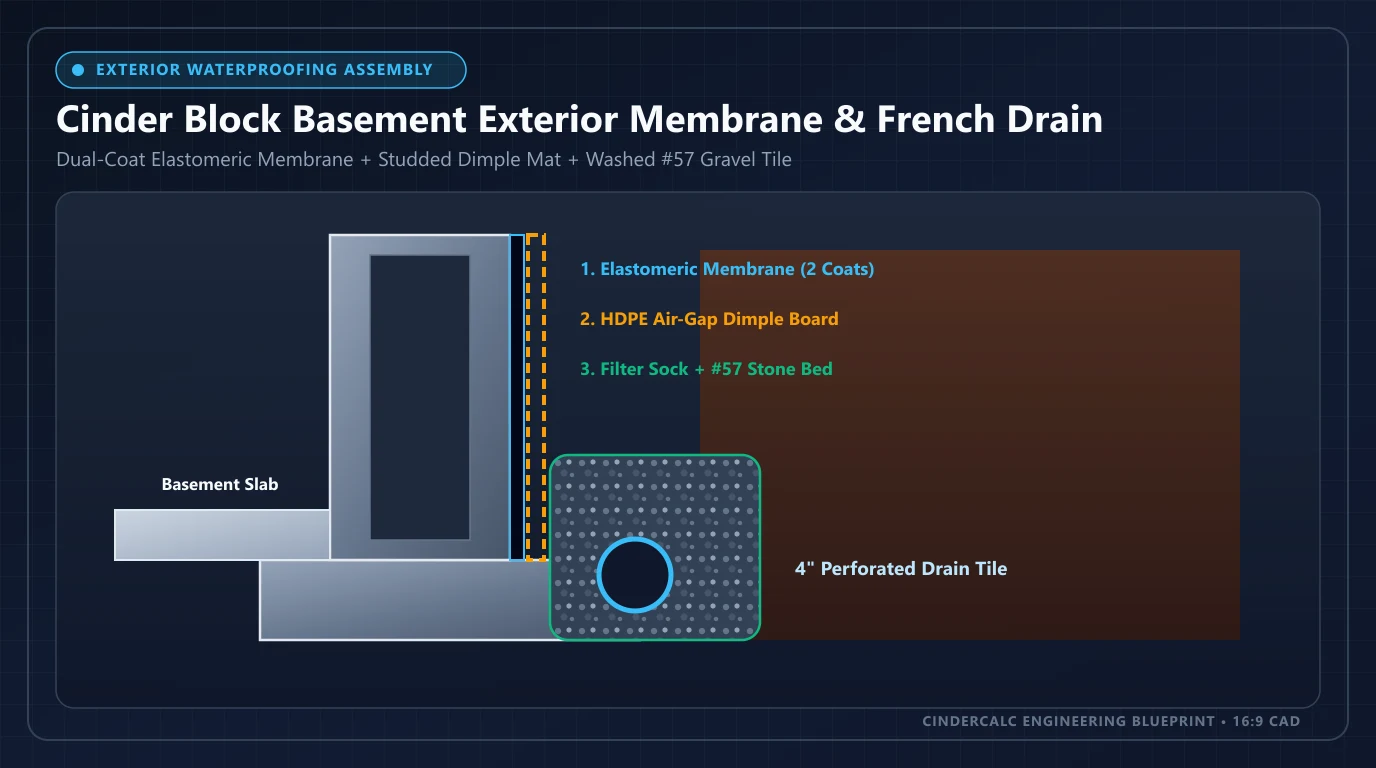
| IRC R406.2 Waterproofing | Heavy clay/silt soils, perched groundwater, or where habitable living space requires full hydrostatic defense. | 3/8" mortar parge coat + 45° mortar or elastomeric cove bead at footing cold joint. | 2-coat elastomeric polymer (27.5 sq ft/gal net spray or 15–20 sq ft/gal heavy brush/trowel) + HDPE dimple drainage mat. |
| IRC R405.1 Footing Drain | Required around all basements except verified free-draining Group I soils. | Clean footing shelf; install pipe invert at or slightly below top of footing elevation. | 4" perforated drain tile sloped 1/8"/ft inside a 12"×12" washed #57 gravel bed wrapped in non-woven geotextile fabric. |
3. Exterior Excavation Waterproofing (Positive-Side System)
Positive-side exterior waterproofing intercepts groundwater before it ever touches the cinder block wall. While digging out a full foundation requires mini-excavator access, shoring safety per OSHA trench rules, and temporary relocation of AC condensers or porches, it is the only approach that keeps the masonry dry and thermally stable year-round.
3/8" Parge Coat + 2-Coat Elastomeric Barrier
- Clean & Clear Base Cores: Pressure-wash soil off the blocks. If the lower 8-inch base courses are water-logged, drill small temporary relief ports on the exterior footing ledge to bleed trapped water out, then patch with hydraulic cement before parging.
- Trowel Parge & Cove: Apply a 3/8-inch Type S mortar parge coat across all below-grade courses and smooth a 45-degree cove at the footing seam so liquid membranes never bridge an abrupt 90-degree corner.
- Apply Elastomeric Membrane: Spray or heavy-roll two perpendicular passes. Polymer-modified spray membranes average ~55 sq ft/gal per coat (27.5 sq ft/gal net 2-coat), while thick brush/trowel-grade liquid rubber builds ~15–20 sq ft/gal combined over 2 coats to reach 40–60 dry mils.
HDPE Dimple Board + Washed Gravel French Drain
- Hang HDPE Dimple Mat: Pin 6.5-ft × 65.6-ft dimpled polyethylene sheets (~400 sq ft effective net per roll with 8% seam overlap) with studs facing the wall. The air gap stops soil capillary contact and channels water straight downward while shielding the membrane from backfill rocks.
- Cap With Termination Bars: Anchor 10-ft termination bars every 8–12 inches just above finished grade and tool a continuous polyurethane sealant bead along the top flange.
- Install Footing Drain Tile: Bed 4-inch perforated pipe at 1/8"/ft slope inside a 12"×12" trench of clean #57 crushed stone (no fines) wrapped completely in non-woven filter fabric to prevent clay silt clogging.
4. Worked Takeoff Example: 140-LF Basement (7 ft Below Grade)
Consider a typical 30×40 ft residential basement with a 140 linear foot exterior perimeter and 7 feet of below-grade backfill height, giving 980 sq ft of wall area. Using the same takeoff logic as our foundation waterproofing calculator, here are the exact planning quantities:
Membrane & Dimple Mat Quantities
- 1. Spray Elastomeric (2 Coats @ 55 sq ft/gal/coat): (980 × 2) ÷ 55 = 35.6 → 36 gal (8 five-gallon pails)
- 2. Heavy-Build Brush Elastomeric (15–20 sq ft/gal net): 980 ÷ 17.5 avg = ~56 gal (range 49–65 gal, or 10–13 five-gallon pails)
- 3. HDPE Dimple Drainage Mat: ⌈(980 × 1.08) ÷ 400⌉ = 3 rolls (6.5' × 65.6') + 14 ten-foot termination bars
Footing French Drain & Stone Quantities
- 4. Perforated 4" Drain Pipe: 140 LF × 1.05 (for 90° sweeps & tees) = 147 linear feet
- 5. Washed #57 Crushed Stone (12"×12" bed): 140 cu ft ÷ 27 = 5.19 cu yd × 1.45 tons/yd³ = 7.5 tons
- 6. Non-Woven Geotextile Wrap: ~4-ft wide strip × 150 LF = 600 sq ft (wrapped burrito-style around gravel and pipe)
5. Interior Perimeter Channels, Sump Pumps & Why Waterproof Paint Fails
When driveways, finished decks, gas/electric service lines, or zero-lot-line setbacks prevent exterior excavation, contractors switch to negative-side water management. Rather than trying to block hydrostatic pressure at the inside surface, an interior system intentionally intercepts core water at the footing ledge and pumps it outside.
Why Interior Latex “Waterproof” Paints Blister & Peel
Hardware-store acrylic or latex masonry paints advertise high hydrostatic resistance (often tested on dry, clean test blocks), yet routinely fail on damp cinder block basements within 12 to 36 months. Because latex forms a rigid surface film on the inside face only, groundwater continues filling the hollow cores behind it. Vapor pressure, capillary seepage, and expanding efflorescence salts push outward against the paint film until it blisters into water-filled bubbles and peels off in sheets—often trapping moisture inside the block webs longer.
Interior French Drain & Core Weep Holes
Crews saw-cut a 12-to-16-inch perimeter strip along the basement slab edge, excavate beside the footing, and drill 1/2-inch to 5/8-inch weep holes into every hollow cell along the bottom 8-inch CMU course. A dimpled interior wall flange directs core drainage down into a perforated PVC/corrugated pipe bedded in washed #57 stone, feeding a gasketed sump crock equipped with a primary cast-iron pump and a marine battery backup.
Hydraulic Plug & Crystalline Cementitious Coatings
For localized active seepage around pipe penetrations or cove pinholes, undercut the defect into a dovetail notch and pack fast-setting hydraulic cement (expands slightly as it cures in 3–5 minutes). For bare damp masonry walls (stripped of all old paint), penetrating crystalline cementitious slurries (~1.0 lb/sq ft/coat) react with free lime and moisture to grow insoluble silicate crystals deep inside pores without forming a peelable latex skin.
6. Exterior vs. Interior Waterproofing Comparison & Planning Ranges
Use this planning matrix to weigh excavation disruption, hollow-core protection, and illustrative installed contractor budget ranges for a typical 140-linear-foot cinder block basement:
| Waterproofing Method | Stops Water Entering CMU Cores? | Best Project Fit | Illustrative Planning Cost (140 LF) |
|---|---|---|---|
| Exterior Excavation + Elastomeric + Dimple Mat + #57 Drain | Yes (Positive-Side) | Accessible yards, freeze-thaw climates, finished basements requiring zero core moisture. | ~$12,000 – $28,000+ ($85–$200/LF installed) |
| Interior Perimeter Drain + Core Weep Holes + Sump Pump | No (Drains Cores Safely) | Tight lots, decks/utilities blocking excavation, active cove-joint groundwater seepage. | ~$6,500 – $14,500 ($45–$105/LF incl. sump) |
| Crystalline Cementitious Slurry + Hydraulic Plug (Bare Wall) | Partial (Seals Interior Pores) | Damp vapor-wicking walls after exterior grading/gutters are fixed; unpainted masonry only. | ~$1,200 – $3,500 (material/DIY vs. contractor) |
| Interior Latex “Waterproof” Paint Only | No (Blisters Under Head) | Cosmetic tinting of genuinely dry, exteriors-waterproofed walls only; never use against active leaks. | ~$250 – $600 DIY (often requires stripping later) |
Planning Estimate Notice & Structural Drainage Caution
All membrane coverage rates (~55 sq ft/gal spray pass and 15–20 sq ft/gal heavy 2-coat brush elastomer), #57 gravel tonnages, and linear-foot installed cost bands above are illustrative planning examples only. Excavating beside a basement footing without proper shoring or undermining bearing soil can cause wall collapse, and tying perimeter sump pumps into sanitary sewers is prohibited in most municipalities. Consult a qualified foundation contractor, structural engineer, and your local building official under locally adopted IRC R405/R406 before trenching, drilling loadbearing courses, or installing discharge lines.
Size Your Waterproofing Membrane, Stone & Block Basement Takeoff
Calculate exact pails, dimple-mat rolls, termination bars, and #57 stone for your perimeter—or estimate full block, core grout, and rebar quantities for a new masonry basement build:
Frequently Asked Questions
Why do cinder block basement walls leak more than poured concrete?
Hollow cinder block (CMU) walls contain hundreds of vertical mortar joints and porous open-textured webs that act like capillary sponges under wet backfill. Once groundwater penetrates a joint or unparged face, it fills the hollow cores vertically from top to bottom and emerges along the floor-to-wall cove joint or through damp lower courses.
What is the difference between IRC R406.1 dampproofing and IRC R406.2 waterproofing?
Under IRC Section R406.1, dampproofing uses a single bituminous or acrylic coat over a 3/8-inch masonry parge coat and is allowed only in well-drained soils without hydrostatic pressure. Where seasonal groundwater or clay soil creates hydrostatic head, IRC Section R406.2 requires a true crack-bridging elastomeric waterproofing membrane paired with perimeter footing drainage.
Why does waterproof paint blister and peel on interior cinder block walls?
Surface-film latex or acrylic paints block water vapor from escaping into the basement without stopping water from entering the exterior wall face. As groundwater fills the hollow block cores behind the paint, hydrostatic pressure and dissolved efflorescence salts push the rigid film off the masonry, causing bubbling, blistering, and sheet peeling.
How many gallons of waterproofing membrane and tons of #57 gravel does a 140-ft basement need?
A 140-linear-foot basement wall backfilled 7 feet deep equals 980 sq ft of below-grade masonry. At a typical 55 sq ft per gallon spray pass, two coats require 36 gallons (8 five-gallon pails), whereas heavy-build 2-coat elastomeric systems yielding 15 to 20 sq ft per gallon total require 49 to 65 gallons. A 12-by-12-inch footing drain trench requires 5.19 cubic yards (about 7.5 tons) of washed #57 stone and 147 linear feet of perforated pipe.
Do you need weep holes in the bottom course of a cinder block basement wall?
Yes, when installing an interior perimeter French drain system. Drilling 1/2-inch to 5/8-inch weep holes into every hollow core along the bottom 8-inch block course just above the footing ledge lets trapped core water bleed safely into the sub-slab drainage channel and sump basin rather than backing up higher inside the wall.
Is exterior excavation or an interior French drain better for a leaking block basement?
Exterior excavation with parging, elastomeric membrane, HDPE dimple mat, and footing drain tile is the gold-standard structural fix because it keeps water out of the hollow blocks entirely and protects mortar from freeze-thaw spalling. An interior perimeter drain channel and sump pump cannot stop water from entering the blocks, but it reliably relieves hydrostatic floor-joint pressure when decks, utilities, or tight lot lines block exterior digging.
Reference Standards & Source Catalogs
International Residential Code: Foundation Waterproofing & Dampproofing
Establishes dampproofing (R406.1) vs. crack-bridging waterproofing (R406.2), mandatory 3/8-inch mortar parging on unit masonry walls, and footing-to-wall cove joints; verify your locally adopted edition.
Read sourceInternational Residential Code: Foundation Drainage
Requires perimeter footing drains covered with at least 6 inches of #57 or coarse washed gravel and filter membrane around habitable below-grade spaces in soils with high water tables.
Read sourceLoadbearing Concrete Masonry Units & Type S Parging Mortar
Covers hollow unit masonry absorption characteristics and Type S mortar mix proportions used to parge exterior below-grade cinder block walls prior to membrane application.
Read sourceWater Penetration Resistance & Subgrade CMU Waterproofing
Industry technical notes detailing hollow CMU core drainage, flashing/weep mechanisms, parge-coat thickness, and elastomeric membrane protection board assemblies.
Read sourcePublisher links identify where to find the applicable standard; they do not establish certification or confirm every statement on this page. Check the edition, manufacturer data, and local adoption. Material takeoffs are planning estimates, and structural dimensions and reinforcement must come from the project design.
Popular Quick Estimates
Illustrative takeoffs with stated assumptions; verify project quantities
Crawlspace Stem Wall
Course-height example; footing design is site-specific
20x20 Wall Estimate
Large perimeter enclosure or garage structure
Block Filler Gallons
Illustrative coverage; use the selected coating label
Retaining Wall Budget
Illustrative budget range; replace with local quotes
Related Calculators
Specialized tools for foundation, core fill, and budgeting
Elastomeric membrane pails, HDPE dimple mat rolls, drain tile, and #57 stone tons
Subgrade walls, soil retention, waterproofing and grout
Estimate stem-wall blocks using your specified dimensions
Estimate #57 drainage gravel, perforated pipe and filter fabric
Blogs & Construction Guides
Practical guides to block sizing, material estimates and project planning
Cinder Block Crawlspace Encapsulation & Vent Sealing Guide
How to Fix a Bowing Cinder Block Wall: 4 Proven Ways
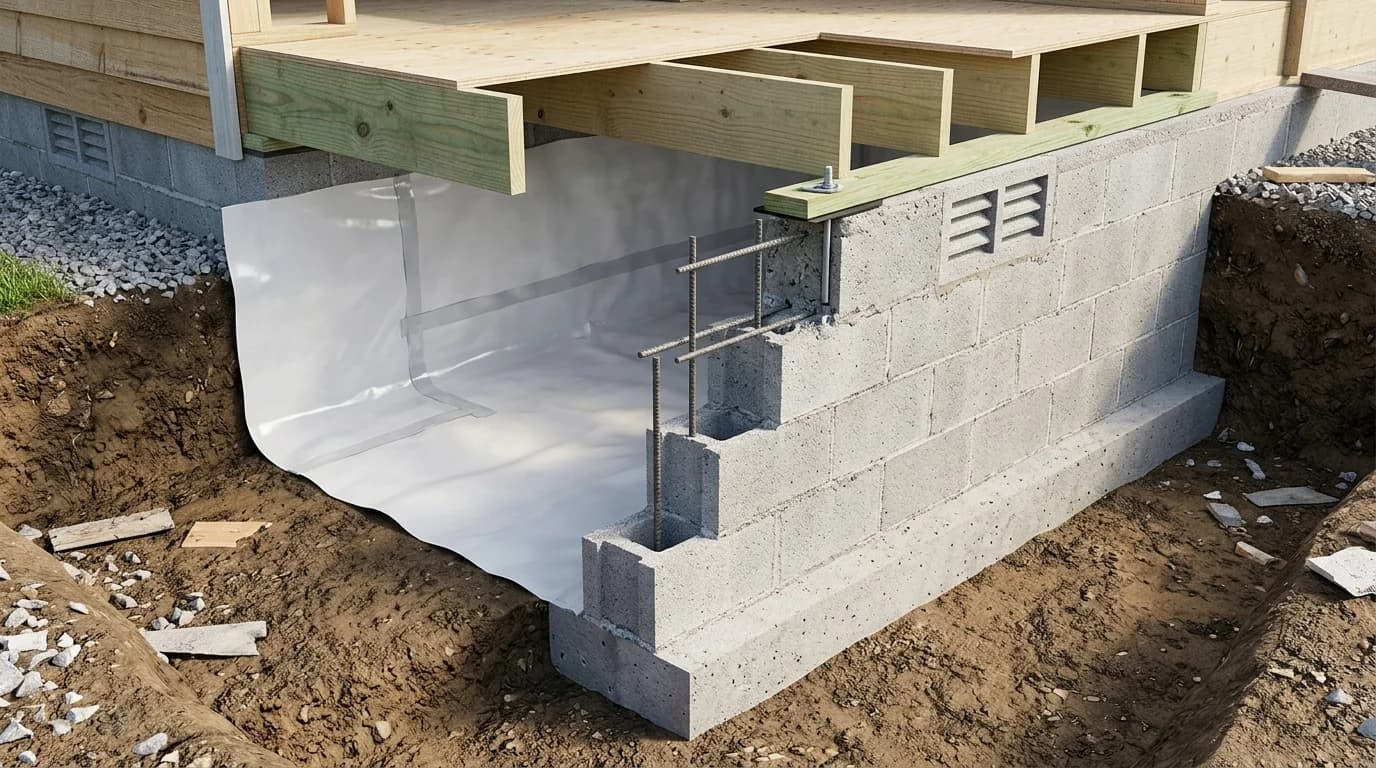
Cinder Block Foundations: Types, IRC Codes & Depth Guide