Standard US Brick Dimensions & Square Foot Coverage Chart
In masonry design, nominal dimensions include the unit plus the standard 3/8-inch (9.5 mm) mortar joint thickness. Because three courses of modular brick equal exactly 8 inches in height, modular bricks coordinate perfectly with standard concrete masonry units (CMU). Below are the standard US brick sizes and coverage factors:
| Brick Classification | Nominal Size (W x H x L) | Actual Manufactured Size | Bricks / Sq Ft | Units per Cube (Pallet) |
|---|---|---|---|---|
| Modular (Standard US) | 4" x 2-2/3" x 8" | 3-5/8" x 2-1/4" x 7-5/8" | 6.75 | 500 units (~2,100 lbs) |
| Standard Brick | 4" x 2-1/4" x 8" | 3-5/8" x 2-1/4" x 8" | 6.00 | 500 units (~2,250 lbs) |
| Queen Size Brick | 3-1/8" x 2-3/4" x 9-5/8" | 2-3/4" x 2-3/4" x 9-5/8" | 5.10 | 500 units (~2,150 lbs) |
| Closure / King Size | 4" x 4" x 8" | 3-5/8" x 3-5/8" x 7-5/8" | 4.50 | 400 units (~2,200 lbs) |
| Utility / Jumbo Brick | 4" x 4" x 12" | 3-5/8" x 3-5/8" x 11-5/8" | 3.00 | 300 units (~2,400 lbs) |
| Concrete Brick (ASTM C55) | 4" x 2-2/3" x 8" | 3-5/8" x 2-1/4" x 7-5/8" | 6.75 | 500 units (~2,450 lbs) |
Single Wythe vs. Multi-Wythe Construction
Single Wythe Veneer (Facing Masonry)
Most modern residential homes use single-wythe brick veneer. The brick is a non-structural outer cladding anchored to wood or steel stud framing via corrugated metal wall ties spaced every 16 to 24 inches. Single wythe requires 1 layer of brick (6.75 modular bricks/sq ft) with a 1-inch to 2-inch drainage air cavity and weep holes along the bottom course.
Double Wythe Structural Brick
Historic homes, load-bearing commercial facades, and privacy boundary walls utilize double-wythe brickwork. In this construction, two parallel wythes of brick are interlocked using header courses or continuous wire truss reinforcement. Double wythe doubles your brick count (13.5 modular bricks/sq ft) and nearly doubles mortar requirements.
ASTM C270 Mortar Selection for Brick Masonry
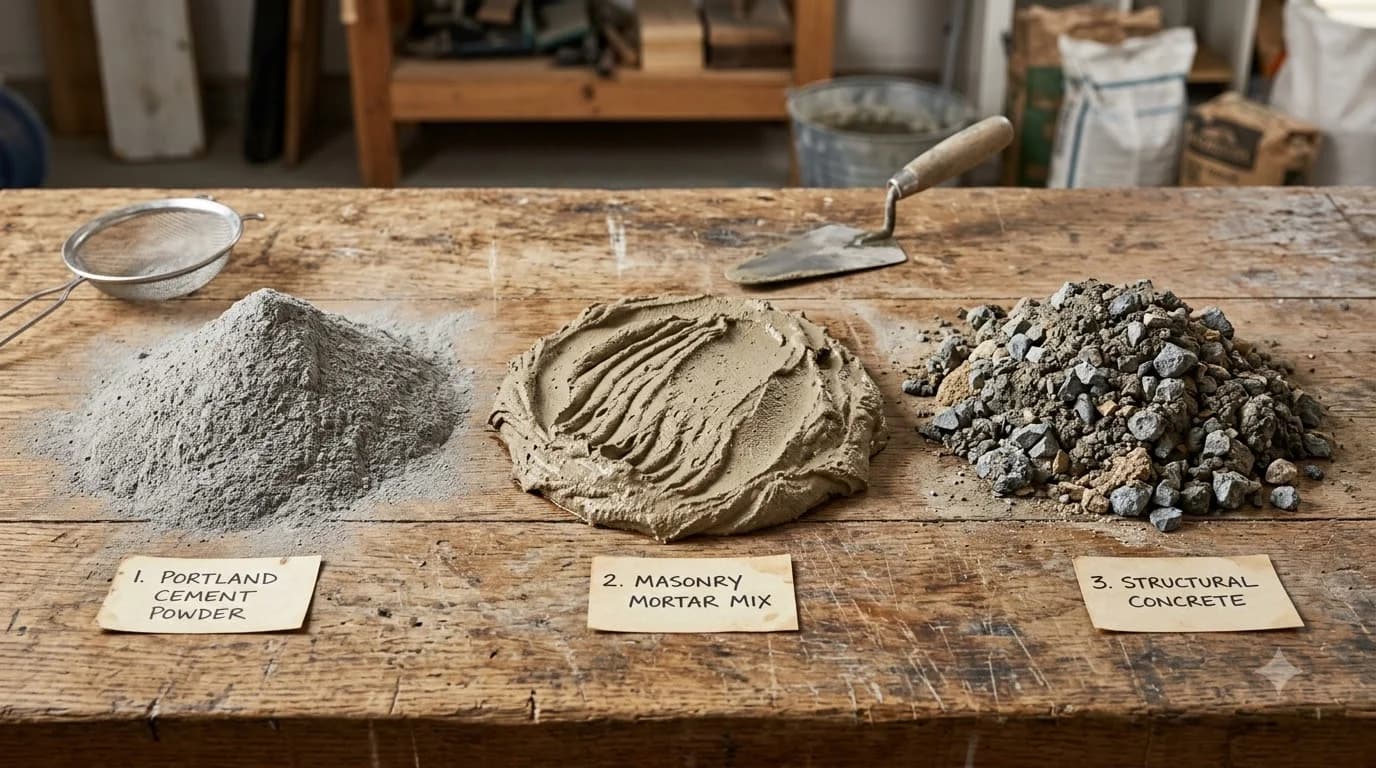
Never use high-strength Portland cement alone on brick. Mortar must be more flexible and vapor-permeable than the brick itself so that thermal expansion and building settlement produce minor micro-cracking in the replaceable mortar joints rather than cracking the brick units:
- Type N Mortar (750 PSI minimum): The universal standard for residential brick veneer, chimneys, and above-grade exterior walls. Composed of 1 part Portland cement, 1 part hydrated lime, and 6 parts sand.
- Type S Mortar (1,800 PSI minimum): High compressive and lateral flexural bond strength. Mandated for below-grade foundation walls, retaining walls, brick paving, and high-wind or seismic zones.
- Type O Mortar (350 PSI minimum): Low-strength, high-lime mortar used specifically for non-load-bearing interior brick accents and historic masonry restoration where soft antique bricks must be preserved.