Engineering Mechanics of CMU Pilasters & Wall Stiffeners
A concrete masonry unit (CMU) pilaster is a reinforced vertical column built integrally with or bonded to a continuous masonry wall. Under International Building Code (IBC) Section 2109 and TMS 402/602 Building Code Requirements for Masonry Structures, pilasters perform three primary structural functions:
- Lateral Wind & Seismic Bracing: By converting a long continuous unbraced wall into shorter horizontal bays (typically 16 to 24 feet center-to-center), pilasters drastically reduce out-of-plane flexural bending moments. In simple span bending, the maximum flexural moment is governed by M = wL² / 8. Halving the unbraced horizontal span L reduces the wall's lateral bending moment by 75%, allowing thinner masonry block walls to resist severe hurricane wind gusts and seismic accelerations.
- Concentrated Vertical Load Distribution: Pilasters support heavy concentrated point loads from structural roof trusses, steel open-web joists, glulam girders, or precast concrete floor tees, transferring vertical compressive reactions safely into isolated reinforced footing pads.
- Slenderness Ratio Compliance: Code mandates maximum height-to-thickness (h/t) ratios (typically 18 to 25 for reinforced walls and 14 for unreinforced masonry). An 8-inch CMU wall standing 16 feet tall has an unbraced slenderness ratio of (16 × 12) / 7.625 = 25.2, which exceeds code thresholds. Building a 16×24-inch pilaster reduces the effective slenderness to 192 / 23.625 = 8.1, fully satisfying structural safety requirements.
Pilaster Types, Bonding Patterns & Block Geometry
Masonry contractors construct pilasters using two primary geometric methods depending on architectural intent and structural shear requirements:
Interlocking Running Bond Pilaster
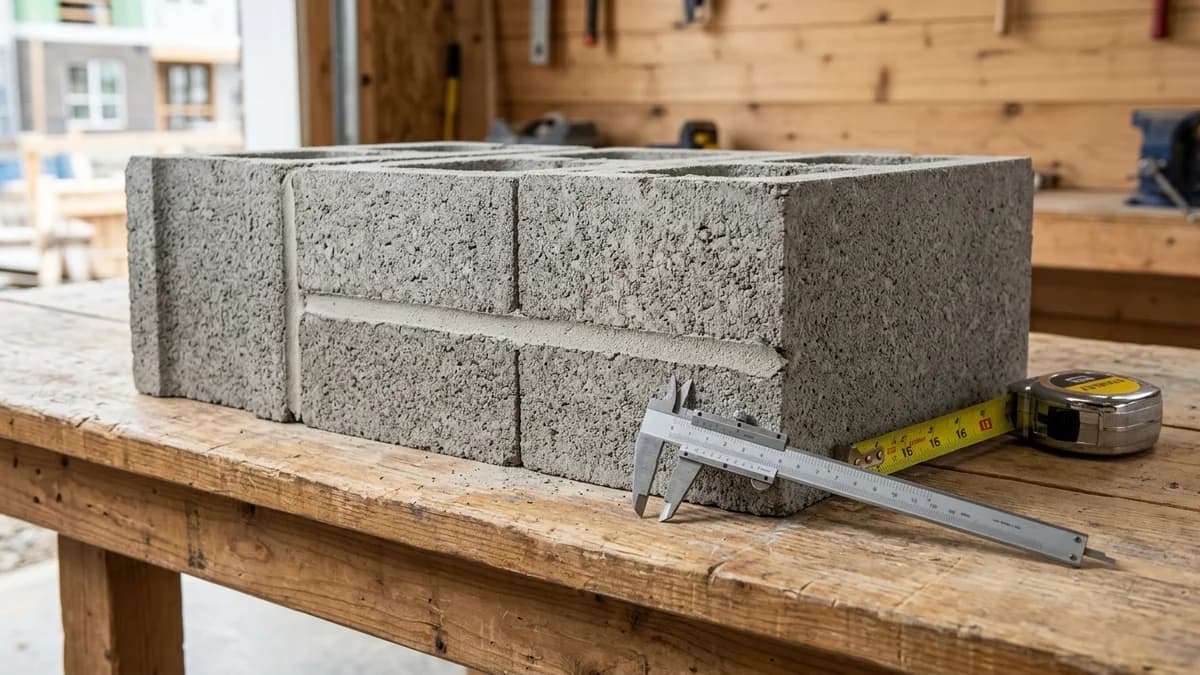
Standard 8×8×16-inch CMU units project perpendicularly from the wall face by 4, 8, 12, or 16 inches. Every alternating course interlocks into the main wall run by at least 4 inches, establishing monolithic structural shear transfer between the stiffener column and the exterior wall.
Specialized Flanged & Pilaster Units
Manufactured pilaster blocks (such as 16×16-inch one-piece column blocks or open-ended H-blocks) feature unobstructed central cavities. These provide spacious continuous rebar cages and clean vertical channels for consolidated grout placement without tortuous mortar fins.
Reinforcement Detailing: Longitudinal Bars & Lateral Tie Hoops
Structural pilasters must comply with the strict column confinement provisions of TMS 402 Section 5.3:
Core Grouting Standards: ASTM C476 Fine vs. Coarse Grout
All cores and cells within a structural pilaster must be grouted 100% solid. In accordance with ASTM C476, fine grout (using graded natural sand aggregate) is specified for grout spaces under 2 inches in least clear dimension, while coarse grout (containing 3/8-inch pea gravel aggregate) is specified for open column cores exceeding 2 inches:
- Grout Slump: Mixed to a fluid slump of 8 to 11 inches to ensure complete encapsulation of dense rebar cages and lateral tie hoops without voids.
- Low-Lift Grouting: Placed in lifts of 5 feet or less before setting the next wall section.
- High-Lift Grouting: Poured after the full wall height is laid. Cleanout holes (minimum 3×3 inches) must be cut at the base of every grouted cell to flush mortar fins and debris before pouring. Lifts must be consolidated and reconsolidated using a mechanical pencil vibrator (3/4-inch head) within 20 to 30 minutes of placement.
Step-by-Step Construction Guide for CMU Pilasters
Excavate & Pour Thickened Pad Footing with Dowels
Excavate an isolated footing pad (typically 32×32×12 inches) beneath the planned pilaster centerline below local frost depth. Cast 3,000 psi concrete and embed 4 vertical #5 steel dowels projecting 30 inches above the footing to match the pilaster rebar cage layout.
Lay Interlocking Alternating CMU Pilaster Courses
Lay the first course on a full mortar bed (ASTM C270 Type S or M). Project the pilaster blocks outward from the wall face by the specified dimension. In alternate courses, rotate and overlap the corner CMU units into the main wall run by at least 4 inches to establish a structural running bond.
Assemble Rebar Cage with Closed Lateral Tie Hoops
Tie 4 continuous vertical #5 bars to the projecting foundation dowels. Slide #3 closed tie hoops over the cage every 8 inches vertically. Fasten with 16-gauge tie wire and snap rebar positioner chairs onto the bars to maintain 0.75-inch clearance from inner block shells.
Consolidate Core Grout in Regulated Lifts
Pour high-slump fine core grout (ASTM C476, 2,000 to 3,000 psi) into the pilaster core cells in lifts not exceeding 5 feet. Insert a 3/4-inch mechanical pencil vibrator to eliminate honeycombs, and reconsolidate the top 12 inches after initial water absorption.
Integrate Top Bond Beam, Girder Pockets & Anchor Bolts
Terminate the pilaster into a continuous horizontal CMU bond beam course. Where pilasters support open-web steel joists or wood beams, form a recessed bearing pocket and embed 3/4-inch Grade 36 or A307 anchor bolts into the solid-grouted core.
Illustrative Material & Labor Budget Planning Example
Example estimated budgeting breakdown for a single 10-foot tall 16×16-inch integral CMU wall stiffener pilaster. Actual pricing varies by regional market, local labor rates, and delivery logistics.
| Material Component | Quantity | Example Unit Price | Subtotal |
|---|---|---|---|
| Standard CMU Blocks (8×8×16") | 33 blocks (inc. 10% waste) | $2.65 / block | $87.45 |
| Type S Mortar Premix (80-lb bags) | 2 bags | $9.50 / bag | $19.00 |
| Core-Fill Grout (80-lb bags pre-mix) | 11 bags (6.6 cu ft) | $8.50 / bag | $93.50 |
| Vertical Rebar (#5 Grade 60, 20-ft sticks) | 3 sticks | $14.50 / stick | $43.50 |
| Lateral Tie Hoops (#3 Closed Hoops) | 15 hoops | $3.25 / hoop | $48.75 |
| Thickened Footing Concrete (3,000 psi) | 0.35 cu yds (16 bags) | $6.50 / bag | $104.00 |
| Total Material Takeoff Estimate | — | — | $396.20 |
| Masonry Labor & Equipment (Contractor Turnkey) | 1 pilaster stiffener | $350 – $650 / column | $350 – $650 |
*Note: Pricing figures are illustrative planning calculations only. Always obtain formal written bids from licensed local masonry contractors and regional concrete/masonry supply yards.