Detailed ASTM C90 Cross-Section Specifications for 6-Inch CMU
Standard 2-Core Stretcher| Component / Measurement | Standard Dimension (Imperial) | Metric Equivalent | ASTM C90 Structural Standard |
|---|---|---|---|
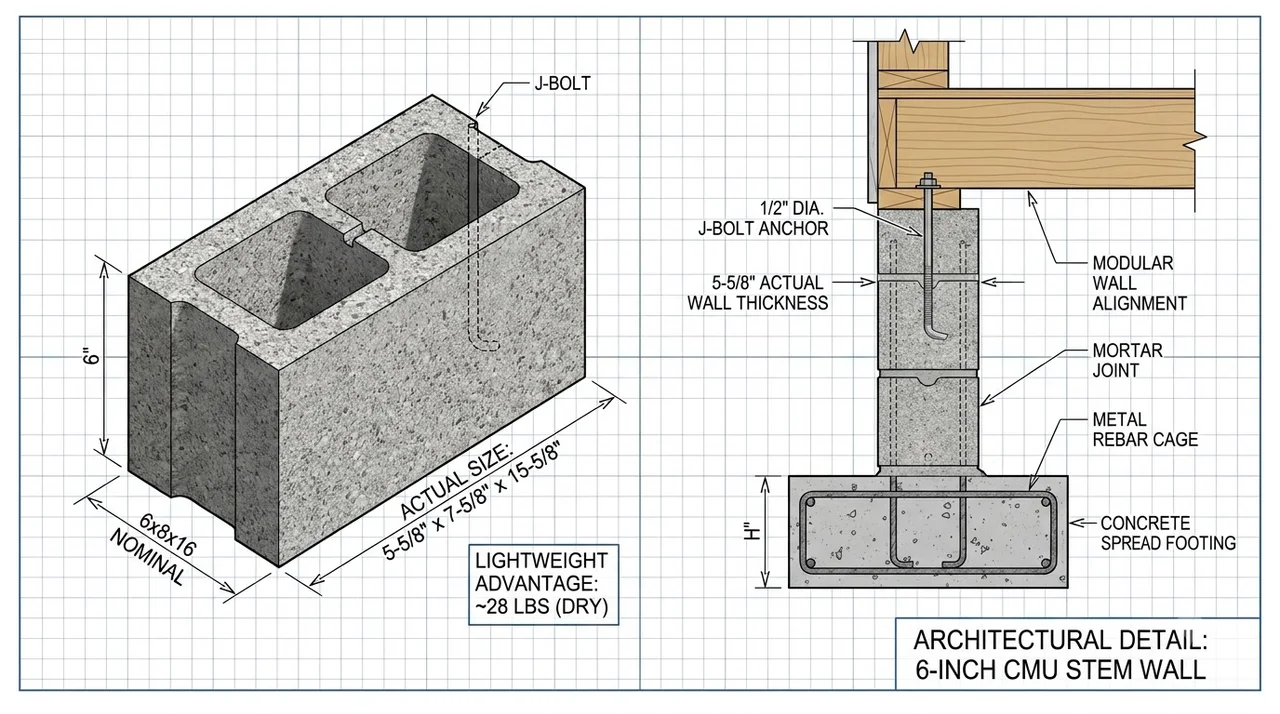
| Unit Thickness (Width) | 5-5/8 in | 143 mm | ± 1/8 in standard tolerance |
| Unit Height | 7-5/8 in | 194 mm | Standard 8-inch modular course height |
| Unit Length | 15-5/8 in | 397 mm | Standard 16-inch center-to-center run |
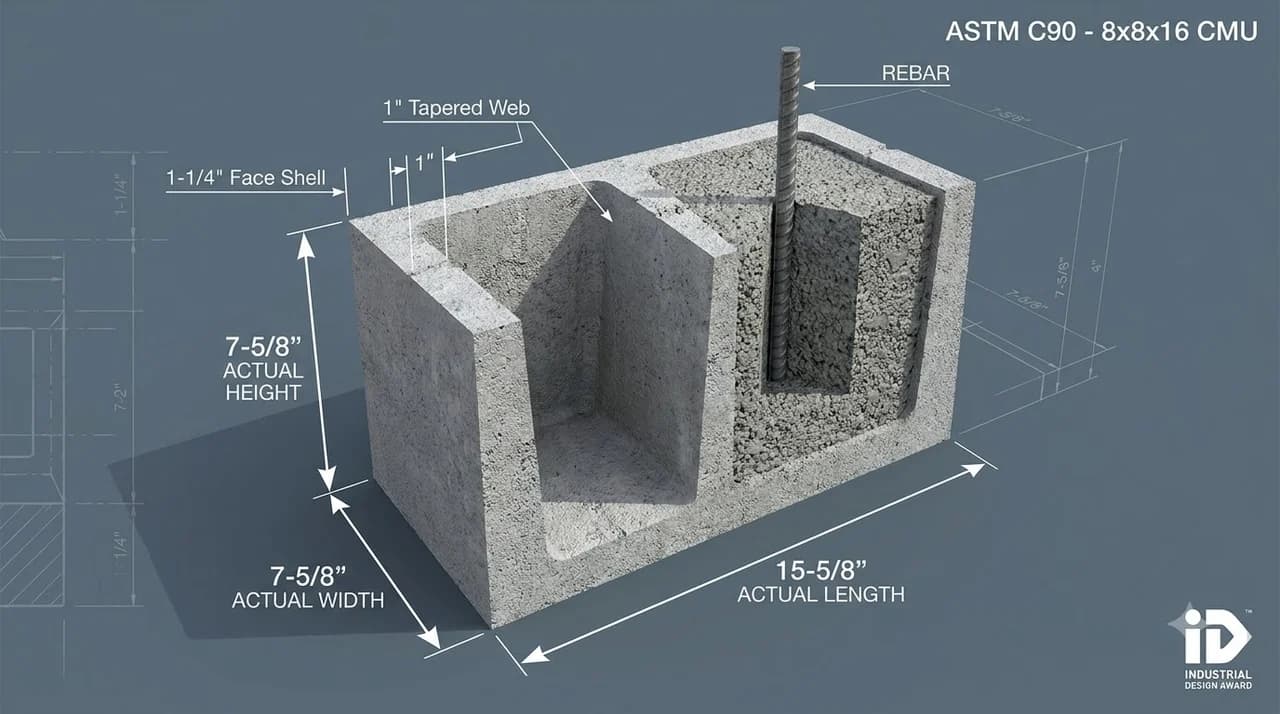
| Face Shell Thickness | 1-0 in | 25.4 mm | Min 1.00 in per ASTM C90 Table 1 |
| Internal Web Thickness | 1-0 in | 25.4 mm | Min 1.00 in per interior partition web |
| Core Cell Dimensions | 3-1/4 in × 4-3/4 in | 83 × 121 mm | Requires fine grout (ASTM C476) |
| Net Cross-Sectional Area | ~44.5 sq in | 287 cm² | ~49% solid volume fraction |
IRC Building Code Structural Limits (IRC Section R606 & R404)
Above-Grade Exterior Wall Limits (IRC R606.4)
Under the International Residential Code (IRC), 6-inch hollow or grouted CMUs are permitted for exterior load-bearing walls with strict constraints:
- Single-Story Dwellings: Maximum allowable clear unbraced wall height is 9 feet (or 10 feet to the top of a gable).
- Slenderness Ratio: The ratio of unbraced height to nominal thickness (h/t) must not exceed 18.
- Roof Diaphragm: Wall top must be tied into continuous horizontal bond beam reinforced with #4 or #5 rebar and anchored to roof trusses.
- Opening Lintels: Windows and door openings up to 4 feet wide require precast or grouted 6-inch U-block lintels with 1 #5 rebar and 8-inch minimum bearing on jambs.
Crawl Space Stem Wall Backfill Limits (IRC R404.1.1)
6-inch CMUs are widely specified for crawl space perimeter foundation stem walls:
- Max Unbalanced Backfill: Maximum allowed backfill height is 4 feet in well-drained gravel/sand soils.
- Rebar Requirement: Vertical #4 rebar must be placed at maximum 24 inches on-center and grouted solid with ASTM C476 fine grout.
- Floor Joist Anchor: Anchor bolts (1/2" diameter, minimum 7" embedment) must be grouted into the top course every 4 to 6 feet to secure the 2×6 treated mudsill plate.
The ASTM C476 Fine Grout Mandate for 6-Inch CMU Cells
Because a 6-inch CMU has internal hollow cells measuring only 3-1/4 inches wide, standard coarse concrete grout containing 3/8" or 1/2" crushed gravel aggregate is prone to aggregate bridging, creating dangerous hollow voids around reinforcing rebar:
ASTM C476 Fine Grout uses exclusively natural sand aggregate (no coarse stone). It flows freely through narrow 3-inch throats without segregation.
Maintain an 8-inch to 11-inch slump so the grout completely encapsulates vertical rebar dowels and bonds tightly against porous inner face shells.
Always install plastic rebar positioners to hold #4 bars dead-center in the core, guaranteeing minimum 3/4-inch grout cover around the steel.
Landscape Retaining Terraces & Hydrostatic Drainage Design
The 4-Foot Maximum Height Rule
For residential landscape retaining walls and terrace planters, unengineered 6-inch CMUs are restricted to a maximum exposed height of 3 to 4 feet (including footing depth). Walls exceeding 4 feet experience massive overturning moments that require thicker 8-inch or 12-inch units with engineered geogrid tiebacks.
Essential Hydrostatic Drainage Detail
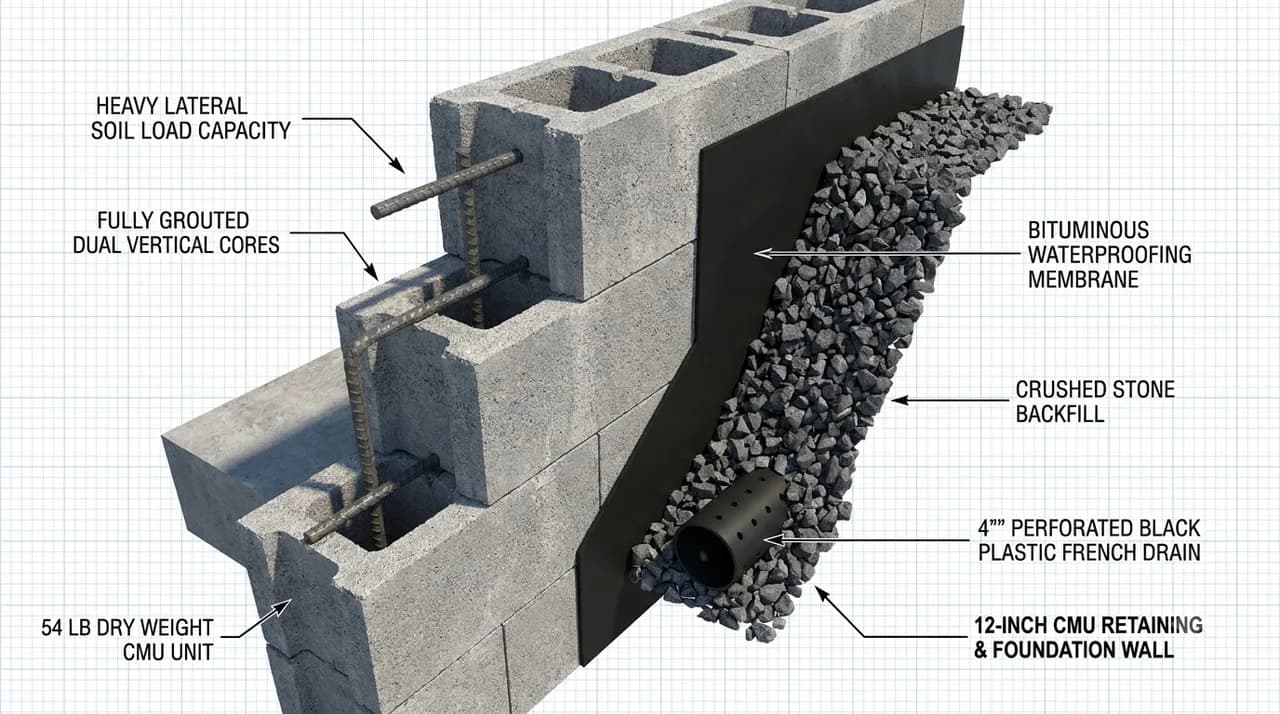
Hydrostatic water pressure is the #1 cause of retaining wall failure. Always incorporate:
- Weep Holes: Install 2-inch PVC weep pipes through the first above-grade course every 4 to 6 feet.
- Free-Draining Gravel: Place 12 inches of washed #57 crushed limestone behind the entire wall height.
- Geotextile Fabric: Line the trench with non-woven filter fabric to prevent clay soil fines from clogging the drainage gravel.
2026 Real Cost Breakdown for 6-Inch CMU Block Walls
US National Contractor Averages| Cost Component | Unit Price Range | Cost per Sq Ft Wall Face | Engineering Notes |
|---|---|---|---|
| 6" CMU Blocks (Stretcher) | $2.10 – $2.75 / block | $2.60 – $3.40 | 1.125 blocks/sq ft + 10% waste allowance (1.24 units) |
| Type S Masonry Mortar | $9.50 – $13.00 / 80-lb bag | $0.40 – $0.55 | Narrow 5-5/8" face shell beds use ~15% less mortar than 8" CMU |
| Vertical Rebar (#4 Grade 60) | $8.50 – $12.00 / 20-ft stick | $0.55 – $0.95 | Spaced at 24" to 32" o.c. plus footing dowel laps |
| ASTM C476 Fine Grout | $150 – $180 / cu yd pumped | $0.85 – $1.45 | 0.17 cu ft / block (approx 30% less grout volume than 8" units) |
| Masonry Labor & Tender | $60 – $85 / crew-hour | $8.50 – $12.00 | Faster lay rate due to lighter 28-lb unit weight vs 40-lb 8" CMUs |
| Turnkey Installed Cost | All Materials & Labor | $12.90 – $18.35 | Full reinforced wall assembly above cured footing |
Pallet Packaging, Delivery Weight & Jobsite Handling Ergonomics
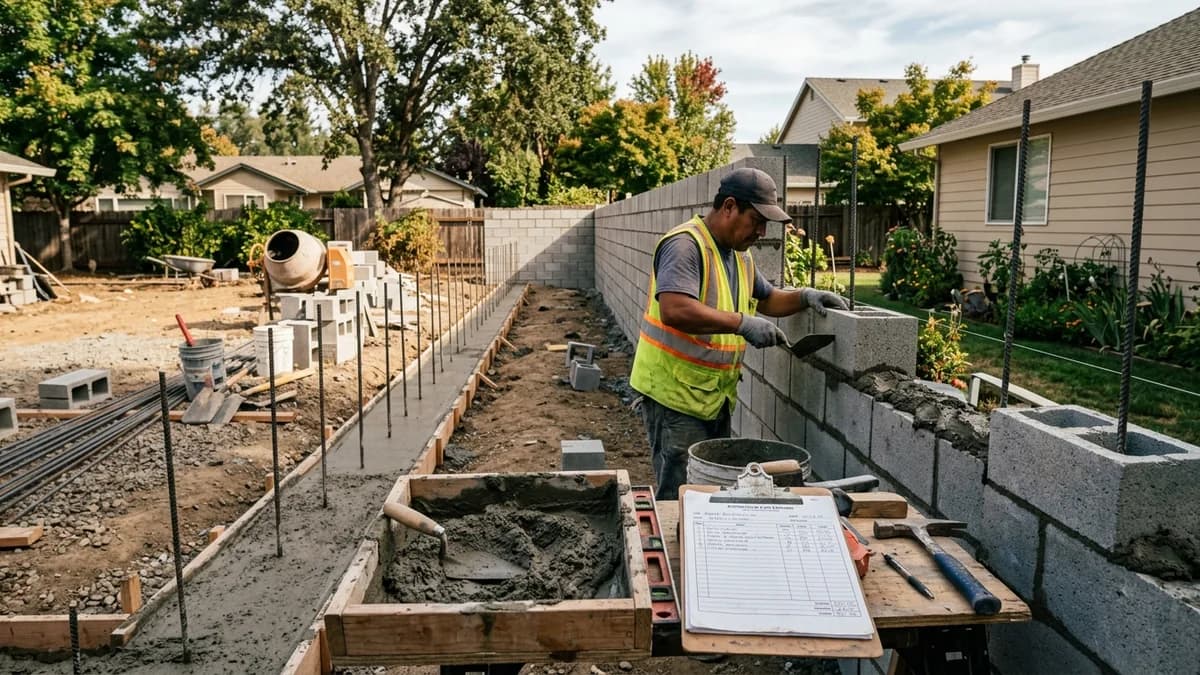
Because of their compact 5-5/8" width, standard delivery pallets hold 120 to 135 units of 6-inch CMUs (compared to only 90 to 108 standard 8-inch units). One pallet yields 106 to 120 square feet of finished wall face.
Weighing approximately 3,360 to 3,750 lbs per pallet in medium-weight concrete, commercial flatbed tractor-trailers can haul up to 13 full pallets per delivery run, reducing shipping cost per block by approximately 18%.
At 27 to 31 lbs per unit (versus 38 to 43 lbs for 8-inch blocks), masons report up to 20% higher daily laying productivity, making 6-inch CMU an attractive choice for tall residential crawl spaces where access is constricted.
Storage Guideline: Stack pallets on solid, dry dunnage at least 4 inches off the soil. Keep factory weather wrap intact until installation day to ensure block moisture content remains within ASTM C90 Type I moisture-controlled limits.
Explore Other CMU Block Dimensions & Tools
Frequently Asked Questions About 6-Inch Concrete Blocks
What is the actual size of a 6-inch concrete block?
The actual manufactured dimensions of a nominal 6x8x16-inch CMU are exactly 5-5/8 inches wide, 7-5/8 inches high, and 15-5/8 inches long (143mm × 194mm × 397mm). The 3/8-inch difference accommodates standard mortar joints.
How much does a 6-inch cinder block weigh?
Under ASTM C90 standards, a hollow 6-inch CMU weighs approximately 24 to 27 lbs in lightweight aggregate, 27 to 31 lbs in medium weight, and 32 to 36 lbs in normal weight gravel concrete. This is roughly 25% lighter than standard 8-inch blocks, significantly reducing mason fatigue.
Can you use 6-inch CMU for a residential retaining wall?
Yes, 6-inch CMUs are commonly used for landscape garden retaining walls and planter terraces up to 3 to 4 feet in height when cores are reinforced with #4 vertical rebar every 24 inches and grouted solid with a poured concrete footing.
Is a 6-inch block wall load-bearing?
Yes. Under International Residential Code (IRC Section R606.4), 6-inch hollow or grouted CMU walls are fully approved for load-bearing exterior walls in single-story residential dwellings up to 9 feet in height, as well as crawl space stem foundation walls.
How much grout does a 6-inch CMU take to fill solid?
Both cores of a 6-inch block have a combined volume of 0.17 cubic feet. Filling 100 blocks completely solid requires 0.63 cubic yards of grout (approximately 28 to 30 bags of 80 lb pre-mix core-fill grout).
Popular Quick Estimates
Pre-engineered takeoffs & benchmarks matched to this project
Related Calculators
Specialized tools for foundation, core fill, and budgeting
Straight and multi-wall runs with mortar and waste allowances
Type S and M bags, cubic feet and batching sand volume
Core grout volume in cubic yards and 80-lb pre-mix bags
Installed cost per square foot and full budget forecast
Blogs & Construction Guides
Technical articles, IRC code standards, rebar schedules & freight logistics
How to Stucco & Parge Over Cinder Block Walls
How to Lay Cinder Blocks: Masonry Guide for Beginners
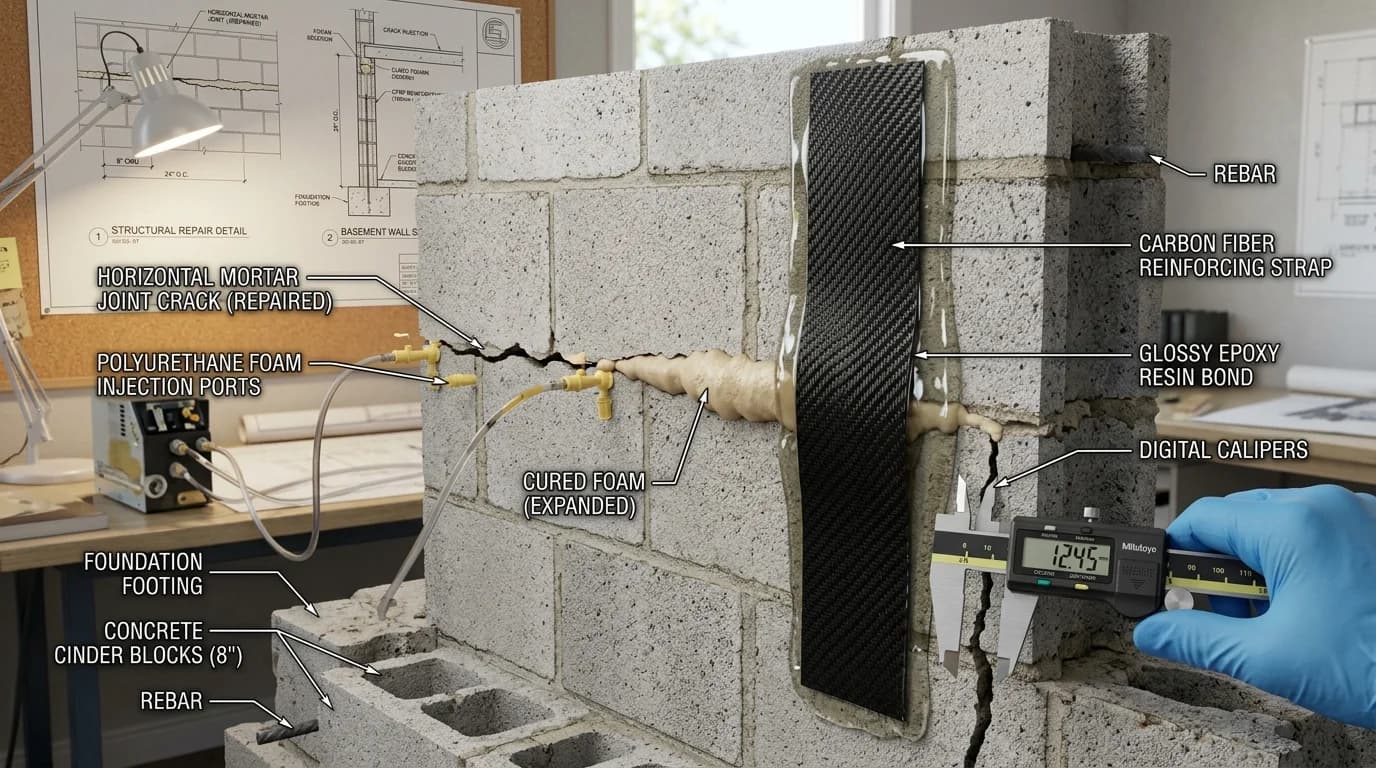
How to Repair Cracks in Cinder Block Foundation Walls