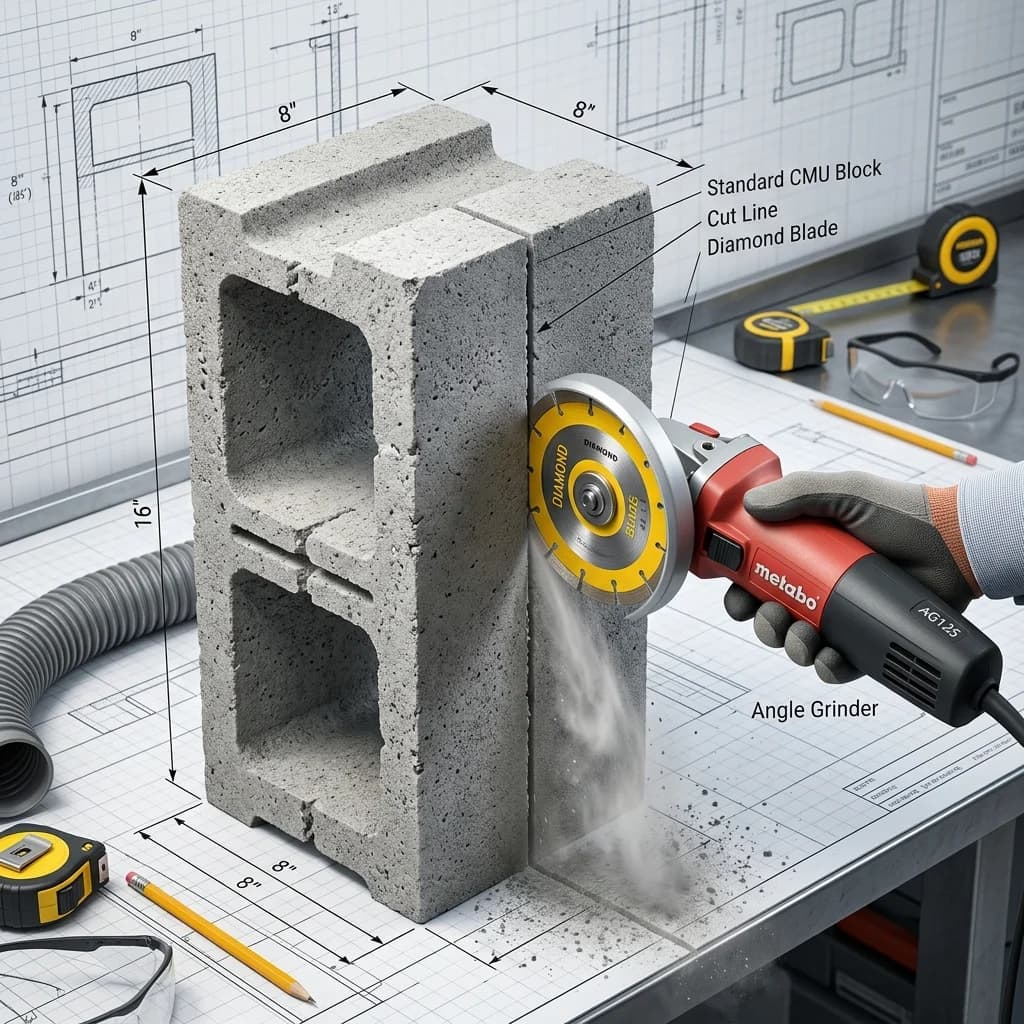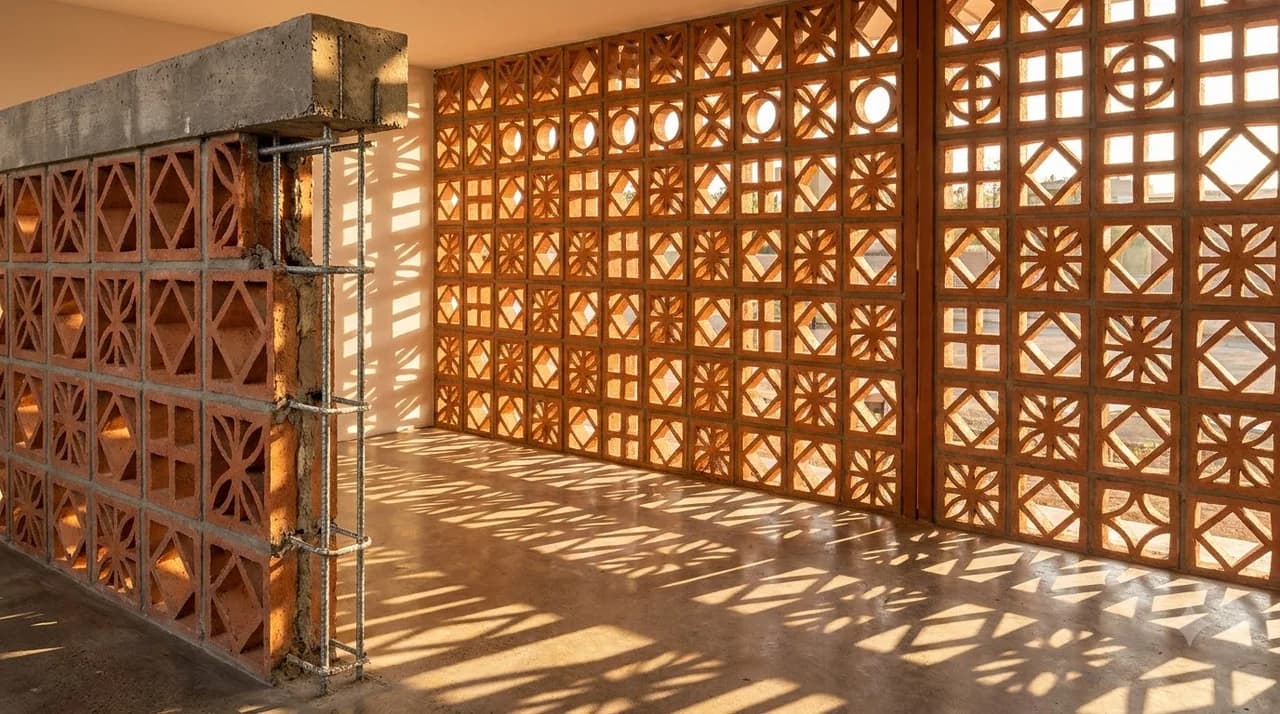
US Architectural Screen Units vs. UK/Commonwealth Building Blocks
International Terminology Guide| Designation & Country | Nominal Dimensions | Actual Manufactured Size | Weight / Unit | Structural Purpose |
|---|---|---|---|---|
| US Decorative Screen Block (8x8) | 8" × 8" × 4" | 7-5/8" × 7-5/8" × 3-5/8" | 11 – 15 lbs | Non-bearing privacy screen, patio ventilation, solar sun shading |
| US Large Screen Block (12x12) | 12" × 12" × 4" | 11-5/8" × 11-5/8" × 3-5/8" | 22 – 28 lbs | Mid-century modern facade accents, commercial breeze partitions |
| US Rectangular Screen (8x16) | 8" × 16" × 4" | 7-5/8" × 15-5/8" × 3-5/8" | 18 – 22 lbs | Horizontal running-bond patterned screen walls and garden copings |
| UK Standard Dense Breeze Block | 440 × 215 × 100 mm | 440 × 215 × 100 mm | 18 – 24 kg (40–53 lbs) | Structural load-bearing cavity walls, foundation foundations, internal partitions |
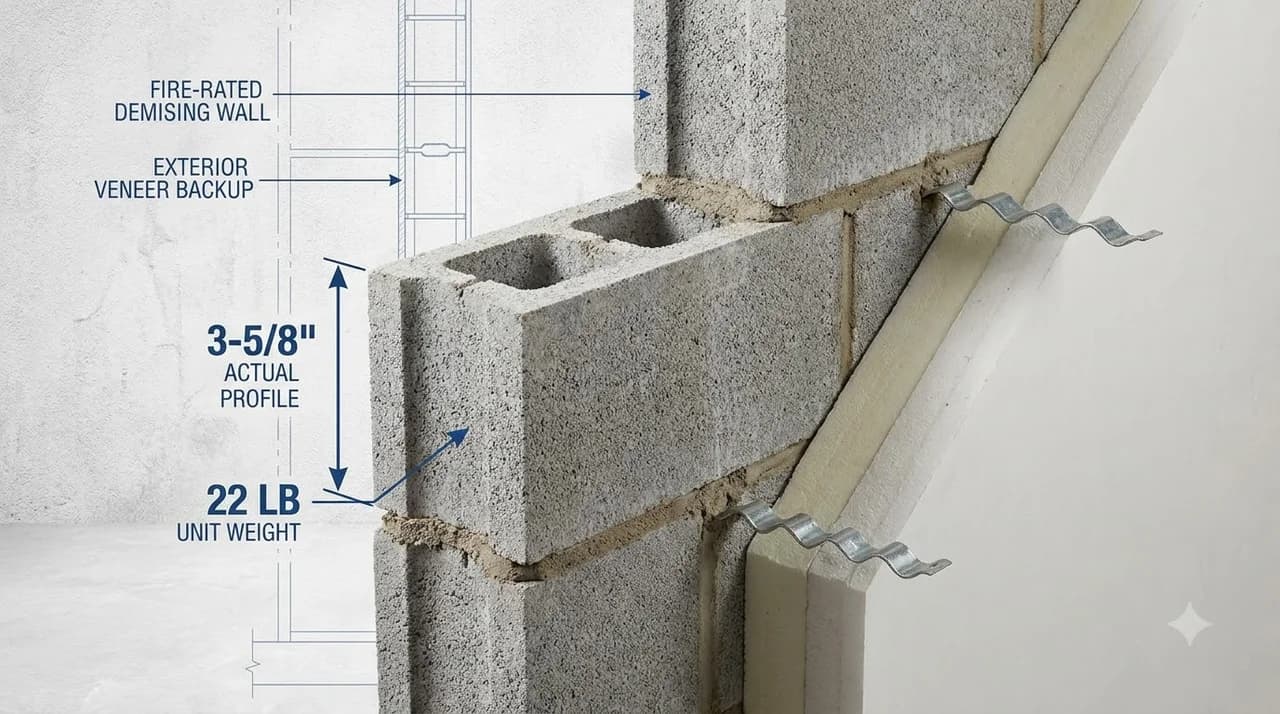
| UK Aerated Autoclaved (Aircrete) | 440 × 215 × 100 mm | 440 × 215 × 100 mm | 7 – 10 kg (15–22 lbs) | Thermal inner leaf insulation blockwork, non-loadbearing fire demising |
* Note: British "breeze blocks" originated historically from coal furnace ash and clinker "breeze" aggregates. Today, British standards (BS EN 771-3) classify them as aggregate concrete masonry units or autoclaved aerated concrete (AAC).
Classic Mid-Century Modern Breeze Block Patterns
Four symmetrical curved lobes creating elegant repeating floral and circular negative space patterns across sunny courtyard perimeters.
Radial diagonal web spokes extending outward from a central diamond or circle, generating dynamic dappled shadow lines.
Crisp angular geometry that aligns in stacked bond to create interlocking chevron and lattice visual planes.
Timeless modernist geometry featuring a central 5-inch circular aperture framed inside a crisp square border.
Structural Wind Load Engineering & Boundary Column Bracing
Wind Tunnel Drag Physics & Panel Limits
While geometric openings permit 30% to 50% airflow transparency, breeze block panels still experience substantial lateral wind sail pressure during seasonal storms. Under IBC Chapter 16 and TMS 402:
- Maximum Unbraced Height: Freestanding screen walls must not exceed 4 to 6 feet without intermediate vertical structural pilasters.
- Maximum Panel Area: Limit individual screen panels to a maximum of 100 to 120 square feet between structural boundary columns.
- Embedded Steel Columns: Walls over 6 feet tall must incorporate structural steel tube posts (3" × 3" HSS) embedded in concrete footings every 8 to 10 feet.
Stacked Bond Joint Reinforcement
Because decorative breeze blocks are laid in stacked bond (continuous vertical joints aligning from base to top), the wall has zero mechanical interlocking strength:
- Horizontal Joint Wire: Continuous 9-gauge hot-dipped galvanized or stainless steel 2-wire ladder mesh must be embedded in every horizontal bed joint.
- Column Tie-Ins: Wire mesh ends must hook securely into structural pilasters or bolt to steel boundary posts using welded anchor tabs.
Mortar Selection & Two-Sided Joint Finishing Craftsmanship
Unlike solid CMU walls where one side is concealed behind drywall or backfill, breeze block screens are completely visible from both exterior and interior viewports:
Use ASTM C270 Type N mortar mixed with white Portland cement and washed white silica sand to highlight repeating geometric patterns cleanly.
The mason must strike and tool joints on both front and rear faces concurrently using a rounded jointing iron before mortar reaches initial set.
Adding liquid acrylic polymer admix to the mortar enhances tensile bond strength against thin breeze block webs, preventing hairline joint cracks.
Painting, Sealing & Efflorescence Prevention
Alkali-Resistant Masonry Primers
Breeze blocks have high surface porosity and natural alkaline salts (pH 11–13). Allow fresh mortar to cure for minimum 28 days, then apply a 100% acrylic alkali-resistant masonry primer to prevent saponification and peeling paint.
Breathable Silane/Siloxane Sealers
If maintaining natural unpainted gray or white concrete aesthetics, apply two flood coats of a deep-penetrating silane/siloxane water repellent. This prevents efflorescence salt staining and freeze-thaw spalling while allowing internal water vapor to escape freely.
Winter Freeze-Thaw Protection: In cold climates (USDA Hardiness Zones 3–6), horizontal web ledges inside breeze block cutouts collect snow and ice melt. Ensure bottom sill courses slope 1/8-inch toward the exterior drainage plane to prevent standing water from freezing, expanding, and causing web fracture.
2026 Real Cost Breakdown for Architectural Breeze Block Screens
US National Specialty Contractor Rates| Cost Item | Unit Price Range | Cost per Sq Ft Wall Face | Specifications & Craft Details |
|---|---|---|---|
| 8" × 8" × 4" Decorative Units | $4.50 – $7.50 / block | $11.25 – $18.75 | 2.25 blocks/sq ft + 10% cutting waste (approx 2.48 units) |
| 12" × 12" × 4" Decorative Units | $9.50 – $15.00 / block | $10.50 – $16.50 | 1.0 block/sq ft + 10% waste (approx 1.10 units) |
| White Portland Cement Mortar | $16.00 – $22.00 / 80-lb bag | $0.85 – $1.25 | Premium white cement mixed with white sand and acrylic bonding admix |
| Stainless Steel Joint Wire (9-ga) | $35 – $55 / 50-ft roll | $0.70 – $1.10 | Installed in every continuous horizontal bed joint for stacked bond |
| Specialty Masonry Craft Labor | $75 – $110 / hour | $12.00 – $18.50 | Precision alignment, plumb line leveling, and two-sided joint tooling |
| Turnkey Completed Screen Wall | All Materials & Labor | $24.80 – $39.60 | Architectural screen wall above footing (excludes steel posts) |
Pallet Packaging & Edge Protection: Decorative breeze blocks feature delicate decorative web edges. Quality manufacturers ship units on double-walled pallets with heavy corrugated corner guards and foam dividers between courses. Always uncrate by hand; never dump or tip pallets.
Explore Other CMU Block Dimensions & Tools
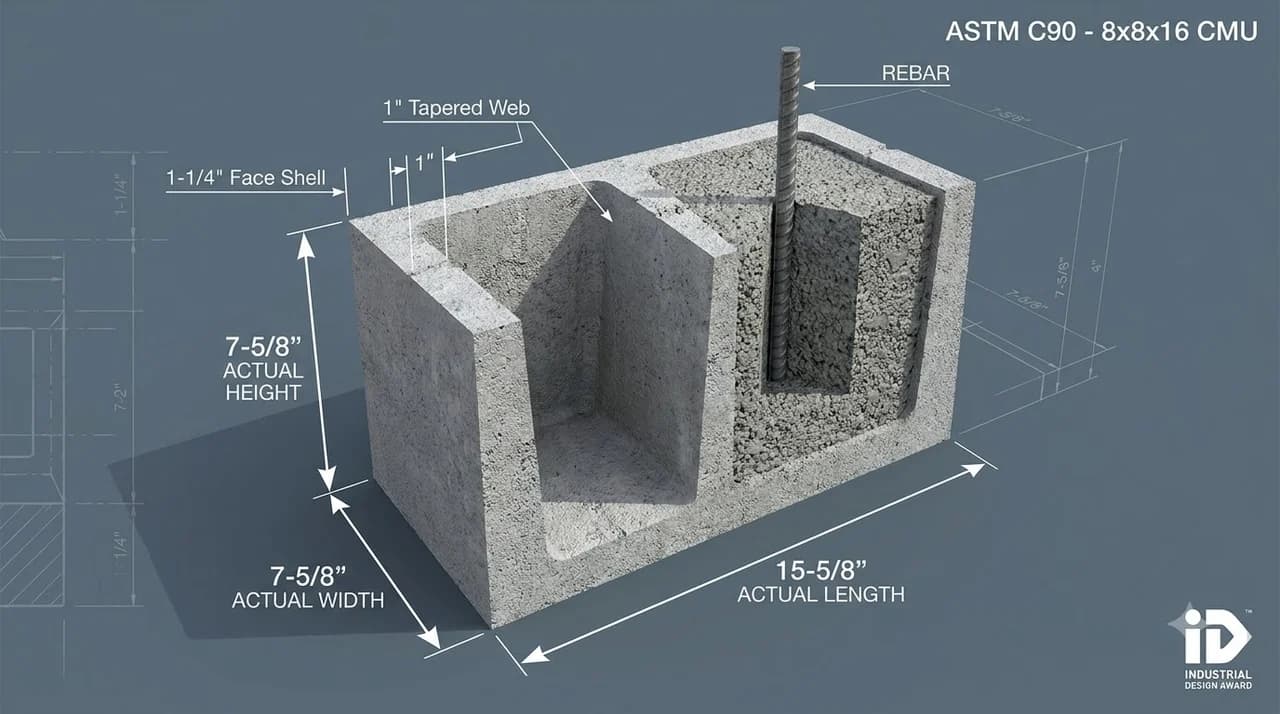
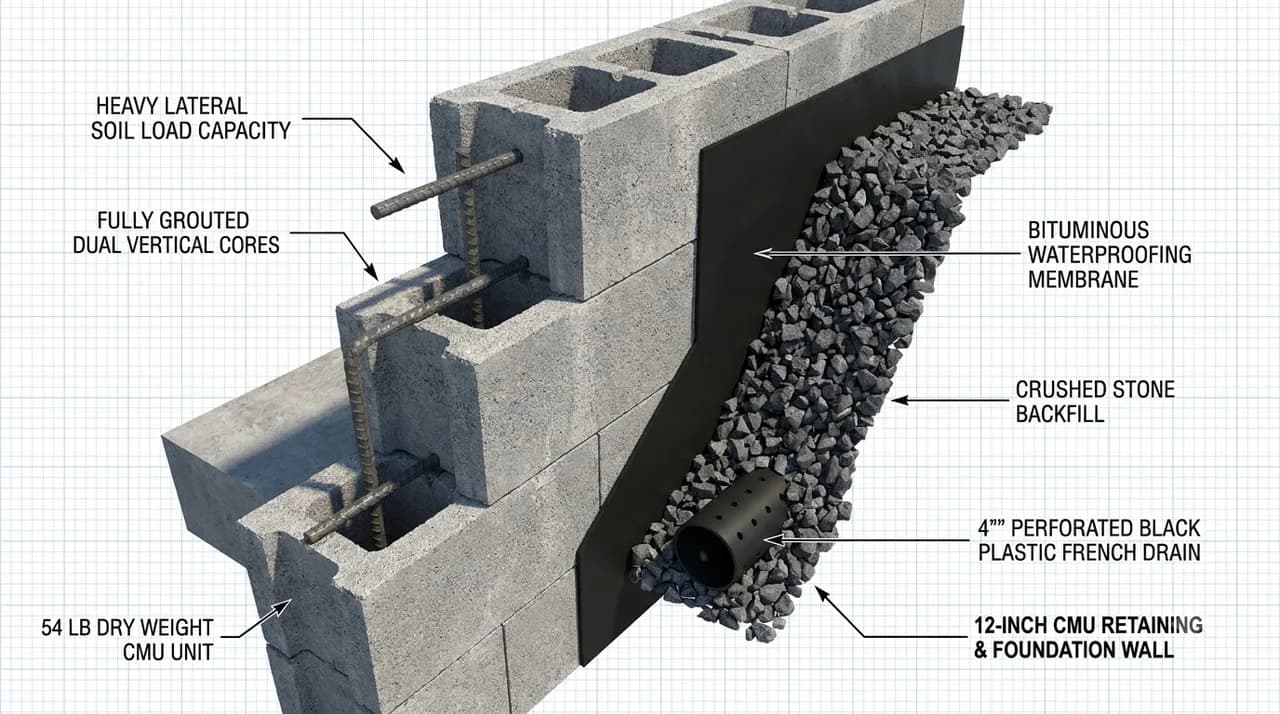
Formulas, modular dimensions, and material yields verified by the CinderCalc Technical Team
Breeze Block Sizes FAQ
Expert answers regarding screen wall height limits, wind load bracing, mortar types, and coverage.
Popular Quick Estimates
Pre-engineered takeoffs & benchmarks matched to this project
Related Calculators
Specialized tools for foundation, core fill, and budgeting
Low garden borders, decorative walls and perimeter runs
Raised planter beds, soil cubic yards and cap blocks
Property line privacy fences, pilasters and wind bracing
Patio and driveway interlocking pavers with base sand
Blogs & Construction Guides
Technical articles, IRC code standards, rebar schedules & freight logistics
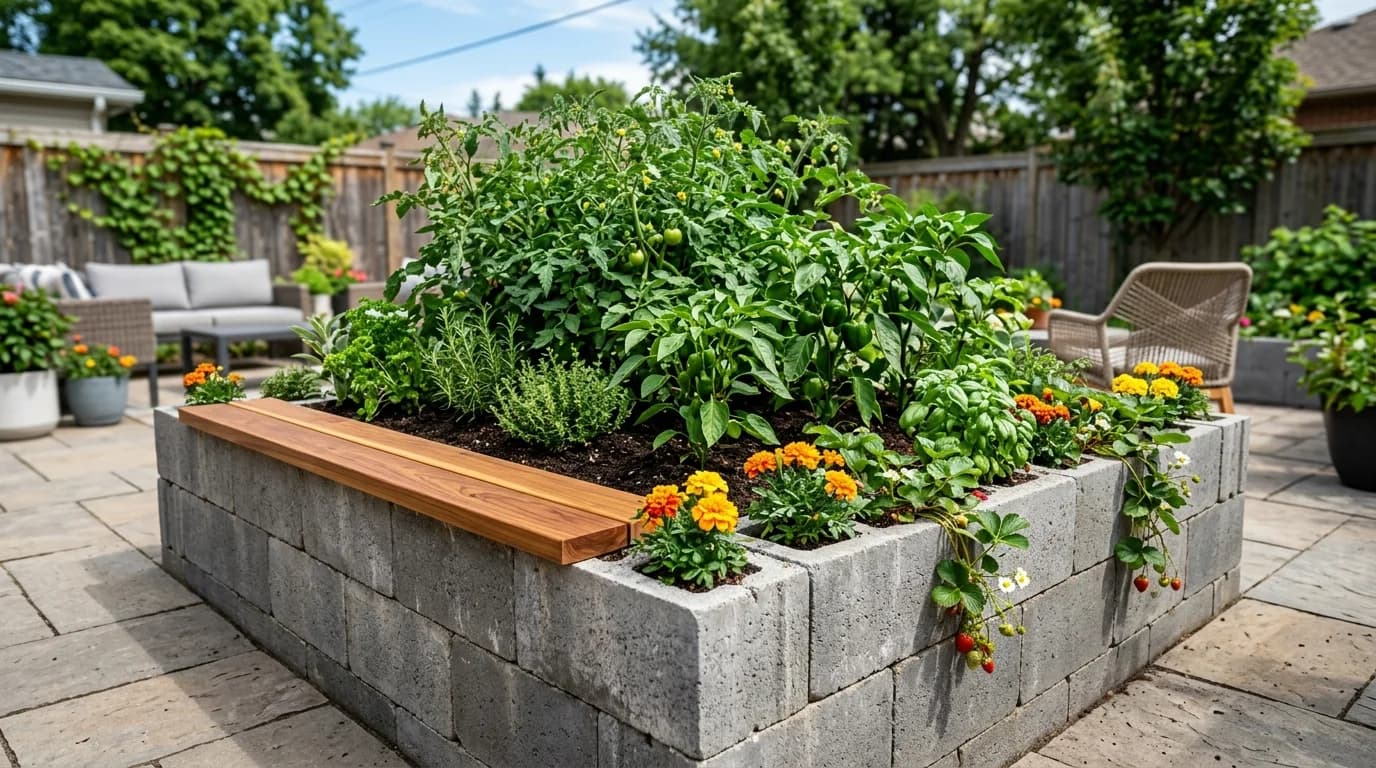
Cinder Block Raised Garden Beds: Are They Food Safe?
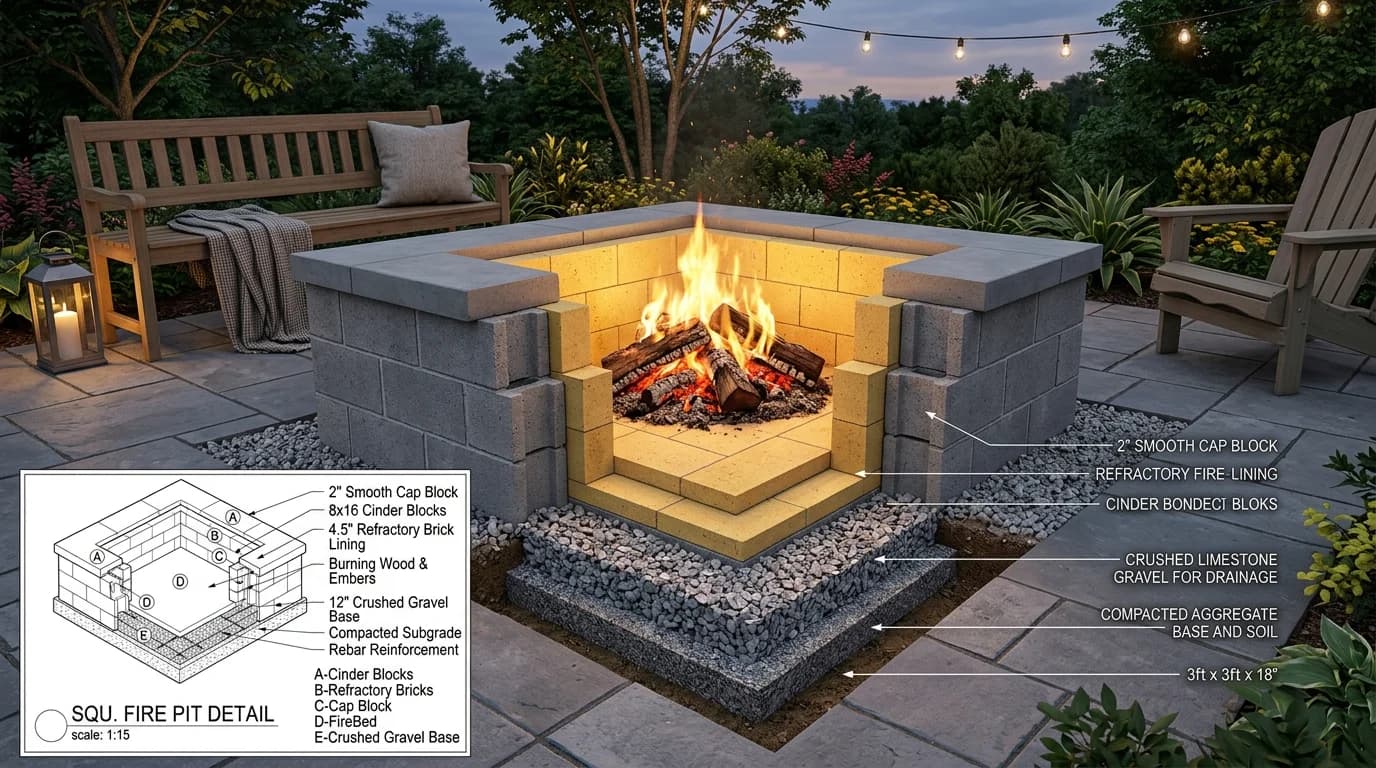
Can You Build a Fire Pit with Cinder Blocks? (Safety & Plans)
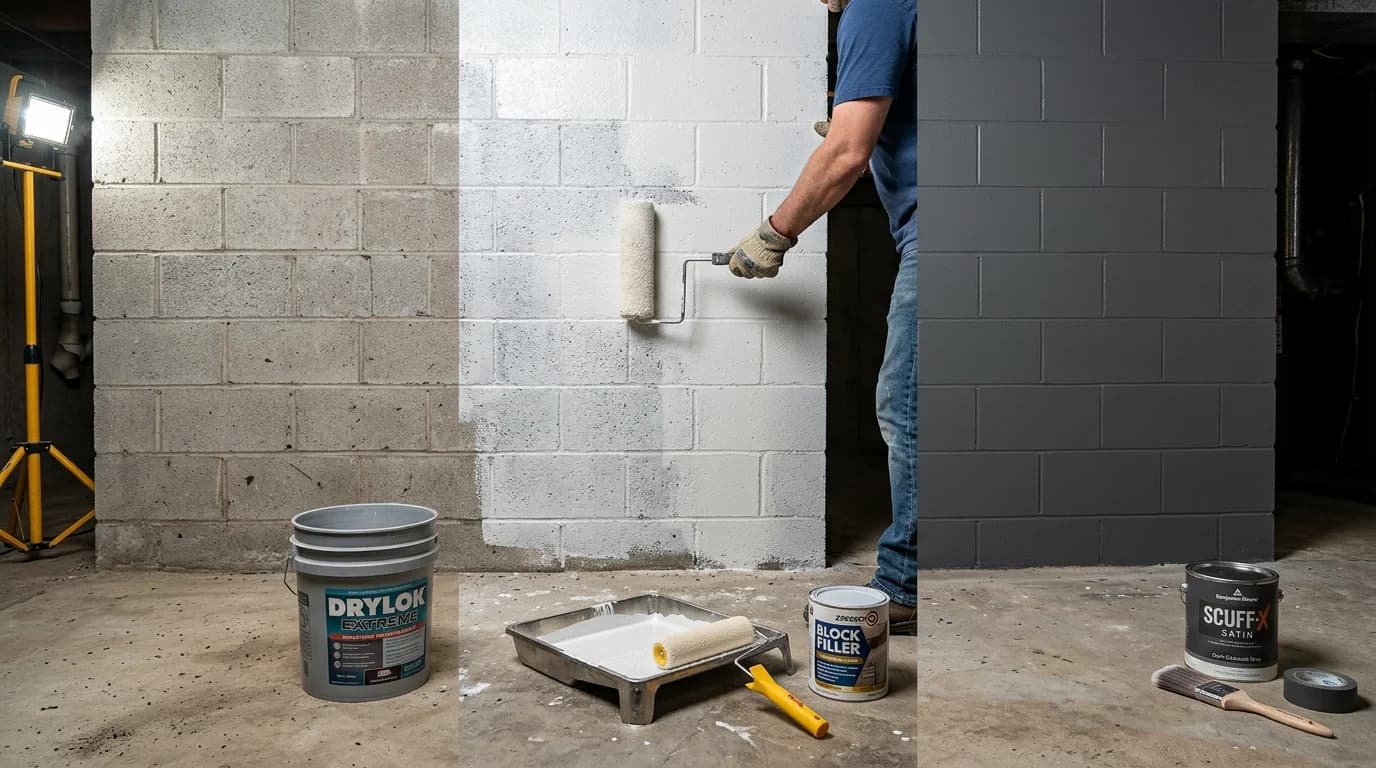
How to Paint Cinder Block Walls: Primer & Sealer Guide