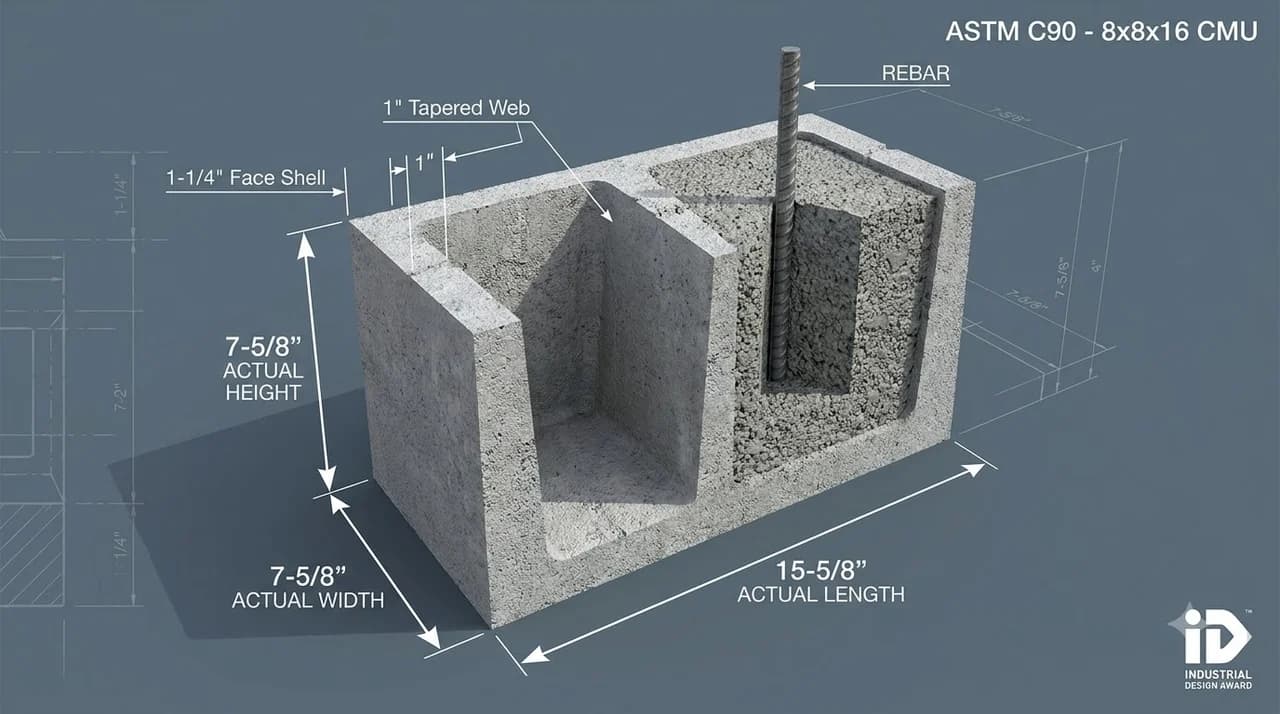
Detailed ASTM C90 Dimensional Cross-Section Specs
Standard 2-Core Stretcher| Component / Measurement | Standard Dimension (Imperial) | Metric Equivalent | ASTM C90 Minimum Requirement |
|---|---|---|---|
| Unit Width (Thickness) | 7-5/8 in | 194 mm | ± 1/8 in manufacturing tolerance |
| Unit Height | 7-5/8 in | 194 mm | Standard 8-inch modular course height |
| Unit Length | 15-5/8 in | 397 mm | Standard 16-inch center-to-center layout |
| Face Shell Thickness | 1-1/4 in | 32 mm | Min 1.25 in for load-bearing stability |
| Internal Web Thickness | 1-0 in | 25 mm | Min 1.00 in per interior cell divider |
| Net Cross-Section Area | ~58 sq in | 374 cm² | ~48% to 52% solid volume fraction |
IRC Section R404 Maximum Soil Backfill Limits for 8" CMU
Residential Basement Code| Reinforcement Schedule | Max Backfill: Sand/Gravel (GW/SW) | Max Backfill: Silty Sand (SM/SC) | Max Backfill: Clay Soils (ML/CL) | Vertical Bar Size & Placement |
|---|---|---|---|---|
| Plain (Unreinforced) 8" CMU | 5 Feet | 4 Feet | Not Permitted | No vertical rebar (hollow un-grouted) |
| Reinforced #4 @ 48" o.c. | 7 Feet | 6 Feet | 5 Feet | #4 (1/2") bar centered every 6th core |
| Reinforced #4 @ 32" o.c. | 7.5 Feet | 6.5 Feet | 5.5 Feet | #4 (1/2") bar centered every 4th core |
| Reinforced #5 @ 48" o.c. | 7.5 Feet | 7.0 Feet | 6.0 Feet | #5 (5/8") bar centered every 6th core |
| Reinforced #5 @ 32" o.c. | 8.0 Feet (Max) | 7.5 Feet | 6.5 Feet | #5 (5/8") bar centered every 4th core |
* Based on IRC Table R404.1.1(1). Unbalanced backfill represents the height difference between the exterior grade and the top of the interior concrete basement floor slab.
Structural Engineering Properties & Section Modulus
Measures the cross-sectional resistance of the 8-inch CMU wall against out-of-plane bending caused by soil and lateral wind forces.
Used directly in flexural stress equations (\(f_b = M / S\)). Provides the benchmark capacity for tension and compression under lateral loads.
Standard specified masonry compressive strength under TMS 402/602 unit strength method for standard 2,000 PSI ASTM C90 units with Type S mortar.
Grout Volume & Rebar Reinforcement Schedules
Core Grout Volume Math
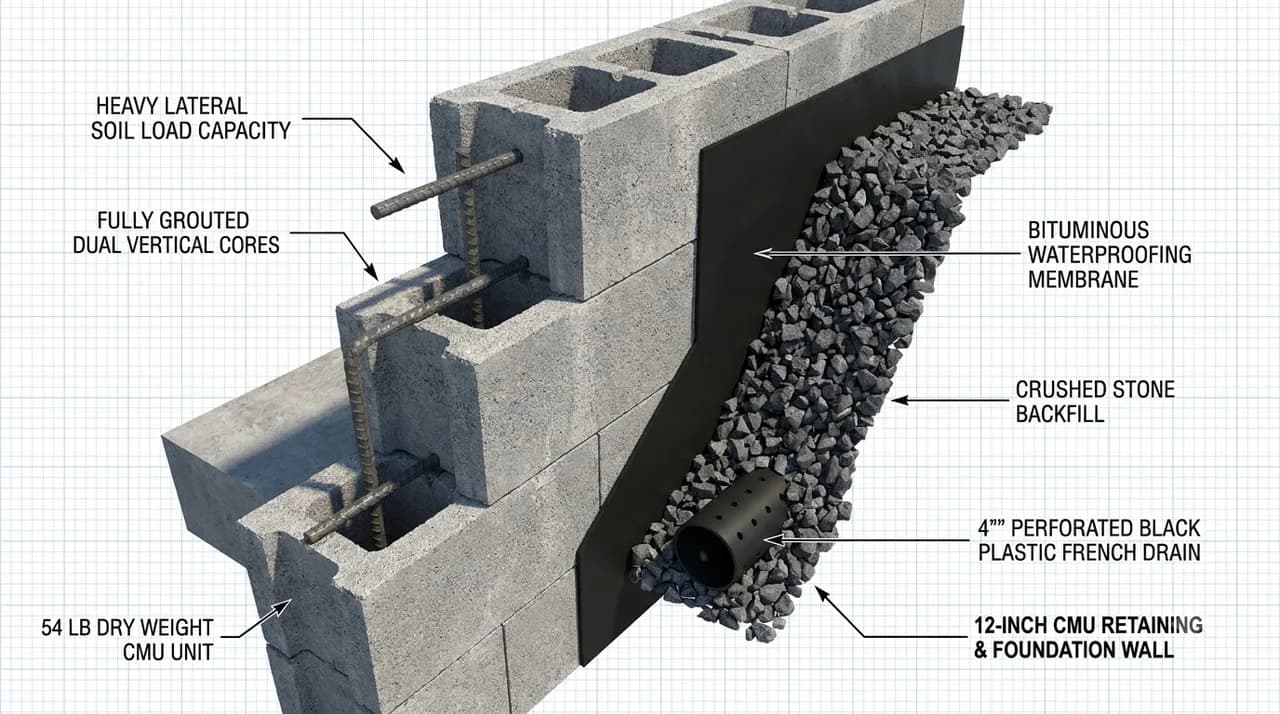
An 8-inch CMU contains two hollow cores totaling 0.24 cubic feet. Filling 100 blocks completely solid requires 24 cu ft (0.89 cubic yards) of high-slump masonry grout or approximately 40 pre-mix 80-pound concrete grout bags. Partially grouted walls with rebar at 32" o.c. require only 10 bags per 100 blocks.
Code Structural Applications
Under the IRC and IBC, 8-inch blocks are the minimum standard size for residential basement foundations supporting 1 or 2 stories of wood framing (up to 7 feet of unbalanced backfill height), detached garage structural shells, retaining walls up to 6 feet, and fire partition firewalls. Continuous horizontal bond beams with 2 #5 bars tied at 48-diameter lap splices are required at each floor diaphragm connection.
Master Mason Laying Guide: Footing to Bond Beam
The first course laid on the concrete footing must receive a full mortar bed spanning the entire 7-5/8" block width (1/2" to 3/4" thick) to level footing elevation discrepancies and establish an airtight seal.
All subsequent courses utilize face-shell bedding (mortar placed only on the 1-1/4" outer edges). This preserves open core alignment and prevents mortar droppings from clogging rebar cavities.
When grout pour height exceeds 5 feet (high-lift grouting), TMS 602 mandates 3" × 4" cleanout openings cut into the bottom course of all grouted cells to flush out mortar fins before pumping.
2026 Real Cost Breakdown for 8-Inch CMU Block Walls
US National Averages| Cost Component | Unit Price Range | Cost per Sq Ft Wall Area | Notes & Builder Specifications |
|---|---|---|---|
| 8" CMU Blocks (Standard) | $2.25 – $3.15 / block | $2.80 – $3.95 | Based on 1.24 blocks/sq ft including 10% waste |
| Type S Masonry Mortar | $9.50 – $13.50 / 80-lb bag | $0.45 – $0.65 | Yields approx 33 blocks per 80-lb bag |
| Vertical Rebar (#4 / #5) | $9.00 – $14.00 / 20-ft stick | $0.65 – $1.15 | Spaced at 32" to 48" o.c. plus top bond beam |
| Ready-Mix Core Grout | $145 – $175 / cu yd | $1.10 – $2.40 | Varies from partial grouting to solid-fill retention |
| Masonry Labor & Scaffolding | $65 – $95 / crew-hour | $9.50 – $14.00 | Master mason + tender rate; includes leveling and joint striking |
| Turnkey Completed Wall | All Materials & Labor | $14.50 – $22.15 | Complete structurally reinforced wall above footing |
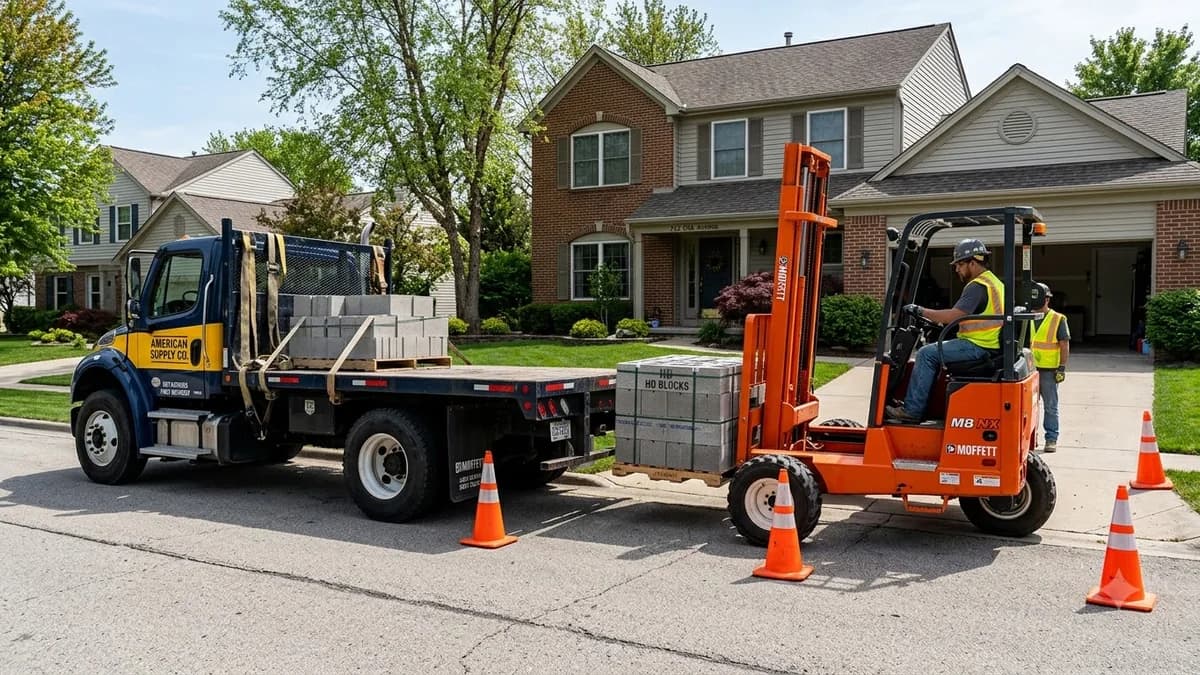
8-Inch CMU Pallet Packaging, Delivery Weight & Jobsite Staging
Standard wooden pallets hold either 90, 96, or 108 units of 8x8x16 CMUs arranged in 3 to 4 banded tiers. One pallet covers approximately 80 to 96 square feet of wall face.
A full pallet of normal-weight 8-inch CMUs weighs between 3,420 and 4,100 lbs (1.7 to 2.05 tons). Ensure all jobsite all-terrain forklifts have minimum 5,000-lb capacity.
Never stage heavy pallets closer than 4 feet from open excavation trenches. Concentrated surcharge loads can cause fatal trench wall collapse before footing backfill.
Weather Protection Protocol: Factory stretch wrapping protects against light moisture during transit. Once opened on the jobsite, re-tarp the pallets at the end of each work shift to prevent masonry units from absorbing excessive moisture, which leads to weak mortar hydration and high drying-shrinkage cracking.
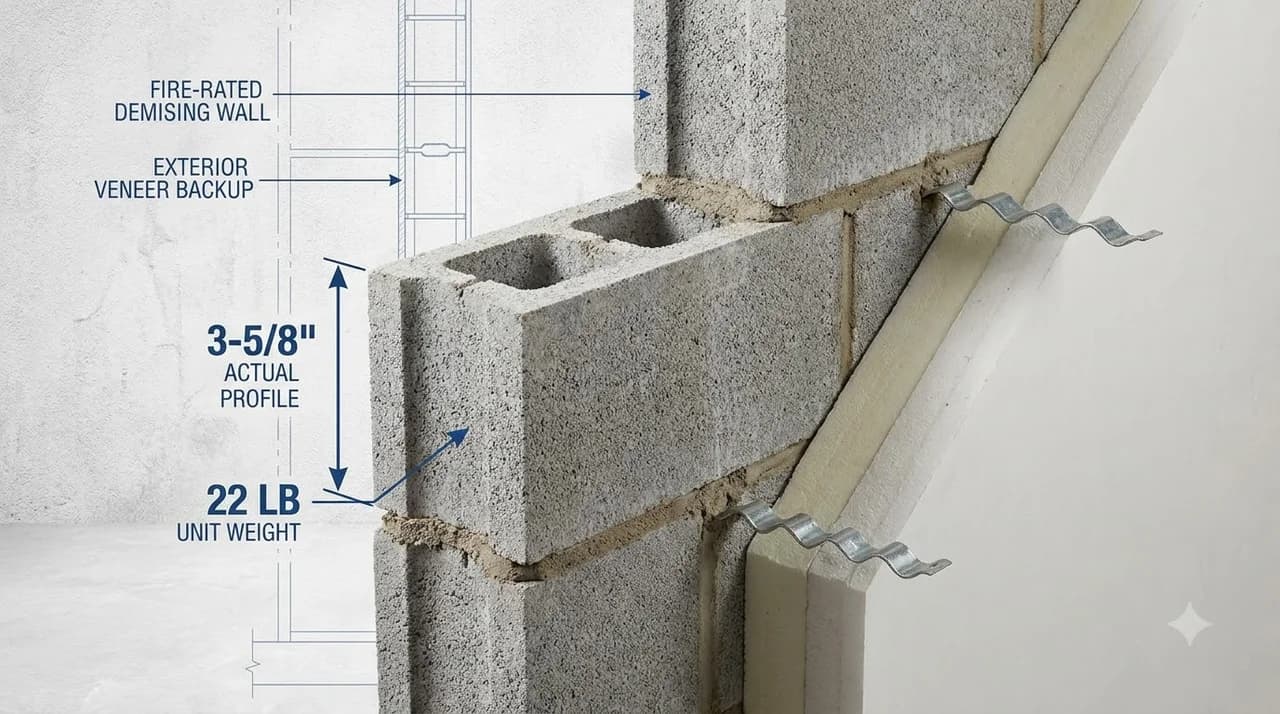
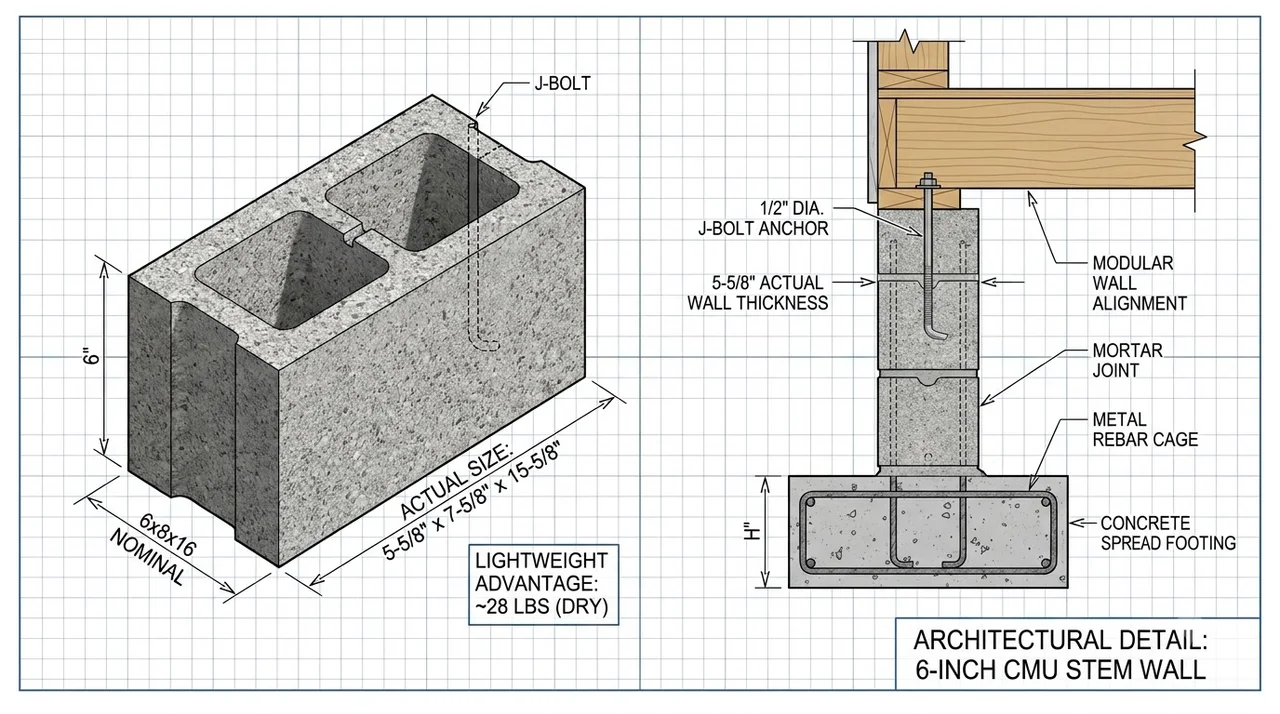
Explore Other CMU Block Dimensions & Tools
Frequently Asked Questions About 8-Inch Concrete Blocks
What is the actual size of an 8-inch concrete block?
The actual manufactured dimensions of a nominal 8x8x16-inch concrete block are 7-5/8 inches wide by 7-5/8 inches high by 15-5/8 inches long (194mm × 194mm × 397mm). The missing 3/8 inch in each dimension accommodates standard mortar joint bed thickness.
How much does a standard 8-inch cinder block weigh?
Under ASTM C90 specifications, a hollow 8x8x16 CMU weighs approximately 30 to 34 lbs in lightweight aggregate, 35 to 38 lbs in medium weight, and 40 to 45 lbs in normal weight gravel concrete. A solid 8-inch block weighs between 55 and 60 lbs.
How many 8-inch blocks do I need per square foot of wall?
You need exactly 1.125 blocks per square foot of wall face area (or 112.5 blocks per 100 square feet). With a standard 10% cutting and waste factor, calculate 1.24 blocks per square foot.
What size rebar is used in an 8-inch CMU block wall?
Under the International Residential Code (IRC Section R606), 8-inch walls typically use #4 (1/2-inch diameter) or #5 (5/8-inch diameter) deformed steel reinforcing bars placed in vertical cores spaced at 24, 32, or 48 inches on-center, secured with continuous horizontal bond beams.
What is the compressive strength of an 8-inch CMU?
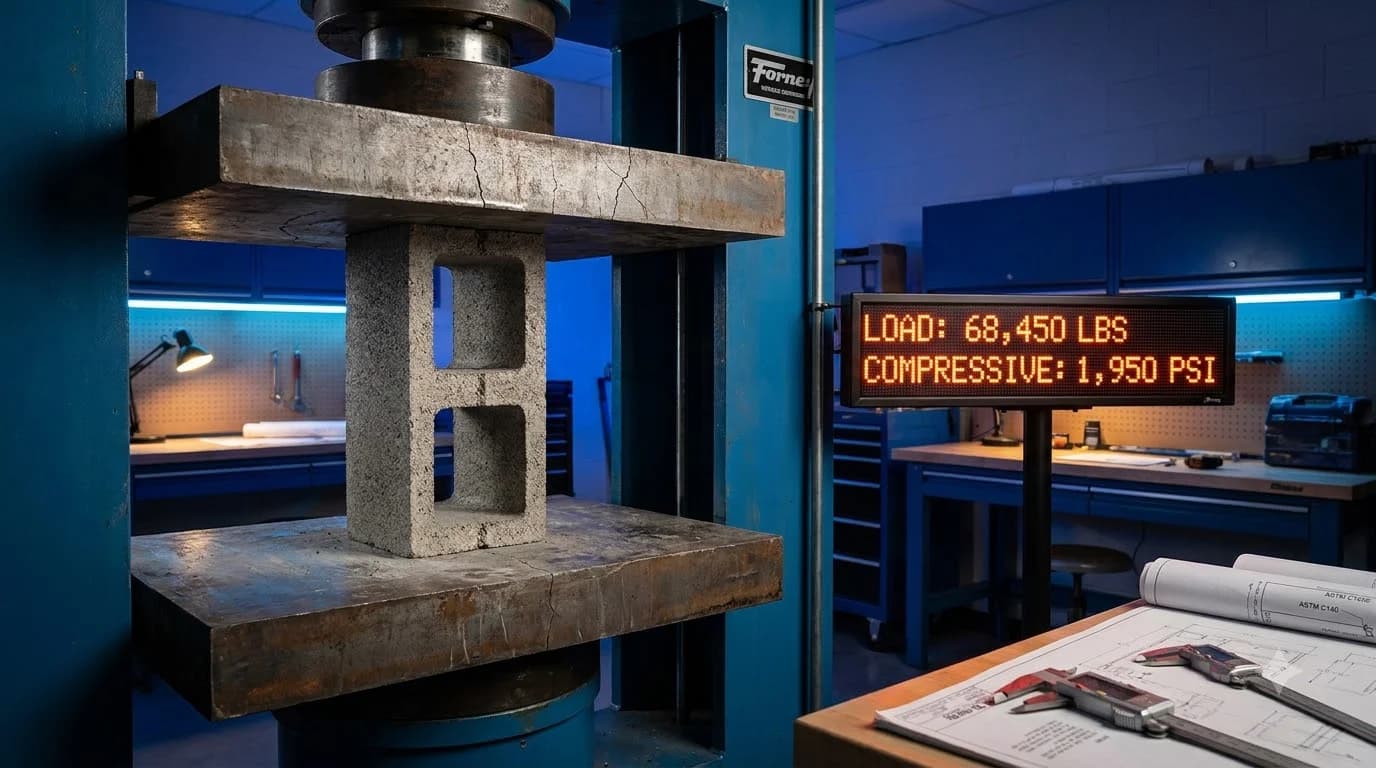
ASTM C90 mandates a minimum average compressive strength of 2,000 PSI (13.8 MPa) on the net cross-sectional area of hollow load-bearing CMUs, with no individual unit testing below 1,800 PSI.
Popular Quick Estimates
Pre-engineered takeoffs & benchmarks matched to this project
Related Calculators
Specialized tools for foundation, core fill, and budgeting
Standard nominal 8x8x16 block takeoff with mortar joints
Straight and multi-wall runs with mortar and waste allowances
Dry block weight, filled core weight and hauling loads
Turnkey material costs, rebar, delivery and mason labor
Blogs & Construction Guides
Technical articles, IRC code standards, rebar schedules & freight logistics
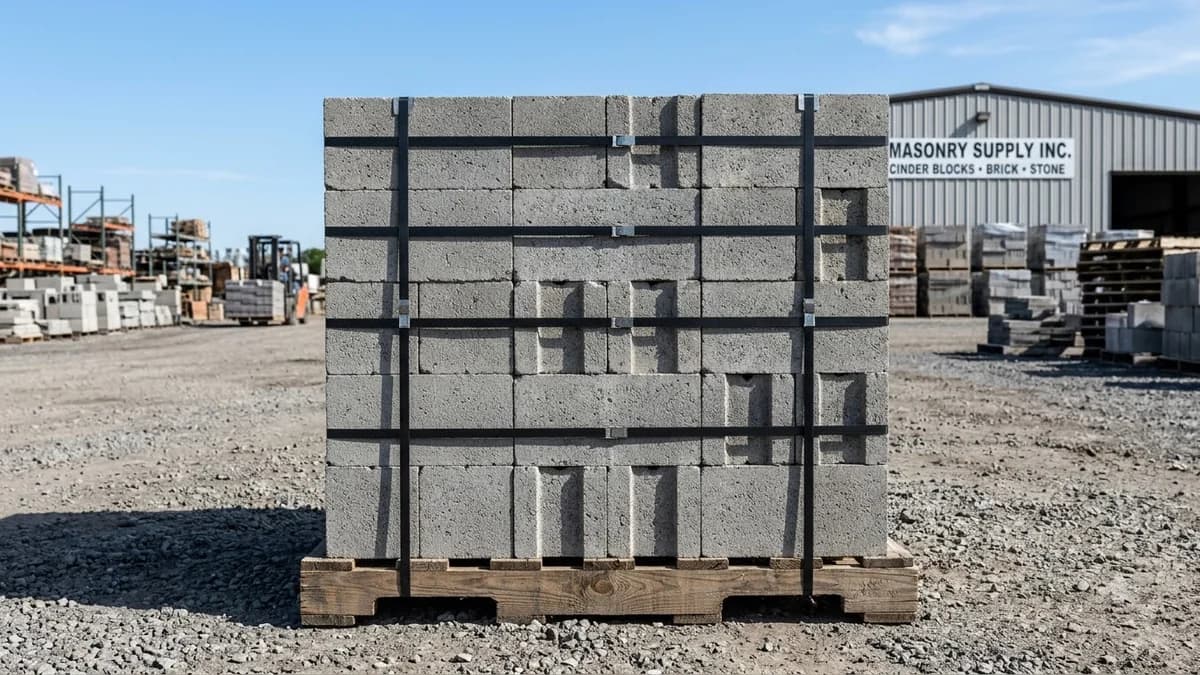
How Many Blocks on a Pallet?
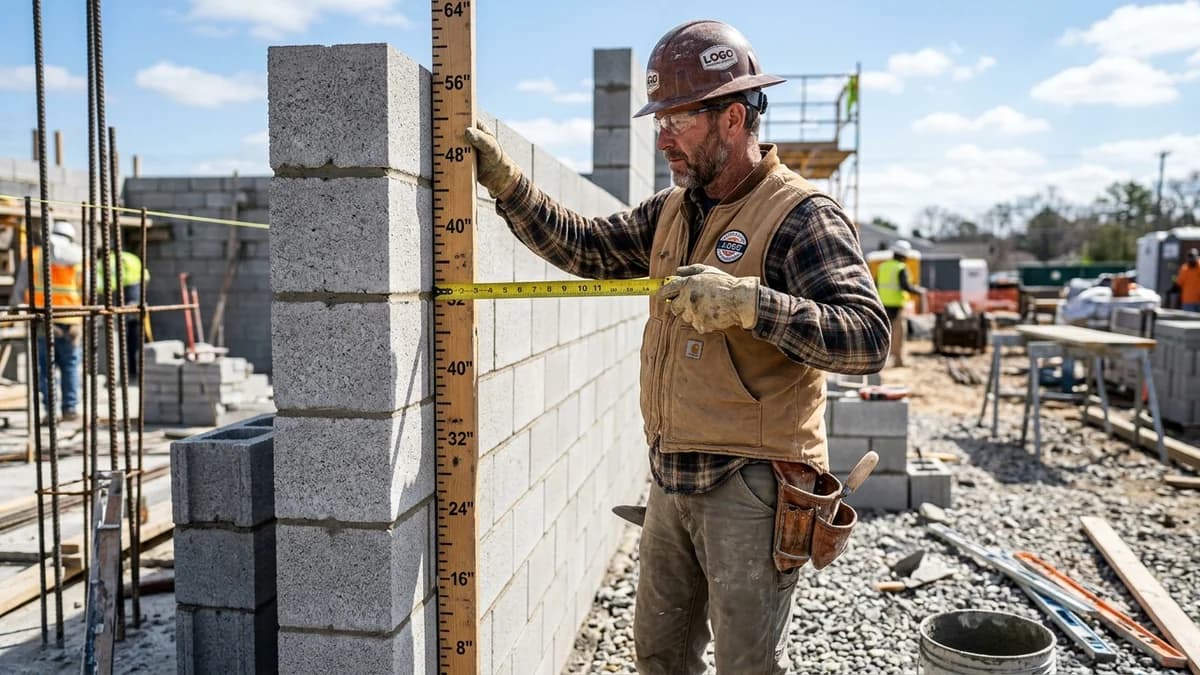
How Tall is a Cinder Block? (Actual vs. Nominal Height)
How Much Weight Can a Cinder Block Hold? (Load Capacity)