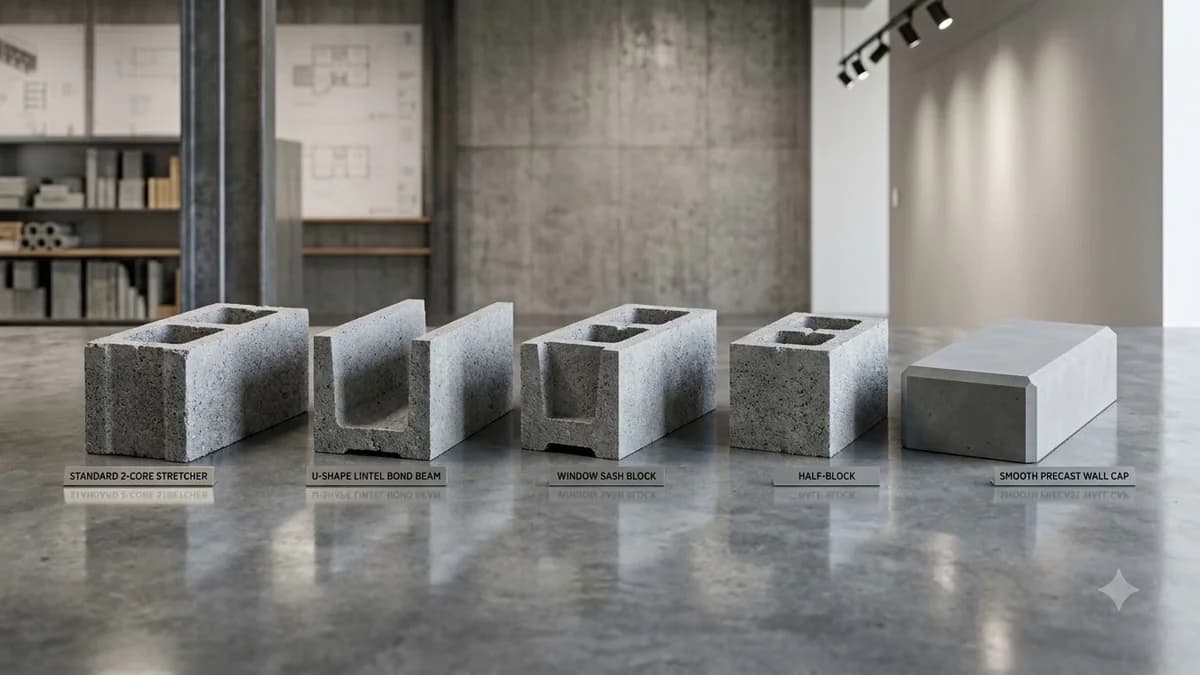
Detailed ASTM C90 Cross-Section Specifications for 4-Inch CMU
Standard 2-Core Stretcher| Component / Measurement | Standard Dimension (Imperial) | Metric Equivalent | ASTM C90 Standard Requirement |
|---|---|---|---|
| Unit Thickness (Width) | 3-5/8 in | 92 mm | ± 1/8 in manufacturing variance |
| Unit Height | 7-5/8 in | 194 mm | Standard 8-inch modular course height |
| Unit Length | 15-5/8 in | 397 mm | Standard 16-inch center-to-center spacing |
| Face Shell Thickness | 3/4 in | 19 mm | Min 0.75 in per ASTM C90 Table 1 |
| Internal Web Thickness | 3/4 in | 19 mm | Min 0.75 in cross web divider |
| Core Cell Dimensions | 1-3/4 in × 5 in | 44 × 127 mm | Too narrow for standard rebar centralizing |
| Net Cross-Sectional Area | ~32.5 sq in | 210 cm² | ~56% solid volume fraction |
IBC Chapter 7 Fire-Resistance Ratings for 4-Inch CMU
Equivalent Solid Thickness Method| Aggregate Type (ASTM C90) | Hollow Unfilled Rating | Filled with Perlite/Vermiculite | Solid 4-Inch Concrete Unit | Code Application |
|---|---|---|---|---|
| Siliceous Gravel Aggregate | 1.0 Hour | 1.5 Hours | 2.0 Hours | Standard 1-hr commercial tenant demising partitions |
| Calcareous Gravel / Limestone | 1.0 Hour | 1.5 Hours | 2.0 Hours | Institutional firewalls, school storage corridors |
| Expanded Shale, Slate or Clay | 1.5 Hours | 2.0 Hours | 3.0 Hours | High-performance 2-hr fire separation assemblies |
| Expanded Slag or Pumice | 1.75 Hours | 2.0 Hours | 3.0 Hours | Stairwell enclosures and elevator shaft fire barriers |
* Per IBC Table 722.3.2. Filling hollow cores with loose-fill silicone-treated perlite or vermiculite increases equivalent solid thickness to 100%, boosting fire resistance without adding excessive dead load to floor slabs.
Unbraced Height Limits & Ceiling Deflection Connections (IBC 2109)
Maximum Allowable Partition Heights
Under the International Building Code (IBC Section 2109), interior non-bearing masonry partitions are governed by a maximum height-to-thickness ratio (\(h/t \le 30\)):
- Standard 4-Inch CMU (3-5/8" actual): Maximum allowable unbraced height between floor slab and structural ceiling is 9 feet 1 inch (108 inches).
- With Horizontal Pilasters / Bond Beams: Unbraced height can be extended to 12 feet when reinforced horizontally with ladder mesh every 8 inches vertically.
- Non-Bearing Rule: Never apply vertical roof or floor framing loads directly to 4-inch CMU partition walls.
Slotted Deflection Track Connection
In commercial concrete and steel frame buildings, overhead floor slabs deflect under live occupant loads. The top of a 4-inch CMU partition must never be mortared tightly to the underside of the upper floor deck:
- Deflection Gap: Leave a 1/2" to 3/4" gap between the top block course and the overhead deck.
- Slotted Angle Clips: Fasten slotted steel angle clips to the deck, allowing the building structure to deflect vertically while providing lateral out-of-plane restraint to the wall top.
- Firestopping Seal: Pack the joint with mineral wool batting and seal with elastomeric fire-rated silicone sealant (UL 2079).
Exterior Cavity Wall Design: 4-Inch CMU Backup Systems
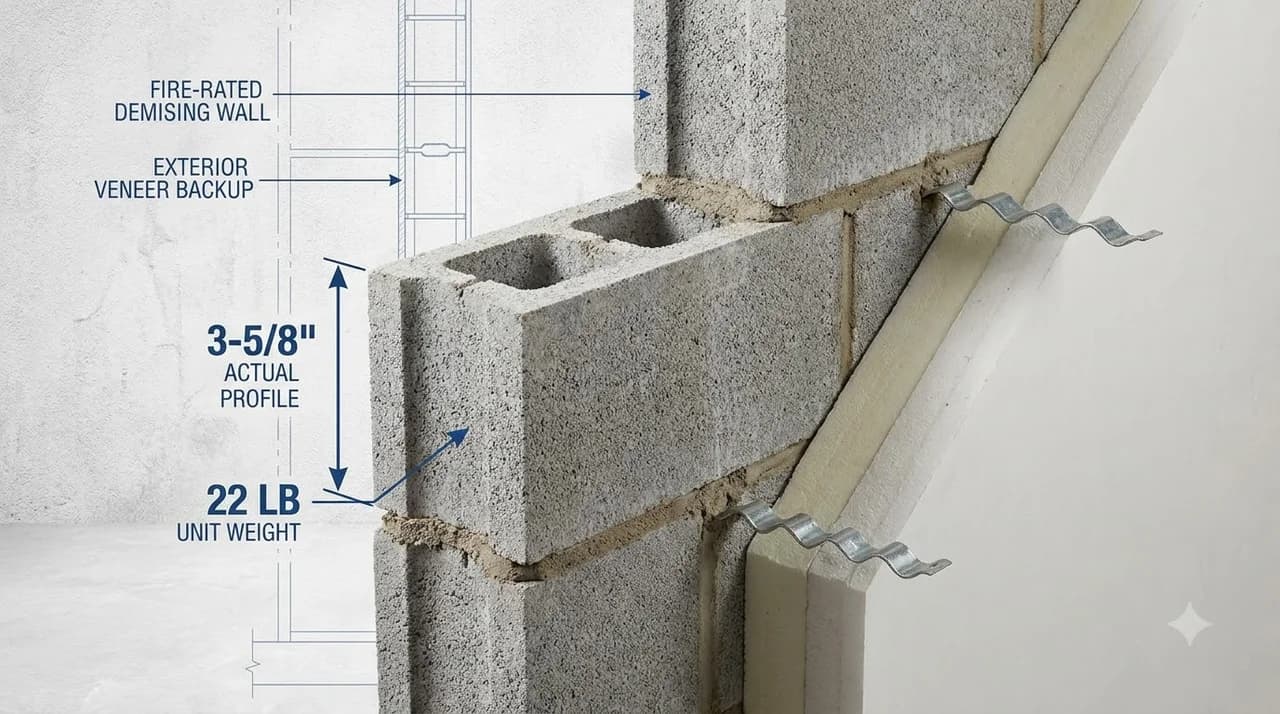
In commercial architecture, 4-inch CMUs frequently serve as the interior structural backup wall behind exterior clay brick or architectural stone veneer assemblies:
A 2-inch continuous layer of rigid polyiso (R-13) or XPS (R-10) is fastened directly to the exterior face of the 4" CMU backup, satisfying ASHRAE 90.1 energy envelope codes.
A minimum 1-inch clear air space between rigid insulation and exterior brick veneer allows penetrating wind-driven rainwater to drain freely down to base weep screeds.
Hot-dipped galvanized 2-piece wire eye-and-pintle anchors are embedded in the 4" CMU mortar joints every 16" vertical by 24" horizontal to transfer lateral wind loads.
Floor Slab Dead Load Math & Acoustic Sound Transmission (STC)
Dead-Weight Advantage Over 8-Inch Block
A standard hollow 4-inch CMU wall weighs only 22 to 26 lbs per square foot of wall face (compared to 38 to 43 lbs/sq ft for an 8-inch wall). On multi-story commercial buildings with thousands of linear feet of corridor demising walls, selecting 4-inch CMU saves hundreds of tons of structural dead load, preventing excessive floor slab beam sagging and foundation footings over-sizing.
Acoustic Sound Transmission (STC 44–48)
Unlike drywall assemblies that transmit low-frequency sound and vibrate under door slams, a 4-inch hollow concrete block wall achieves an STC rating of 44 to 46 unpainted, and STC 47 to 49 when painted on both sides with high-build latex block filler to seal surface pores.
2026 Real Cost Breakdown for 4-Inch CMU Partition Walls
US National Contractor Averages| Cost Item | Unit Price Range | Cost per Sq Ft Wall Face | Contractor Specifications |
|---|---|---|---|
| 4" CMU Partition Blocks | $1.65 – $2.15 / block | $2.05 – $2.65 | 1.125 blocks/sq ft + 10% waste allowance (1.24 units) |
| Type N or S Masonry Mortar | $9.00 – $12.50 / 80-lb bag | $0.35 – $0.48 | Narrow 3-5/8" bed joints use ~30% less mortar than 8" CMU |
| Horizontal Joint Wire (9-ga) | $18 – $26 / 50-ft roll | $0.30 – $0.45 | Installed in bed joints every 16 inches vertically (every 2nd course) |
| Top Slotted Deflection Clips | $3.50 – $5.00 / clip | $0.45 – $0.70 | Anchored to deck every 32" to 48" along top course |
| Masonry Labor & Tender | $55 – $80 / crew-hour | $7.50 – $11.00 | High productivity: masons lay 130–160 four-inch units per day |
| Turnkey Installed Partition | All Materials & Labor | $10.65 – $15.28 | Complete non-bearing partition including joint tooling |
Pallet Packaging, Unit Counts & Flatbed Logistics
Standard delivery pallets carry 135 to 150 units of 4-inch CMUs arranged in 5 banded courses. One pallet provides approximately 120 to 133 square feet of wall area.
A pallet of medium-weight 4-inch CMUs weighs approximately 3,100 to 3,450 lbs, enabling commercial flatbeds to transport up to 14 full pallets per delivery run.
When distributing 4-inch block pallets on upper concrete floor slabs, always stage pallets directly above primary structural beams to prevent temporary slab point-load deflection.
Explore Other CMU Block Dimensions & Tools
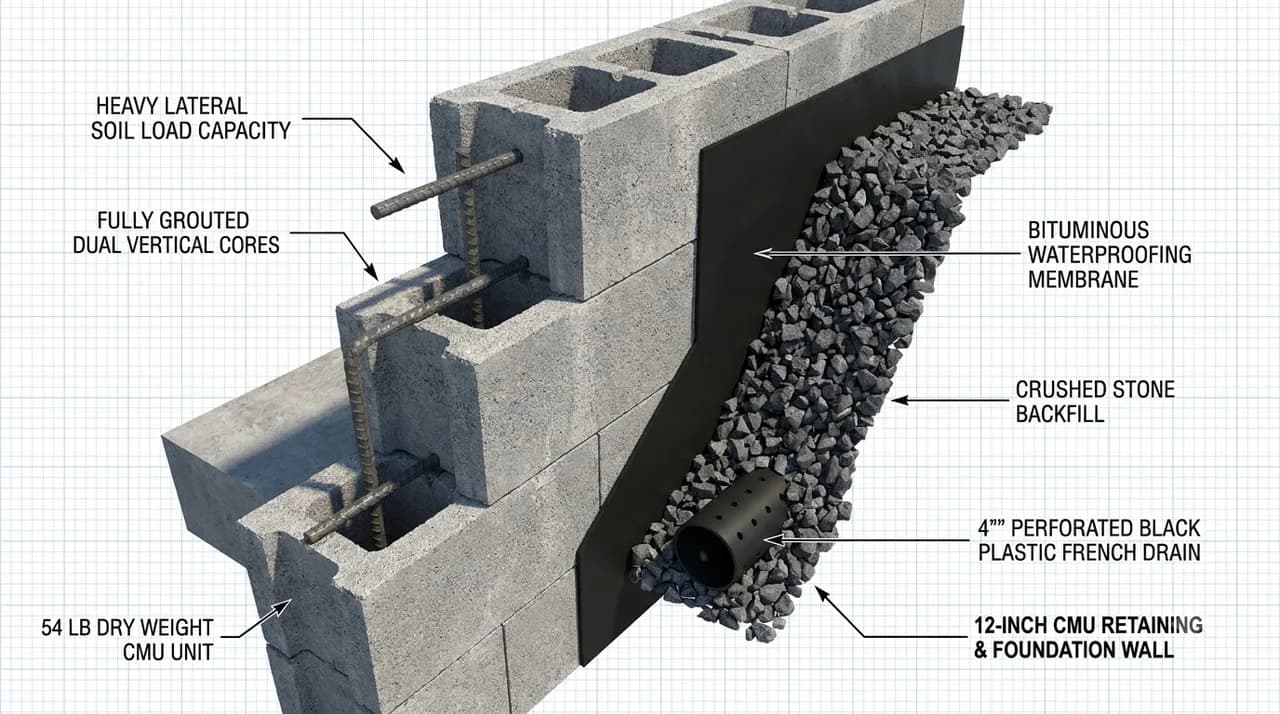
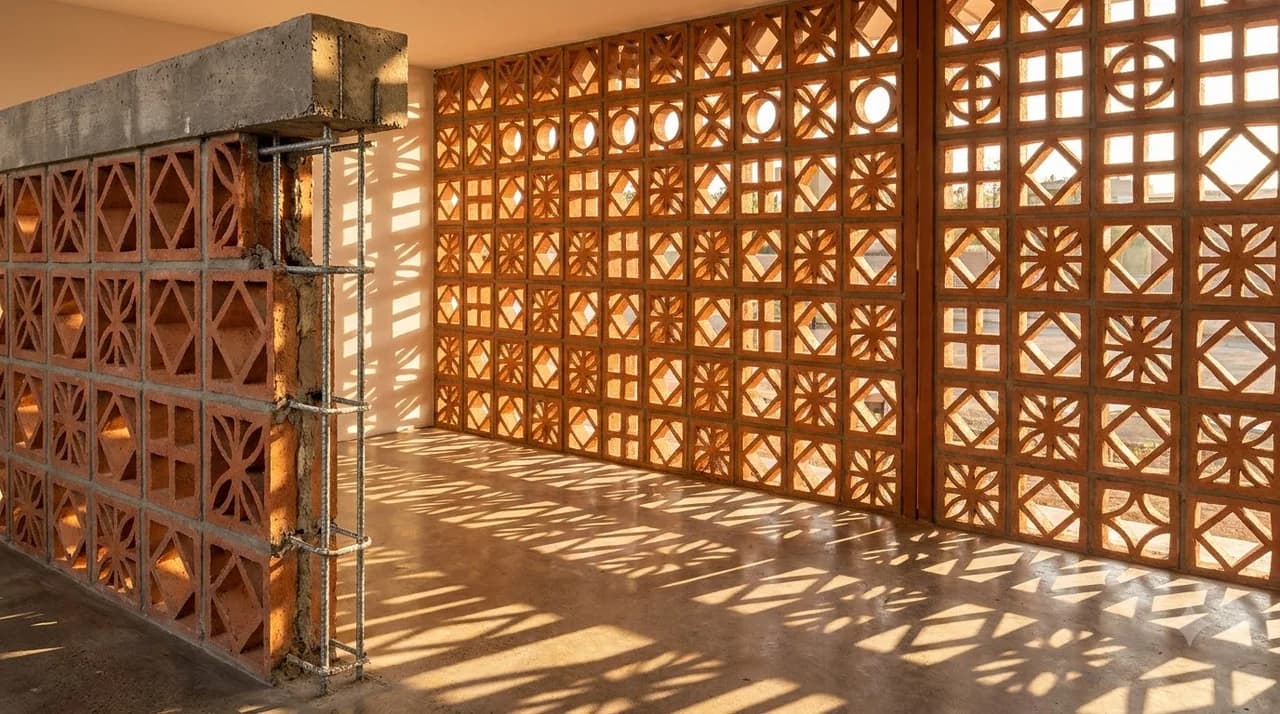
Frequently Asked Questions About 4-Inch Concrete Blocks
What is the actual size of a 4-inch concrete block?
The actual manufactured dimensions of a nominal 4x8x16-inch CMU are exactly 3-5/8 inches wide, 7-5/8 inches high, and 15-5/8 inches long (92mm × 194mm × 397mm). The 3/8-inch difference allows for standard horizontal bed and vertical head mortar joints.
Can 4-inch CMU blocks be used for load-bearing walls?
Under the International Building Code (IBC Section 2109), 4-inch CMUs are generally classified as non-load-bearing due to their narrow web thickness. They are primarily engineered for interior corridor fire partitions, curtain walls, acoustic separations, and exterior brick veneer backup systems.
How much does a 4-inch concrete block weigh?
Under ASTM C90, a hollow 4-inch CMU weighs approximately 18 to 20 lbs in lightweight expanded aggregate, 21 to 23 lbs in medium weight, and 24 to 26 lbs in normal weight gravel concrete. A 100% solid 4-inch block weighs roughly 31 to 34 lbs.
What is the maximum unbraced height of a 4-inch block partition wall?
Building codes establish a maximum height-to-thickness (h/t) ratio of 30 for interior non-bearing masonry partitions. Based on actual 3-5/8 inch thickness, the maximum unsupported height between structural ceiling decks or horizontal stiffeners is approximately 9 feet 1 inch (108 inches).
What is the fire resistance rating of a 4-inch CMU wall?
Under IBC Chapter 7 and NCMA TEK 07-01D, an un-grouted hollow 4-inch CMU wall provides a 1-hour fire resistance rating with siliceous or limestone gravel aggregates, and up to a 1.5 to 2-hour rating when manufactured with lightweight expanded shale or pumice aggregate.
Popular Quick Estimates
Pre-engineered takeoffs & benchmarks matched to this project
Related Calculators
Specialized tools for foundation, core fill, and budgeting
Surface area converted into standard 8x8x16 block totals
Type S and M bags, cubic feet and batching sand volume
Primer, acrylic block filler and topcoat paint gallons
Straight and multi-wall runs with mortar and waste allowances
Blogs & Construction Guides
Technical articles, IRC code standards, rebar schedules & freight logistics
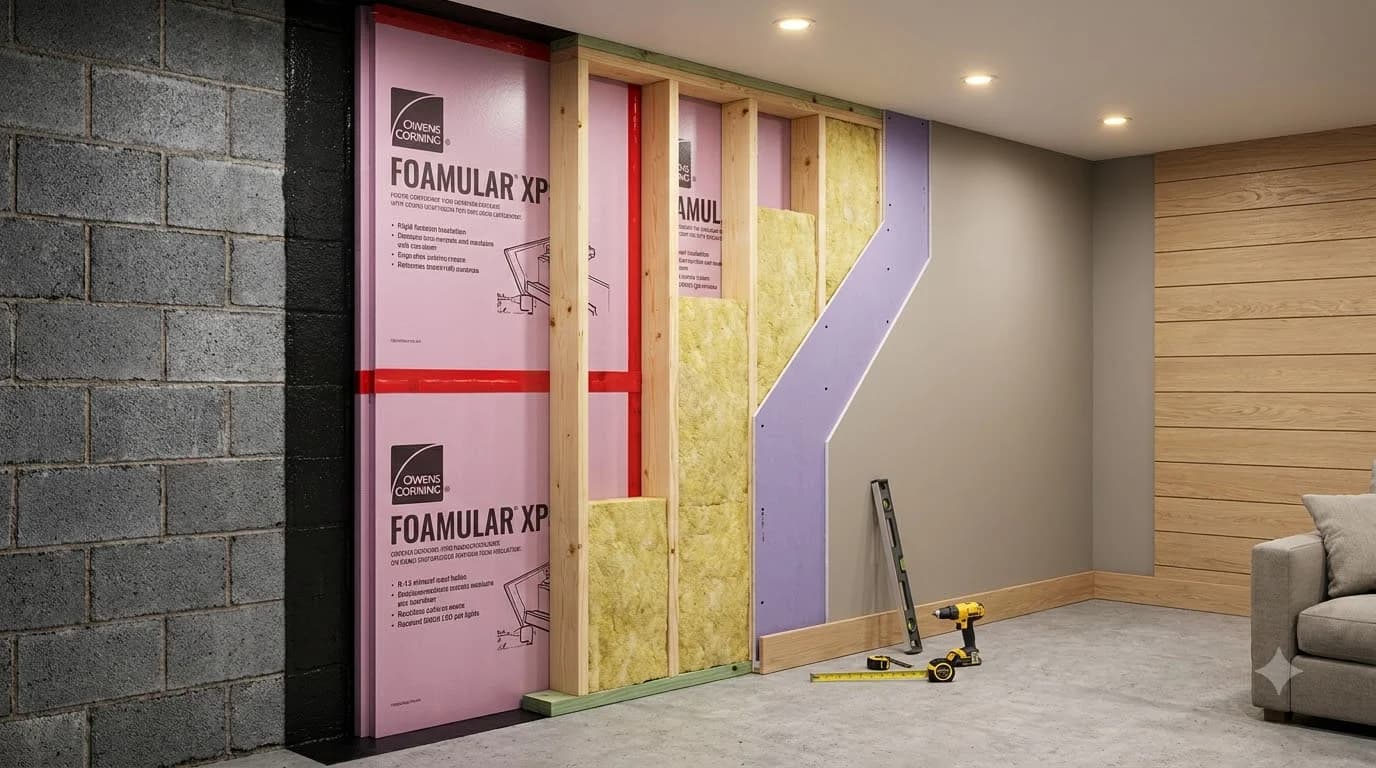
How to Cover Interior Cinder Block Walls (Top 5 Ways)
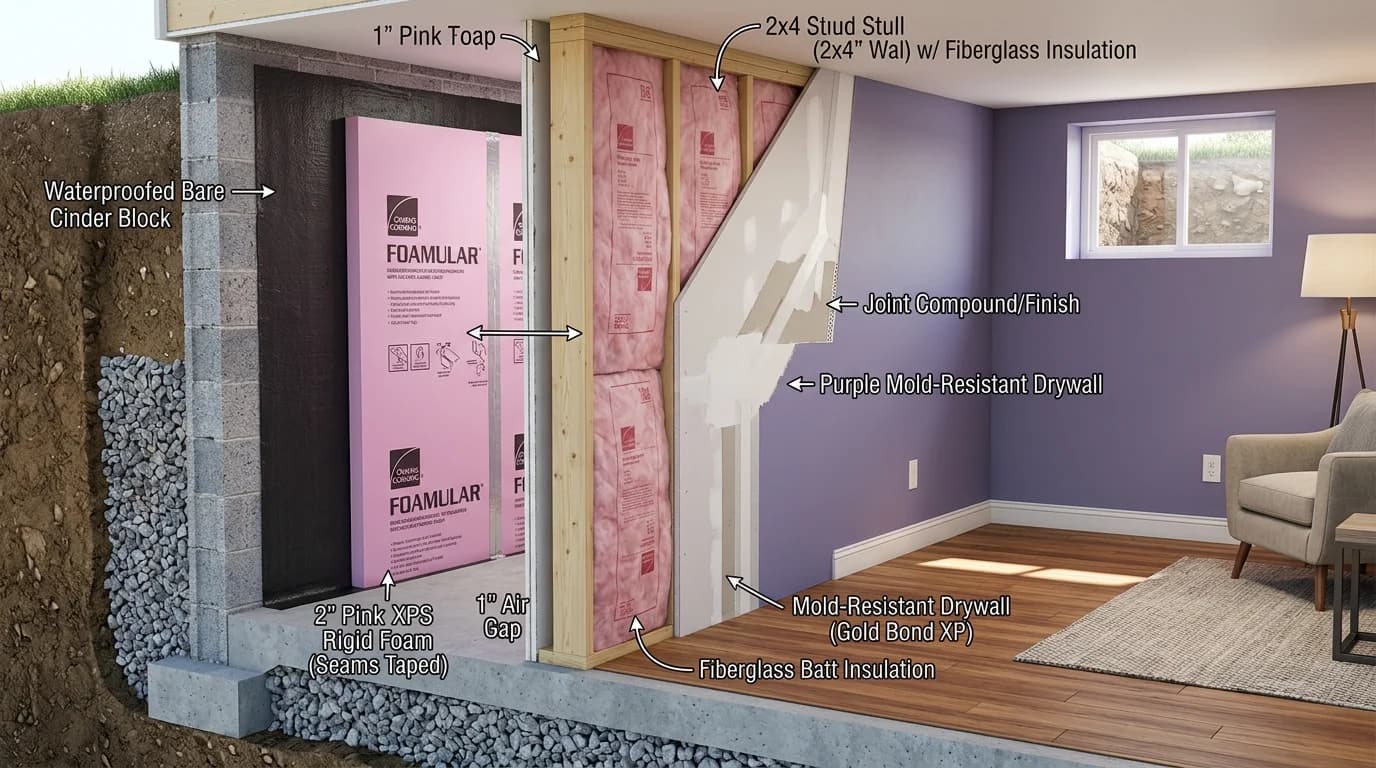
How to Insulate & Frame a Cinder Block Wall (Guide)
How to Hang Pictures & Heavy Shelves on Concrete Walls