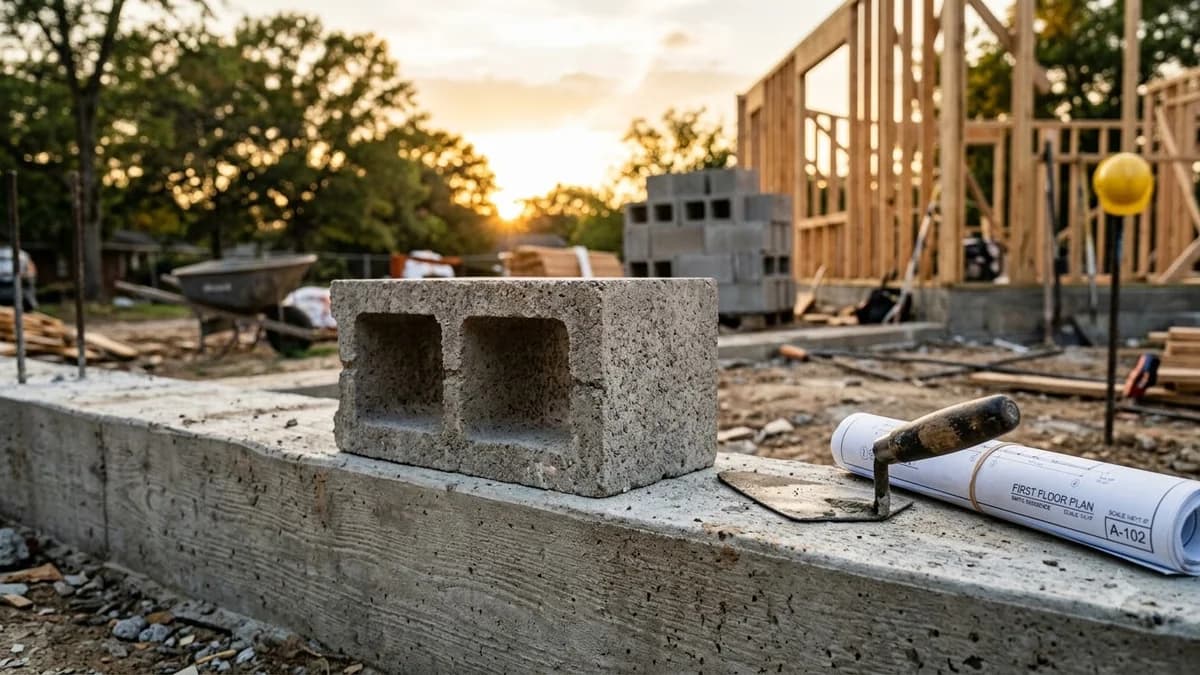
Cinder Block Dimensions & Sizes
The definitive 2026 sizing reference for concrete masonry units (CMU). Learn the crucial difference between nominal vs. actual dimensions and standard 3/8-inch mortar joints.
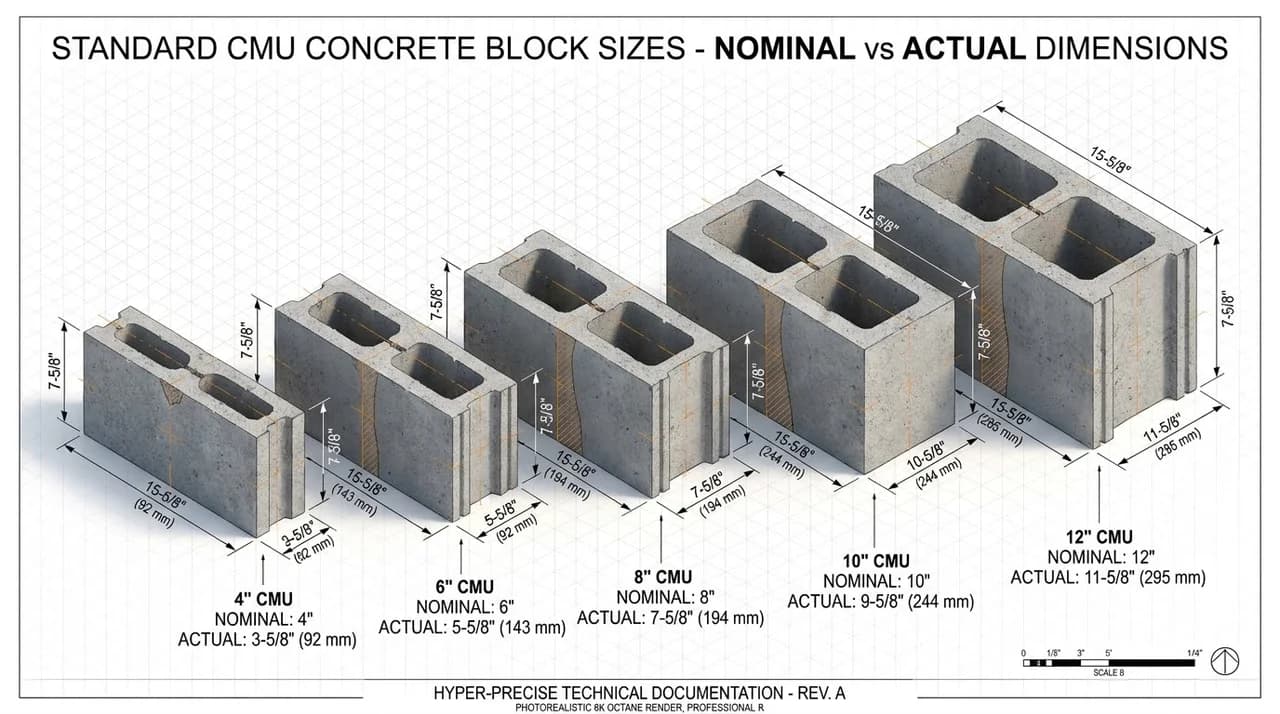
Why Are Cinder Blocks 7-5/8 Inches Instead of 8 Inches?
In the masonry industry, blocks are sold by their Nominal Size (the space they occupy in a completed wall including mortar). To account for the standard 3/8-inch (0.375") mortar joint, every block is manufactured 3/8" shorter in thickness, height, and length:
0.89 sq ft
1.125 Blocks / Sq FtStandard CMU Block Dimensions Chart
Official specifications conforming to ASTM C90 loadbearing standards.
| Nominal Size (W×H×L) | Actual Manufactured Size | Dry Weight (lbs) | Pallet Count |
|---|---|---|---|
| 8" × 8" × 16" | 7-5/8" × 7-5/8" × 15-5/8" | 38–42 lbs | 75–90 units |
| 4" × 8" × 16" | 3-5/8" × 7-5/8" × 15-5/8" | 20–24 lbs | 150–180 units |
| 6" × 8" × 16" | 5-5/8" × 7-5/8" × 15-5/8" | 28–32 lbs | 100–120 units |
| 10" × 8" × 16" | 9-5/8" × 7-5/8" × 15-5/8" | 44–48 lbs | 60–75 units |
| 12" × 8" × 16" | 11-5/8" × 7-5/8" × 15-5/8" | 52–58 lbs | 45–60 units |
| 8" × 4" × 16" (Half-High) | 7-5/8" × 3-5/8" × 15-5/8" | 24–28 lbs | 120–140 units |
Specialty Block Shapes & Configurations
Essential block units required for corners, rebar bond beams, and door/window openings.
Bond Beam Block
Has cutouts or U-shaped troughs in the web to lay horizontal continuous rebar and grout.
Sash / Jamb Block
Features an end groove to accept window casing fins or door frames without cutting.
Corner / Stretcher Unit
Features one flat finished face for clean, square 90-degree corners at wall terminations.
Half Block (8×8×8)
Used every alternating course to stagger vertical running bond joints without jobsite sawing.
Cinder Block vs. Modern CMU: History & Material Chemistry
Understanding why modern building codes classify all masonry units under ASTM C90.
Historical Coal Slag "Cinder" Blocks (Pre-1970)
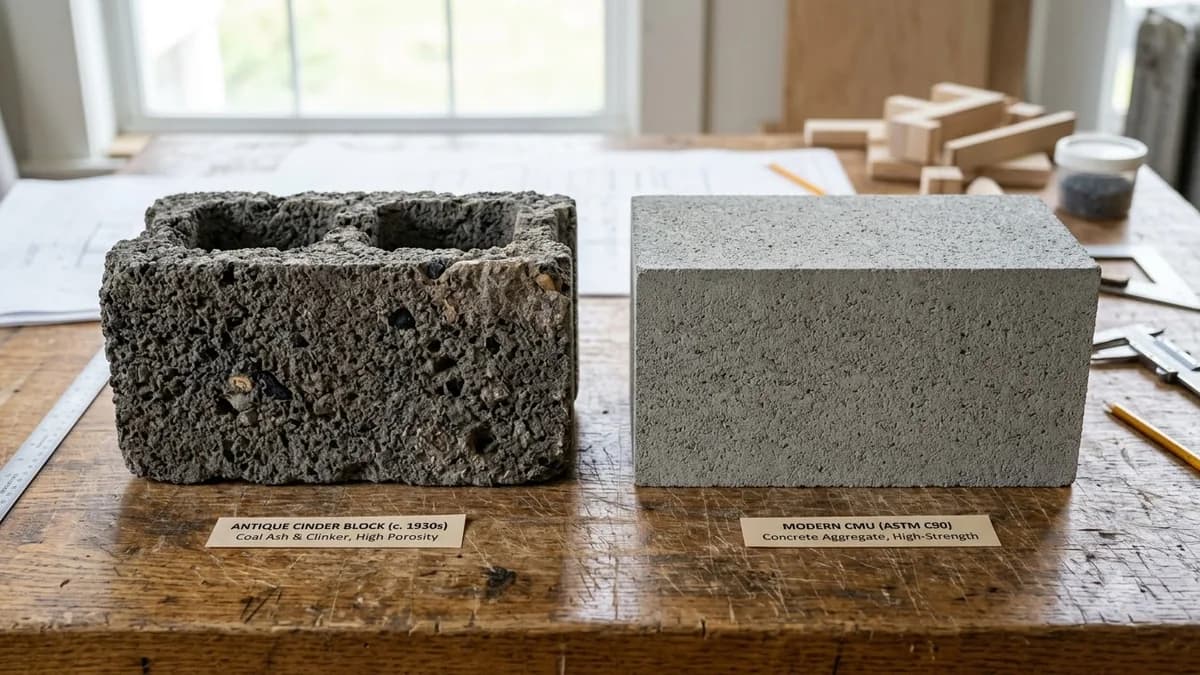
During the industrial boom of the early-to-mid 20th century, masonry blocks were cast using industrial coal furnace residue known as cinders or coal slagmixed with Portland cement. These original "cinder blocks" were notably lightweight and inexpensive, but suffered from inconsistent compressive strength, higher porosity, and a tendency to deteriorate or rust due to residual sulfur compounds.
Modern ASTM C90 Concrete Masonry Units (CMU)
Today, true coal cinders have been eliminated from commercial construction. Modern units are officially termed Concrete Masonry Units (CMUs), engineered under strict ASTM C90specifications using Portland cement, clean water, and graded aggregates (crushed limestone, natural sand, or expanded shale). While North American builders and homeowners still colloquially use the term "cinder block," all modern retail blocks deliver verified loadbearing performance.
The 4-Inch & 8-Inch Modular Coordinate Grid in US Architecture
How the 3/8-inch mortar deduction eliminates costly jobsite unit cutting.
Standard American construction adheres to the 4-inch modular coordinate grid (ANSI A62.1). Because concrete masonry units are laid with a nominal 3/8-inch (9.5 mm) mortar joint, every unit is cast 3/8-inch undersized in all three dimensions:
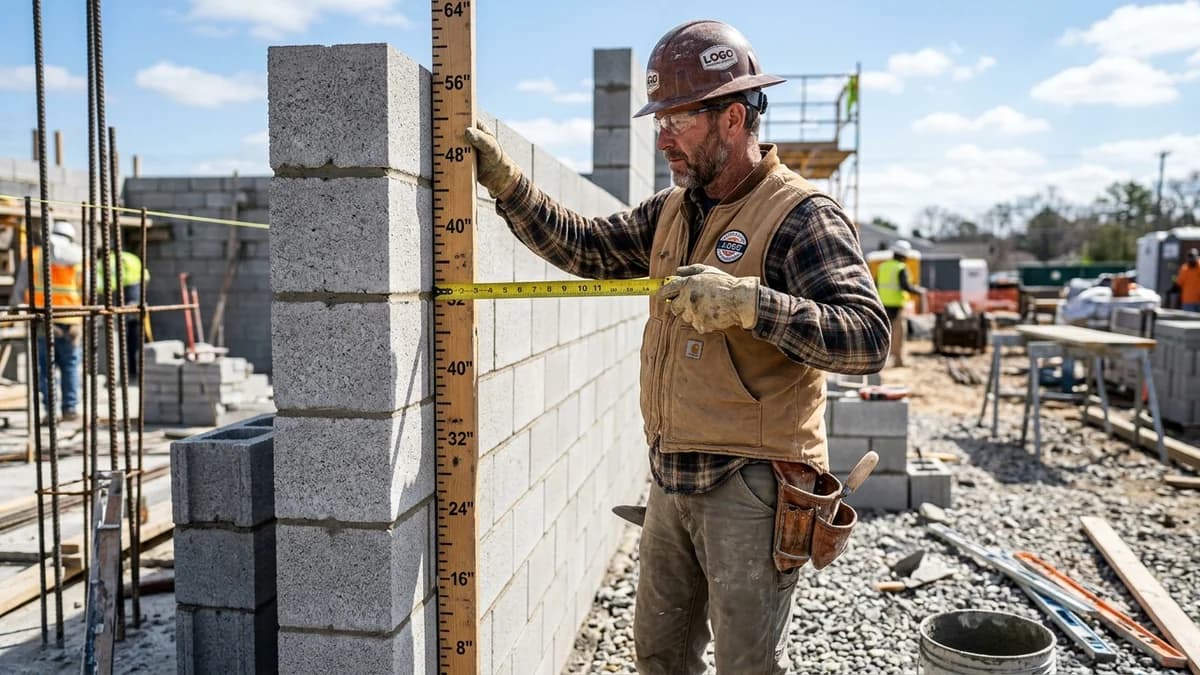
One block + joint = 16 inches. Two blocks = 32 inches. Three blocks = 48 inches (4 feet). Wall runs designed on 16-inch increments eliminate half-block sawing.
One course + mortar bed = 8 inches. Three courses = 24 inches (2 feet). Exactly 12 courses reach an 8-foot (96-inch) standard ceiling height.
Standard commercial hollow metal door bucks (typically 36" × 84" or 38" × 86" rough opening) fit precisely into 4-inch modular masonry coursing grids.
ASTM C476 Core Grout Consumption Engineering Matrix
Cubic yard and 80-lb bag estimates for solid and partially-grouted walls.
| Block Size (Nominal) | Void Volume / Block | Solid Grout / 100 Blocks | 80-lb Bags (Solid Fill) | Partial Grout (32" o.c.) | Recommended Grout Mix |
|---|---|---|---|---|---|
| 4" × 8" × 16" | 0.10 cu ft | 0.37 cu yd (10 cu ft) | 17 bags | 4.5 bags | ASTM C476 Fine Grout (Sand only) |
| 6" × 8" × 16" | 0.17 cu ft | 0.63 cu yd (17 cu ft) | 29 bags | 7.5 bags | ASTM C476 Fine Grout (8"–11" slump) |
| 8" × 8" × 16" (Standard) | 0.24 cu ft | 0.89 cu yd (24 cu ft) | 40 bags | 10.5 bags | Fine or Coarse (3/8" pea gravel) |
| 10" × 8" × 16" | 0.31 cu ft | 1.15 cu yd (31 cu ft) | 52 bags | 13.5 bags | ASTM C476 Coarse Grout |
| 12" × 8" × 16" | 0.38 cu ft | 1.41 cu yd (38 cu ft) | 64 bags | 16.5 bags | ASTM C476 Coarse Grout (1/2" gravel) |
2026 Real Material & Turnkey Installation Cost Matrix
Average contractor pricing across major United States regional markets.
| Block Profile | Retail Unit Price | Pallet Price (Direct) | Core Fill / Sq Ft | Mason Labor / Sq Ft | Turnkey Installed / Sq Ft |
|---|---|---|---|---|---|
| 4" Partition CMU | $1.65 – $2.15 | $210 – $270 (135 units) | $0.45 – $0.75 | $7.50 – $11.00 | $11.50 – $16.00 |
| 6" Narrow CMU | $2.10 – $2.75 | $230 – $290 (120 units) | $0.85 – $1.25 | $8.50 – $12.50 | $13.00 – $18.50 |
| 8" Standard CMU | $2.25 – $3.15 | $215 – $295 (90–108 units) | $1.35 – $2.10 | $9.50 – $14.00 | $14.50 – $22.15 |
| 10" Stem Wall CMU | $3.40 – $4.25 | $245 – $310 (72 units) | $1.95 – $2.85 | $11.00 – $15.50 | $18.00 – $26.50 |
| 12" Commercial CMU | $4.10 – $5.20 | $250 – $320 (60 units) | $2.50 – $3.60 | $12.00 – $17.50 | $21.00 – $31.00 |
Master 5-Step Masonry Estimating Formula (Worked Example)
Contractor methodology for estimating a 40-foot by 8-foot garage foundation wall (320 sq ft).
Determine the gross wall area: 40 ft (length) × 8 ft (height) = 320 sq ft. If there is a 3-foot by 7-foot door opening (21 sq ft), subtract it to obtain net area: 320 - 21 = 299 sq ft. For this continuous foundation example, assume full 320 sq ft.
Each standard 8×8×16 CMU occupies 128 sq inches (0.888 sq ft). The exact multiplier is 1.125 blocks per sq ft:Base Blocks = 320 sq ft × 1.125 = 360 blocks
Add 10% for corner half-cuts and jobsite breakage: 360 × 1.10 = 396 total blocks (approx 4 full pallets of 100 units).
One 80-lb bag of Type S masonry cement sets approximately 33 standard 8-inch blocks with 3/8" joints:Mortar Bags = 396 blocks ÷ 33 = 12 bags (80 lb each)
For standard reinforced foundation walls with rebar at 32" o.c. (grouting every 4th core, plus top bond beam):Grouted Cores = approx 110 cores × 0.24 cu ft = 26.4 cu ft = 0.98 cu yds ready-mix grout (or 44 bags of pre-mix grout).
Vertical #4 rebar placed every 32 inches along 40 linear feet requires 16 vertical rods (10 feet long to allow footing dowel lap splices = 160 linear feet). Add 2 continuous runs of #4 horizontal rebar for the top bond beam (80 linear ft). Total: 12 sticks of 20-ft Grade 60 rebar.
Dedicated Dimension & Sizing Guides
In-depth technical blueprints, modular unit specifications, and nominal vs. actual dimension manuals.
8-Inch CMU Dimensions
Standard 8x8x16 structural load-bearing block specs, 7-5/8" actuals, and core geometry.
6-Inch CMU Dimensions
6x8x16 residential foundation stem walls, garden planters, and lightweight partition specs.
4-Inch CMU Dimensions
4x8x16 non-bearing partition walls, decorative veneer backup, and fire-separation demising walls.
12-Inch CMU Dimensions
12x8x16 heavy commercial basement retainers, cantilevered walls, and high-load foundation units.
Breeze Block Sizes
Decorative mid-century screen blocks: 12x12, 8x8, 4-inch depths, airflow ratios, and patterns.
CMU Block Dimensions
Architectural CMU sizing matrix, ASTM C90 weight classifications, and structural core details.
Concrete Block Dimensions
Comprehensive 4", 6", 8", 10", and 12" thickness guides with nominal vs actual comparisons.
Dimensions Master Hub
Complete directory of all concrete masonry unit profiles, shapes, lintels, bond beams & tolerances.
Related Sizing Articles & Practical Guides
Field measurement guides, elevation courses, and pallet truck delivery rules.
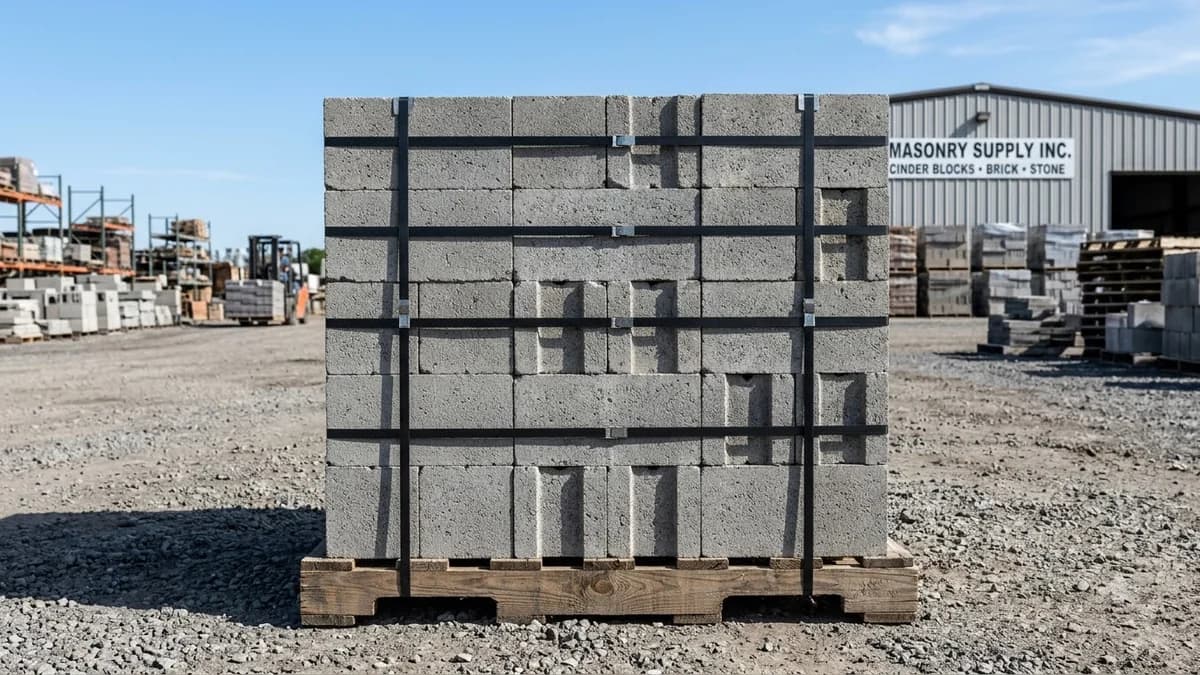
Ready to Calculate Blocks for Your Project?
Use our interactive calculators with built-in waste factor, mortar bags, and core grout estimation.
Popular Quick Estimates
Pre-engineered takeoffs & benchmarks matched to this project
Related Calculators
Specialized tools for foundation, core fill, and budgeting
Standard nominal 8x8x16 block takeoff with mortar joints
Surface area converted into standard 8x8x16 block totals
Direct wall dimensions with window and door deductions
Step-by-step masonry formulas and corner waste rules
Blogs & Construction Guides
Technical articles, IRC code standards, rebar schedules & freight logistics
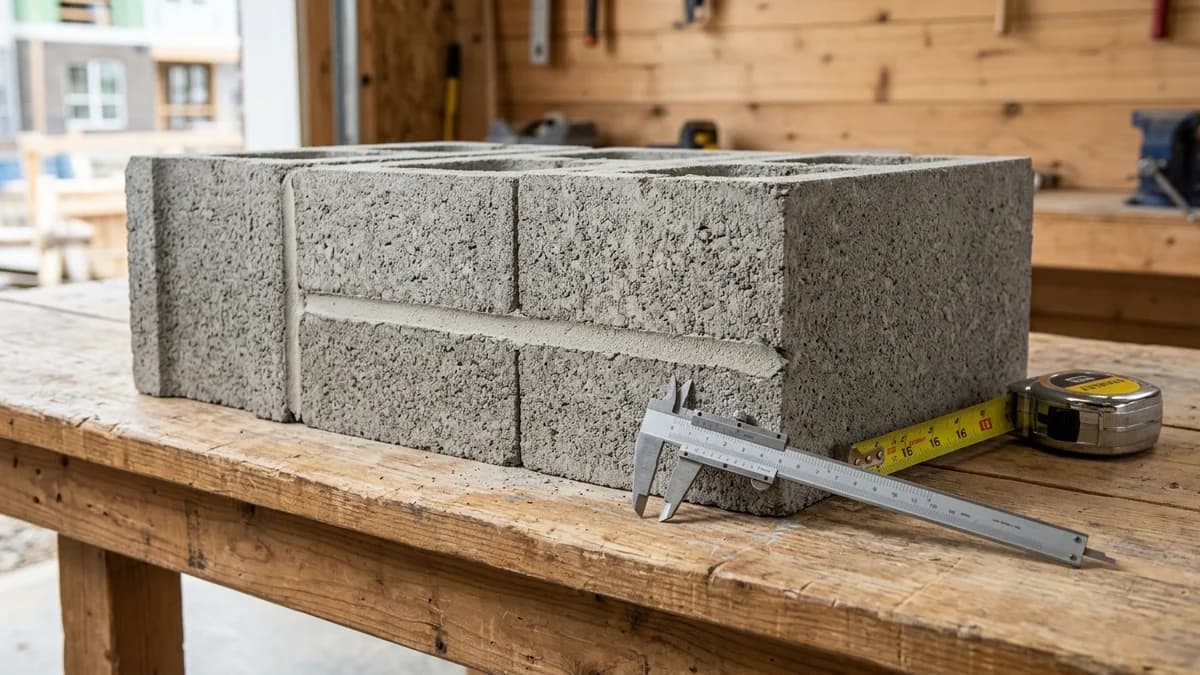
How Wide and Long is a Cinder Block?
How Tall is a Cinder Block? (Actual vs. Nominal Height)
CMU vs Cinder Block vs Concrete Block