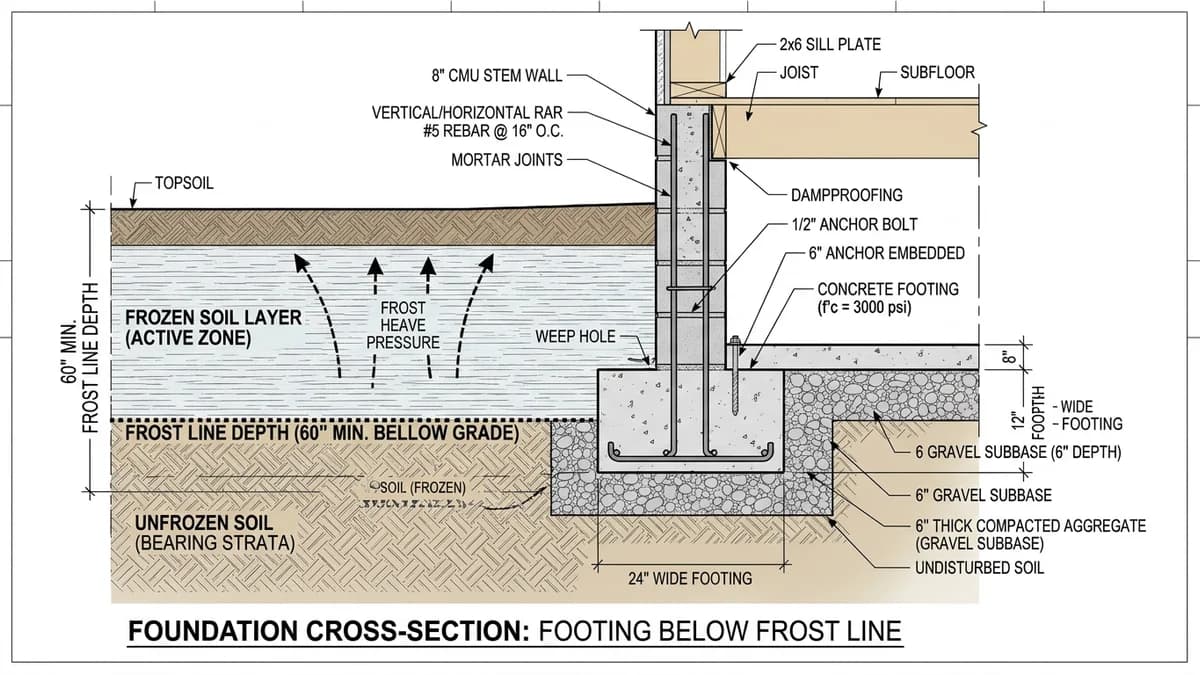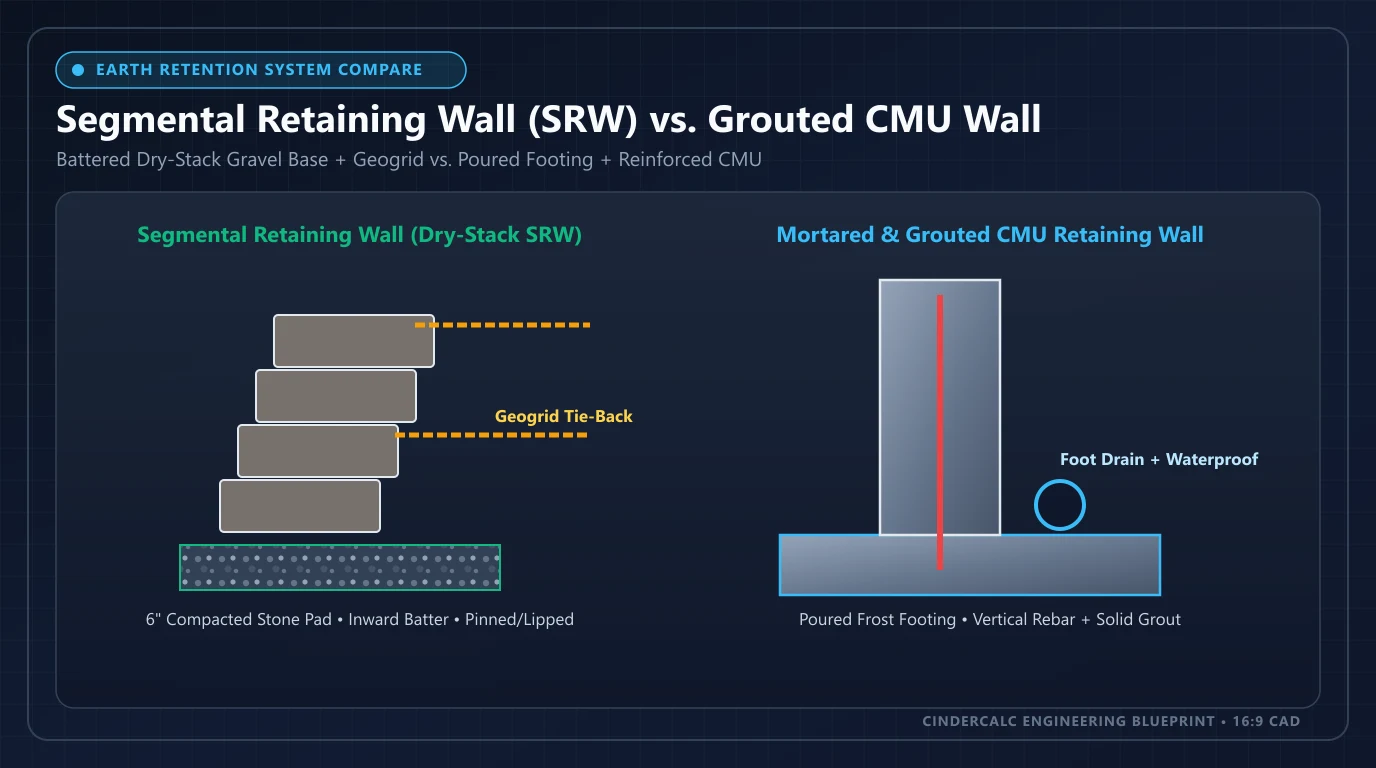
Segmental Retaining Wall (SRW) vs. Grouted CMU Wall Takeoff Comparator
Compare pin-and-batter dry-stack landscape blocks against poured concrete footing + mortared/grouted CMU retaining walls.
1. Structural Mechanics: Flexible Gravity/MSE vs. Rigid Cantilever
Although segmental retaining wall (SRW) units and hollow concrete masonry units (CMUs) are both machine-molded concrete products, they resist lateral earth pressure through completely different engineering mechanisms. Confusing the two systems—such as dry-stacking hollow CMUs without rebar or pouring an unnecessary concrete trench beneath interlocking landscape blocks—is one of the fastest ways to trigger wall bowing or wasted concrete budget.
Dry-Stack Segmental Retaining Wall (SRW)
SRW blocks are heavy, solid or gravel-filled dry-cast units manufactured with rear shear lips or high-strength fiberglass alignment pins. Each course locks mechanically to the course below and steps backward by roughly 1/2 to 1-1/8 inches per course, creating a built-in batter that leans into the retained hillside.
Because the joints are unmortared, the entire wall sits on a flexible 6-inch-thick by 24-inch-wide compacted crushed gravel leveling pad with zero poured concrete footing. For walls up to 3 to 4 feet on level granular soil, block weight alone resists sliding and overturning. Above 3 to 4 feet, horizontal layers of biaxial or uniaxial geogrid pin between courses and extend back into compacted backfill, turning the soil mass itself into a unified gravity block (Mechanically Stabilized Earth). Review standard retaining wall block sizes before selecting unit depth and batter angle.
Mortared & Grouted CMU Retaining Wall
A structural retaining wall built from 8-inch or 12-inch ASTM C90 CMU blocks acts as a rigid vertical cantilever beam. Instead of leaning backward on gravel, the masonry stem sits plumb on a poured below-frost concrete heel-and-toe footing reinforced with continuous horizontal bars.
Vertical #4 or #5 L-shaped rebar dowels cast into the footing lap with vertical stem bars threaded through the hollow cells, which are laid in Type M or Type S mortar and filled solid with ASTM C476 coarse core grout. Soil weight resting on the rear footing heel counterbalances overturning moments, while a backside elastomeric waterproofing coat and weep/drain pipe keep moisture from degrading mortar joints or staining the exposed front face.
2. Engineering & Site Comparison Matrix
The matrix below compares an interlocking dry-stack SRW system (typical 18 × 8 × 12-in face block) against a vertical 8-inch or 12-inch reinforced grouted CMU cantilever retaining wall across foundation prep, freeze-thaw resilience, seismic loading, and architectural finish options.
| Engineering or Site Factor | Segmental Retaining Wall (SRW) | Grouted CMU Cantilever Wall | Best Fit |
|---|---|---|---|
| Base / Footing Trench | 6-in × 24-in compacted crushed gravel leveling pad; no poured concrete footing required. | Poured below-frost heel-and-toe concrete footing (24–36+ in wide) with rebar dowels. | SRW (Faster Prep) |
| Primary Reinforcement (> 3–4 ft) | Horizontal biaxial/uniaxial geogrid tieback strips anchored 60%–80% of wall height into backfill. | Vertical #4/#5 rebar dowels, horizontal bond beams, and solid ASTM C476 core grout. | Site-Dependent |
| Frost-Heave Flexibility | High; articulated dry-stack joints absorb slight seasonal movement without mortar cracking. | Rigid; footing must sit entirely below local frost depth to prevent differential uplift. | SRW (Freeze Zones) |
| Seismic & Heavy Surcharge | Handles steep surcharges when engineered with dense geogrid, but needs wide behind-wall excavation. | 12-in solid-grouted CMU excels at seismic shear, driveway surcharges, and tight property lines. | CMU Cantilever |
| Architectural Curves & Terraces | Tapered blocks sweep cleanly around concave and convex landscape curves without mitered cuts. | Rectangular CMUs require faceted chords, saw cuts, and angled mortar joints on tight arcs. | SRW Blocks |
| Stucco & Stone Veneer Finishes | Ships pre-textured (split-face or tumbled); not designed for stucco or adhered masonry veneer. | Plumb flat face accepts stucco parging, architectural coatings, or adhered natural/cultured stone veneer. | CMU Wall |
| Excavation Footprint Behind Wall | Wide when geogrid is needed (3–6+ ft behind wall face for tieback embedment). | Compact behind-wall trench (often 18–24 in) when toe projects forward or footing stays narrow. | CMU (Tight Lots) |
| Illustrative Installed Cost (Planning Range) | $25 – $45 / sq ft | $35 – $65 / sq ft | Planning example only; CMU increases further if stone veneer is added. |
3. Worked Takeoff & Installed Budget: 40 × 4 ft Wall (160 sq ft)
Matching the default scenario in the comparator above, consider a 40-foot-long by 4-foot-high retaining wall (160 sq ft face area) with a 10% cut and starter waste allowance. Notice how eliminating the poured concrete footing changes both the material bill of quantities and the labor schedule:
Option A: Dry-Stack SRW System (160 sq ft)
- 1. SRW Wall Units (~1.0 sq ft/unit): 160 × 1.0 × 1.10 = 176 SRW blocks (plus ~27 cap units along 40 LF)
- 2. Crushed Gravel Leveling Pad (6" × 24"): 40 × 2.0 × 0.5 ÷ 27 × 1.4 t/yd³ = 2.1 tons compacted base
- 3. Geogrid Reinforcement: ⌈4 ÷ 1.5⌉ = 3 layers of biaxial geogrid (verify soil friction angle and manufacturer gravity chart)
- 4. #57 Clean Drainage Stone: 40 × 4 × 1.2 = 192 cu ft (~7.1 yd³) + 40 LF perforated drain pipe
- 5. Illustrative Installed Budget: 160 sq ft × $25–$45/sq ft = $4,000 – $7,200 planning range
Option B: Grouted 8" CMU Cantilever Wall (160 sq ft)
- 1. 8×8×16 CMU Blocks: 160 × 1.125 × 1.10 = 198 CMU blocks (180 net units)
- 2. Poured Concrete Footing (30" × 10"): 40 × 2.5 × (10 ÷ 12) × 1.10 ÷ 27 = 3.4 cu yd ready-mix concrete
- 3. Mortar & Solid Core Grout: ⌈198 ÷ 30⌉ = 7 bags (80-lb) Type M/S mortar + 198 × 0.22 = 43.6 cu ft (~1.6 yd³) ASTM C476 coarse grout
- 4. Steel, Waterproofing & Drainage: Footing bars, #4/#5 L-dowels, elastomeric back coat, and 192 cu ft #57 gravel + drain pipe
- 5. Illustrative Installed Budget: 160 sq ft × $35–$65/sq ft = $5,600 – $10,400 planning range (add material + labor if applying stone veneer)
| Line Item (40 × 4 ft = 160 sq ft) | Dry-Stack SRW Takeoff | Grouted 8" CMU Takeoff |
|---|---|---|
| Wall Units (+10% Waste) | 176 SRW units (~18×8×12 in) + ~27 cap blocks | 198 standard 8×8×16 CMU blocks (180 net) + cap/bond beam |
| Foundation Bearing Prep | 2.1 tons compacted crushed stone (6" × 24" pad) | 3.4 cu yd ready-mix concrete (30" × 10" frost footing) |
| Mortar & Core Grout | None (construction adhesive used only on top cap row) | 7 bags (80-lb) Type M/S mortar + 43.6 cu ft (~1.6 yd³) coarse grout |
| Tensile Reinforcement | 3 layers horizontal geogrid (at 4 ft height; check soil specs) | #4/#5 vertical L-dowels + horizontal footing & bond-beam bars |
| Hydrostatic Drainage Zone | 192 cu ft (~7.1 yd³) #57 crushed stone + 40 LF 4" drain pipe | Backside waterproofing + 192 cu ft #57 stone + 40 LF drain / weep holes |
| Illustrative Installed Total | $4,000 – $7,200 ($25–$45/sq ft) | $5,600 – $10,400 ($35–$65/sq ft) |
Need to price a taller wall, adjust block dimensions, or test a 12-inch CMU footing schedule? Run custom geometry in our retaining wall calculator or verify core grout and rebar quantities in the concrete block calculator.
4. Hydrostatic Pressure, Frost Heave & Drainage Detailing
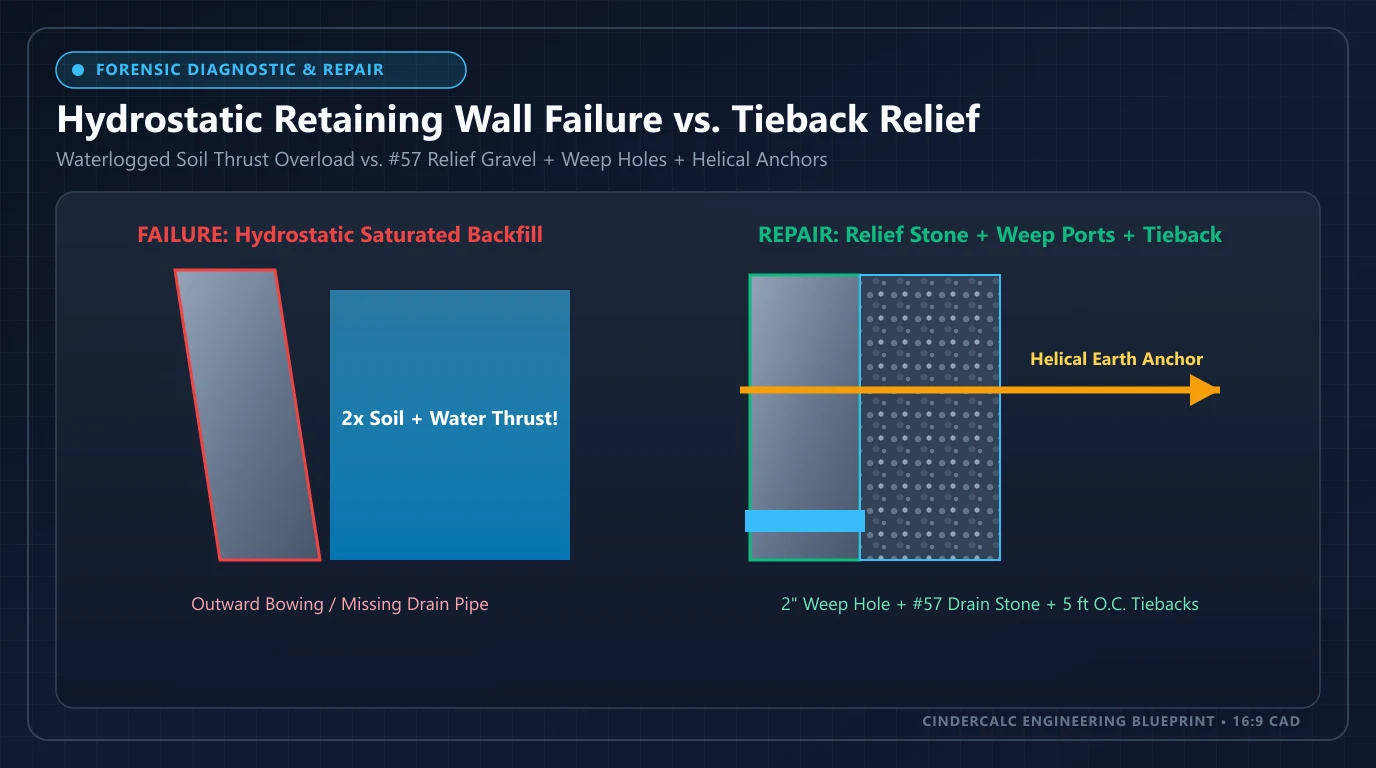
Water trapped behind a retaining wall—not dry soil—causes the vast majority of residential wall failures. Saturated clay soil roughly doubles lateral pressure against the back of a wall and expands forcefully when frozen. Both SRW and CMU assemblies fail prematurely if native clay is pushed directly against the masonry without a free-draining stone chimney.
- How SRW Systems Relieve Water & Frost: Open dry-stack joints naturally weep excess moisture between blocks, and the 12-inch-minimum zone of clean #57 crushed stone behind the wall relieves hydrostatic head into a 4-inch perforated drain pipe daylighted every 30 to 50 feet. Because the base is compacted gravel rather than a rigid slab, minor frost movement does not fracture mortar joints.
- How CMU Walls Control Moisture & Freeze-Thaw: Because mortared CMU faces do not weep freely through joints, trapped ground water pushes soluble salts (efflorescence) through the face and freezes inside saturated mortar beds. Always coat the buried rear face with asphaltic or elastomeric waterproofing plus a dimpled drainage mat, install a 4-inch perforated toe drain in #57 stone wrapped in nonwoven geotextile fabric, and add 2-inch sloped PVC weep holes above finished front grade when daylighting at the ends is impossible.
5. Curves, Property Lines & Veneer Finish Compatibility
Why Landscaping Favors SRW Curves
Tapered SRW units narrow toward the rear tail, allowing installers to follow sweeping concave or convex garden contours down to a 4-to-6-foot radius without wet-sawing blocks. Matching bullnose caps, corner units, and split-face color blends ship ready to expose as the finished facade.
Why Architectural Walls & Tight Lots Favor CMU
Where a wall runs dead straight along a narrow side-yard setback—or must match a home's stucco, painted masonry, or stone facade—a vertical CMU cantilever wall wastes zero yard width to wall batter and supports adhered stone. Estimate mortar, scratch-coat lath, and facing square footage with our stone veneer calculator.
6. Permit & Licensed Structural Engineer Triggers
Do not confuse exposed soil height with total code height. Under IRC Section R105.2, building departments measure retaining wall height from the bottom of the footing or leveling pad to the top of the wall. A 3.5-foot visible wall sitting on an 8-to-10-inch buried footing already exceeds 4 feet total height.
| Site or Loading Condition | Typical Code / Permit Impact | Recommended Structural Action |
|---|---|---|
| Total Height ≤ 4 ft (No Surcharge) | Often permit-exempt under IRC R105.2 (confirm local municipal zoning and setback ordinances). | Dry-stack SRW on 6-in gravel pad with #57 stone drain; add 1 geogrid layer in clay soil. |
| Total Height > 4 ft (Measured From Base) | Permit and licensed structural engineer design typically mandatory. | Submit stamped geogrid MSE layout (SRW) or TMS 402 cantilever rebar schedule (8"/12" CMU). |
| Driveway, Garage, or Pool Surcharge | Surcharge triggers permit & engineering even for walls 2.5 to 4 ft tall. | Specify 12-in solid-grouted CMU cantilever or heavy-duty geogrid SRW rated for 250+ psf live load. |
| Sloped Backfill (> 3H:1V Above Wall) | Adds substantial earth wedge weight; voids unreinforced gravity wall charts. | Engage geotechnical/structural engineer for global slope stability and longer tiebacks. |
| Terraced Multi-Tier Walls | If upper tier is closer than 2× lower wall height, codes treat tiers as one tall combined wall. | Step upper terrace back ≥ 2H or engineer lower wall to carry full surcharge of upper tier. |
Planning Estimate Notice & Engineering Verification
All installed cost ranges ($25–$45/sq ft for dry-stack SRW and $35–$65/sq ft for grouted CMU), block counts, gravel tonnages, and concrete volumes in this guide are illustrative planning examples only. Actual project budgets vary with site access, rock or clay excavation, geogrid length, regional masonry labor rates, and finish veneers. Always verify total wall height, property setbacks, frost depth, and structural reinforcement with your local building department and a licensed structural engineer before excavation begins.
Calculate Your Exact Retaining Wall & Stone Veneer Quantities
Ready to generate your complete material schedule? Size SRW or CMU retaining walls, compare standard unit dimensions, or price adhered stone facings with our dedicated tools:
Frequently Asked Questions
Which is cheaper: a segmental retaining wall or a grouted CMU block wall?
For walls up to 4 feet tall, a dry-stack segmental retaining wall (SRW) is typically 25 to 35 percent less expensive to install because it sits on a 6-inch compacted crushed gravel leveling pad rather than a poured below-frost concrete footing. As an illustrative planning example for a 40 by 4 foot wall (160 sq ft), SRW systems often budget $25 to $45 per sq ft installed ($4,000 to $7,200), while reinforced grouted CMU retaining walls budget $35 to $65 per sq ft ($5,600 to $10,400) before decorative stone veneer.
Does a segmental retaining wall need a concrete footing?
No. Standard ASTM C1372 segmental retaining wall blocks are engineered as flexible gravity or mechanically stabilized earth systems that bear on a 6-inch-thick by 24-inch-wide compacted crushed stone leveling pad. Eliminating a rigid poured concrete footing allows the dry-stack joints to articulate slightly during seasonal freeze-thaw cycles without structural cracking, provided clean stone drainage and a buried starter course are installed.
When does a retaining wall require geogrid reinforcement or rebar?
Unreinforced gravity SRW walls generally max out around 3 to 4 feet in level granular soils; taller SRW walls or clay/sloped fills require horizontal biaxial or uniaxial geogrid tieback strips extending back 60 to 80 percent of the wall height. By contrast, a vertical structural CMU retaining wall relies on vertical #4 or #5 rebar L-dowels anchored into a poured heel-and-toe concrete footing and solid ASTM C476 core grout inside every block cell.
Can you build a retaining wall with hollow CMU blocks without pouring concrete footings?
No. Unlike interlocking solid or beveled SRW blocks, hollow 8-inch or 12-inch ASTM C90 CMU blocks rely on mortar bed joints and rigid cantilever bending strength rather than gravity mass and batter alone. Without a poured below-frost concrete footing, hooked vertical rebar dowels, solid core grout, and backside waterproofing, lateral soil pressure and hydrostatic water buildup will crack horizontal mortar joints and tip the wall.
How do segmental retaining walls and CMU walls compare for tight curves vs stone veneer?
Trapezoidal or tapered SRW units are manufactured to form sweeping landscape curves and serpentine terraces with zero saw cuts, and their split-face concrete texture serves as the finished look. Plumb, vertical CMU retaining walls are far better suited to straight property-line boundaries, integrated steps, stucco parging, architectural paint, or adhered natural and manufactured stone veneer.
When do retaining walls require a building permit and structural engineer?
Under typical IRC Section R105.2 exemptions, permits are often waived only when total wall height—measured from the bottom of the footing or leveling pad to the top of the wall—is 4 feet or less and supports no surcharge. Any retaining wall taller than 4 feet total height, supporting a sloped hillside, holding a driveway or parking pad surcharge, or located near a foundation or property line generally requires a permit and stamped calculations from a licensed structural engineer.
Reference Standards & Source Catalogs
Standard Specification for Dry-Cast Segmental Retaining Wall Units
Establishes compressive strength (minimum 3,000 psi average), water absorption limits, freeze-thaw durability, and dimensional tolerances for interlocking SRW blocks.
Read sourceLoadbearing Concrete Masonry Units & Coarse Core Grout
Defines minimum net-area compressive strength (2,000 psi) for 8-in and 12-in CMU blocks and fluid grout specifications for structural retaining wall cells.
Read sourceDesign Manual for Segmental Retaining Walls
Industry engineering methodology governing gravity height limits, unit shear capacity, geogrid pullout length, and global slope stability.
Read sourceBuilding Code Requirements & Specification for Masonry Structures
Governs reinforced cantilever CMU retaining wall bending design, #4/#5 vertical rebar spacing, dowel lap splices, and Type M/S mortar joints.
Read sourceInternational Residential Code: Retaining Walls & Permit Thresholds
Sets the standard 4-foot total height permit threshold (measured from footing bottom to top of wall) when no surcharge loads act on the retained earth; confirm local municipal amendments.
Read sourcePublisher links identify where to find the applicable standard; they do not establish certification or confirm every statement on this page. Check the edition, manufacturer data, and local adoption. Material takeoffs are planning estimates, and structural dimensions and reinforcement must come from the project design.
Popular Quick Estimates
Illustrative takeoffs with stated assumptions; verify project quantities
Retaining Wall Budget
Illustrative budget range; replace with local quotes
Crawlspace Stem Wall
Course-height example; footing design is site-specific
Core Grout Cell Volume
Example: 0.22 ft³ cores × 1/6 fill; excludes waste
20x20 Wall Estimate
Large perimeter enclosure or garage structure
Related Calculators
Specialized tools for foundation, core fill, and budgeting
Segmental retaining wall blocks, capstones, leveling pad gravel, and drainage rock
Heavyweight structural blocks and bond beam units
Precast 16, 24, and 36-in wall cap stones, mitered corners, drip flashing, and mortar
2×2×6 and 2×2×3 interlocking mafia blocks, crane tons, and crushed stone pads
Blogs & Construction Guides
Practical guides to block sizing, material estimates and project planning
Retaining Wall Failure: 4 Causes, Thresholds & Repair
CMU vs Poured Concrete Foundation: Cost & Strength
Monolithic Slab vs Stem Wall Foundation: Cost & Frost Guide