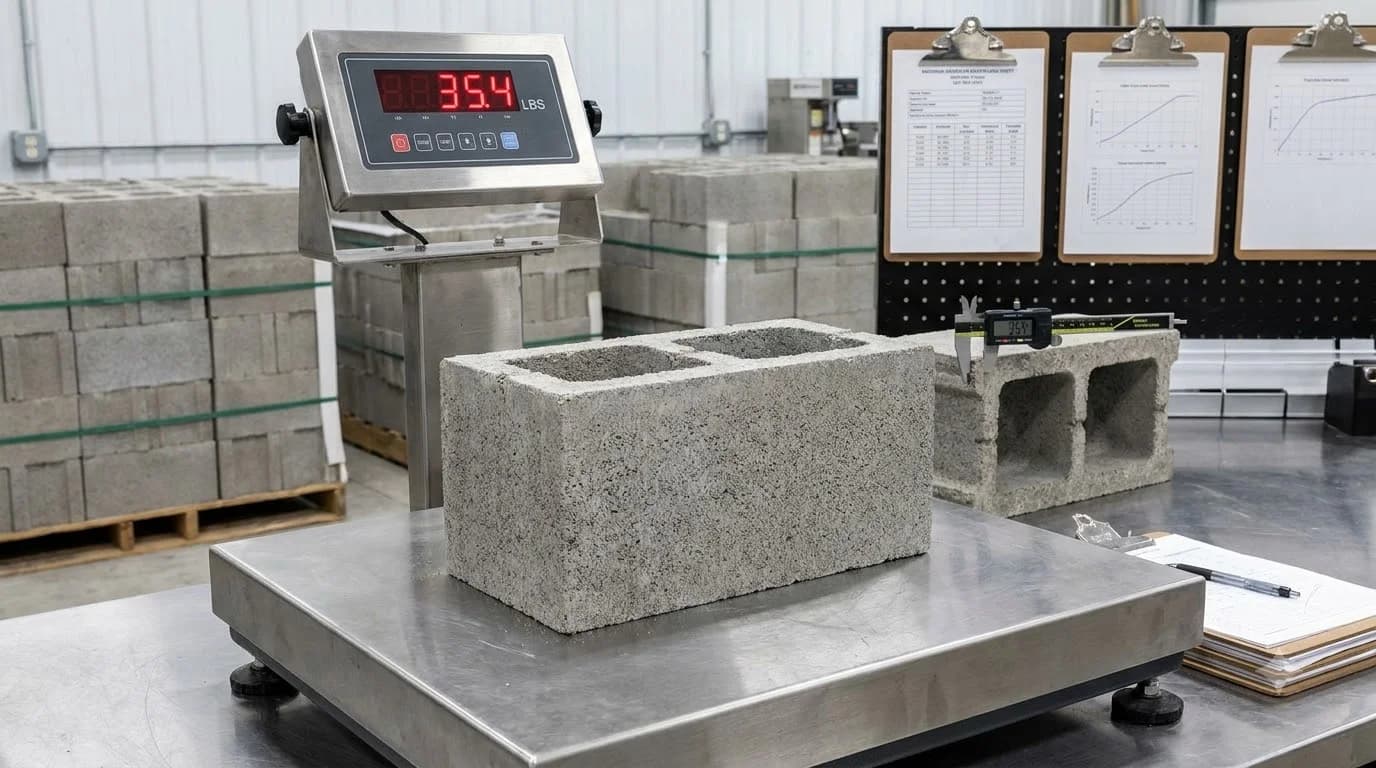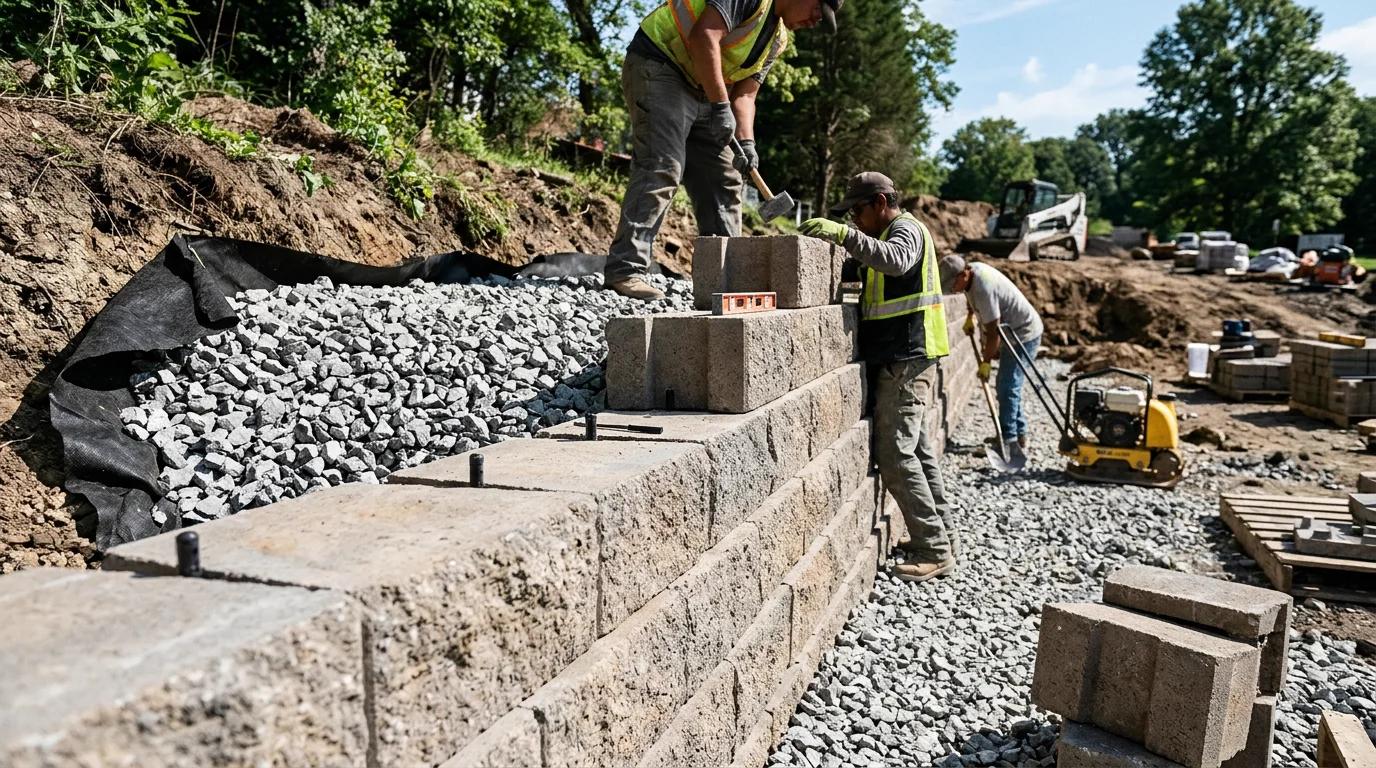
Segmental Retaining Wall (SRW) Pinned & Lipped Block Blueprint
Examine 12"×8"×18" nominal landscape retaining units with integral rear lip or fiberglass pins establishing automatic 1/2"–1" per course batter.
Segmental Retaining Wall Block Size & Batter Estimator
Compare 4" garden wall blocks, 6" mid-height blocks, and 8"×18" structural pinned SRW units.
Segmental Retaining Wall Block Size Matrix (H × L × D)
ASTM C1372 Dry-Stack UnitsUnlike hollow mortared structural masonry units that sit on rigid poured footings, dry-stacked segmental retaining wall (SRW) blocks under ASTM C1372 rely on unit mass, interlocking lips or shear pins, and front-to-back depth to resist lateral earth pressure. Molded side walls taper slightly toward the tail so installers can build convex or concave curves without cutting every stone. The face areas, unit weights, and gravity height limits below serve as illustrative planning examples—always verify exact product tolerances on your regional manufacturer's specification sheet.
| SRW Class / Tier | Nominal Size (H × L × D) | Metric Equivalent (mm) | Face Area & Blocks / sq ft | Illustrative Unit Weight | Typical Unreinforced Cap |
|---|---|---|---|---|---|
| DIY Landscape Border | 4" × 12" × 8" | 102 × 305 × 203 mm | 0.33 sq ft (3.0 / sq ft) | ~22–26 lb (24 lb avg) | Up to 2.0–2.5 ft flower beds & tree rings |
| Compact Tapered Garden | 4" × 16" × 10" | 102 × 406 × 254 mm | 0.44 sq ft (2.25 / sq ft) | ~34–40 lb | Up to 2.5–3.0 ft raised planters & edging |
| Medium Residential SRW | 6" × 16" × 12" | 152 × 406 × 305 mm | 0.67 sq ft (1.50 / sq ft) | ~50–60 lb (48–56 lb range) | 3.0–3.5 ft gravity (higher w/ geogrid) |
| Mid-Duty Split Lip / Pin | 6" × 18" × 12" | 152 × 457 × 305 mm | 0.75 sq ft (1.33 / sq ft) | ~58–66 lb | 3.5–4.0 ft residential terraces & steps |
| Commercial Structural SRW | 8" × 18" × 12" | 203 × 457 × 305 mm | 1.00 sq ft (1.00 / sq ft) | ~75–85 lb (78 lb avg) | 3.5–4.0 ft gravity • 10–30+ ft w/ geogrid |
| Deep-Tail Highway / Heavy | 8" × 18" × 21"–24" | 203 × 457 × 533+ mm | 1.00 sq ft (1.00 / sq ft) | ~115–140 lb | Machine-set commercial & heavy surcharge walls |
Coverage formula: Total Blocks = [Wall Length (ft) ÷ Block Length (ft)] × [(Exposed Height (in) ÷ Block Height (in)) + 1 buried course] × 1.05 to 1.10 cutting factor.
Comparing DIY Border, Residential Pinned, and Commercial SRW Systems
1. DIY Garden Border (4×12×8 in)
Weighing roughly 24 lb per stone with a 0.33 sq ft face, 4-inch garden blocks are easy for one homeowner to carry and trim with a cold chisel or masonry saw. Because their front-to-back depth is only 8 inches, they lack mass for steep embankments and should stay under 2 to 2.5 feet of retained soil.
2. Residential SRW (6×16×12 in)
At 50–60 lb (varying by hollow core vs. solid mix) and 0.67 sq ft per face, 6-inch units bridge the gap between manual two-hand placement and true structural retention. A 12-inch depth plus rear lip or dual fiberglass pins resists sliding in backyard terraces, patio edges, and step cheeks.
3. Commercial SRW (8×18×12 in)
Each 75–85 lb commercial unit covers exactly 1.00 sq ft of wall face, making field estimating effortless. High-strength dry-cast concrete (typically ≥ 3,000–4,000 psi net compressive strength under ASTM C1372) and open stone-filled cores pair directly with uniaxial geogrid for tall engineered walls.
Batter Setback Angles (7°–12°) & Buried Base Course Rules
Slope Lean & Toe EmbedmentRetaining wall blocks rarely stack perfectly plumb. Most SRW molds include either a concrete rear lip or fiberglass pin slots that push each successive course backward by 1/2 inch to 1 inch. This cumulative lean—called wall batter—shifts the wall's center of gravity into the hillside, cutting overturning forces dramatically compared to a vertical wall. Check horizontal layout clearance carefully: a 4-foot-tall wall built with 1 inch of setback per 8-inch course shifts 6 inches toward the slope at the cap.
| Alignment Mechanism | Setback / Course | Batter Angle | Top Lean on 4-ft Wall | Structural & Layout Impact |
|---|---|---|---|---|
| Near-Vertical Pin Pocket | 0" – 1/4" (8" block) | 0° – 2° | 0" – 1.5" | Tight lot lines; lower gravity stability, earlier geogrid need |
| Standard Rear Lip / Pin | 3/4" – 1" (6"–8" block) | 7° – 9.5° | 4.5" – 6.0" | Optimal residential balance of earth resistance & flat cap line |
| Deep-Setback Lip / Pin | 1-1/8" – 1-1/4" (6" block) | 10.5° – 12° | 9.0" – 10.0" | High gravity resistance for unreinforced terraces and slopes |
Geogrid Reinforcement Thresholds & Drainage Gravel Zones
Even massive 80-lb commercial blocks fail if hydrostatic water pressure builds behind the wall or if wall height exceeds gravity overturning capacity. Local building codes adopting the International Residential Code (IRC) typically allow unreinforced segmental retaining walls up to 3 to 4 feet of exposed height (measured from the top of the buried leveling pad or finished toe grade depending on municipal amendment). Once a wall crosses 3.5 to 4 feet—or whenever the backfill slopes upward above the cap or supports a driveway, parking pad, or pool surcharge—a licensed geotechnical or structural engineer should specify uniaxial geogrid.
Geogrid Reinforcement Geometry
Uniaxial polyester or HDPE geogrid locks between block courses via fiberglass pins or rear lips and extends horizontally back into compacted soil lifts—commonly 60% to 70% of total wall height (e.g., 4 to 5 feet deep on a 6-foot wall), spaced every 2 to 3 courses vertically per project engineering.
Estimate roll lengths and vertical layer spacing in our Retaining Wall Geogrid Calculator or check surcharge loads with the Surcharge Load Calculator.
12-Inch #57 Crushed Stone Drainage Zone
Every retaining wall needs a continuous 12-inch minimum vertical drainage column of clean, angular #57 crushed stone (3/4-inch washed aggregate with zero fines) behind the blocks and inside open cores, capped by 6 inches of low-permeability topsoil at the surface.
Seat a 4-inch perforated drain pipe at the heel sloped at 1/8 inch per foot to daylight, and separate native clay or silt backfill from clean #57 gravel using non-woven geotextile filter fabric. Plan stone tonnage via the Retaining Wall Drainage Calculator.
Explore Related Retaining & Concrete Masonry Dimension Guides
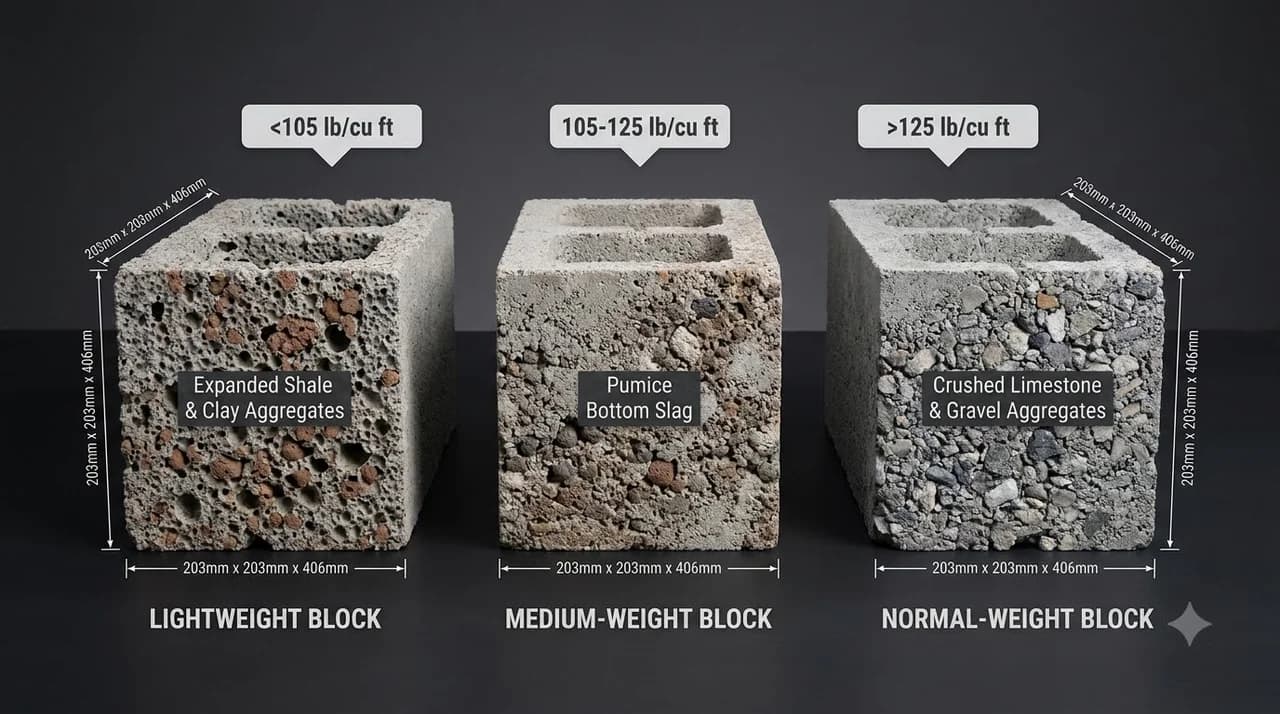
Standard modular hollow block sizes for mortared and grouted retaining structures.
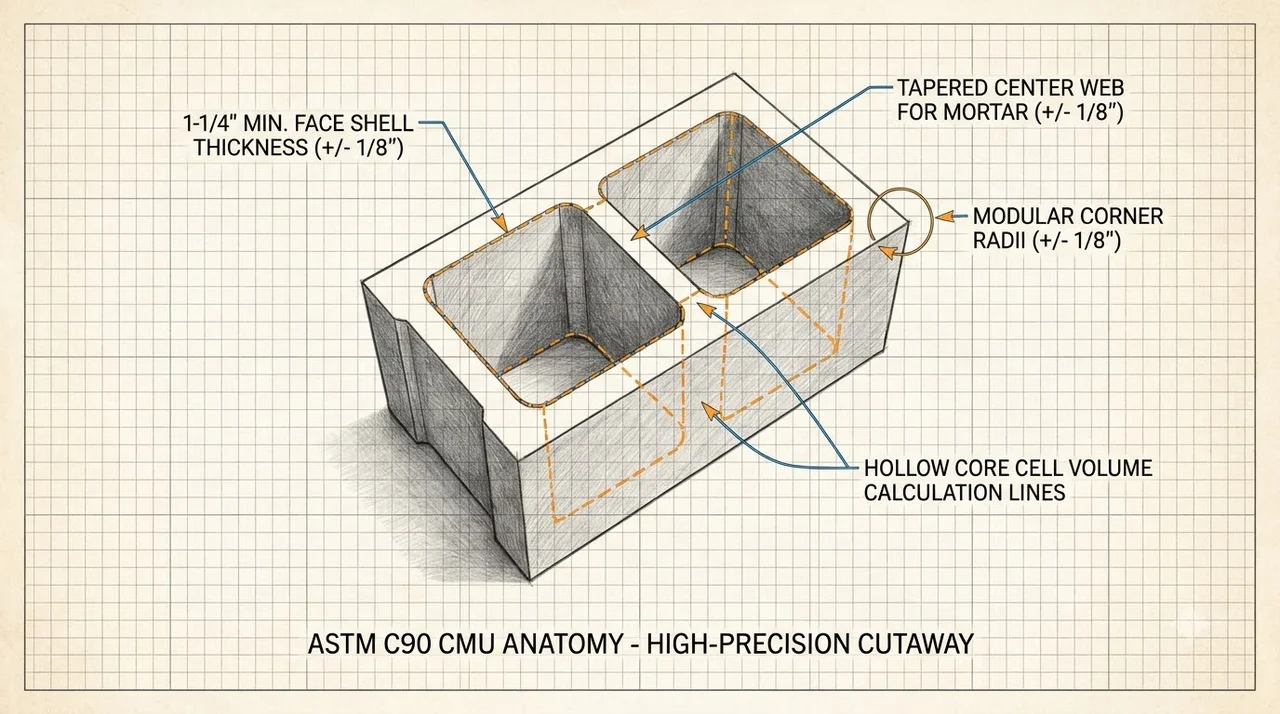
4-inch to 12-inch ASTM C90 structural wall block dimensions and core volumes.
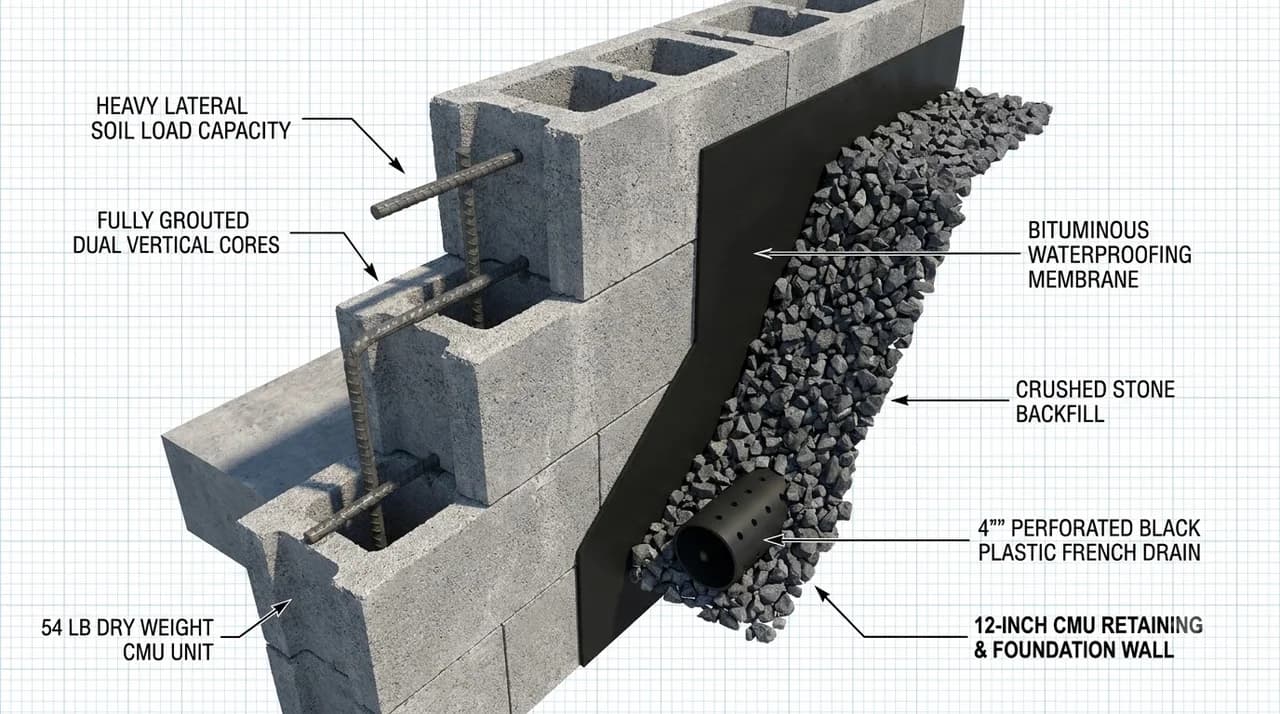
Heavy 11-5/8" foundation and structural retaining masonry blocks with #5 rebar.
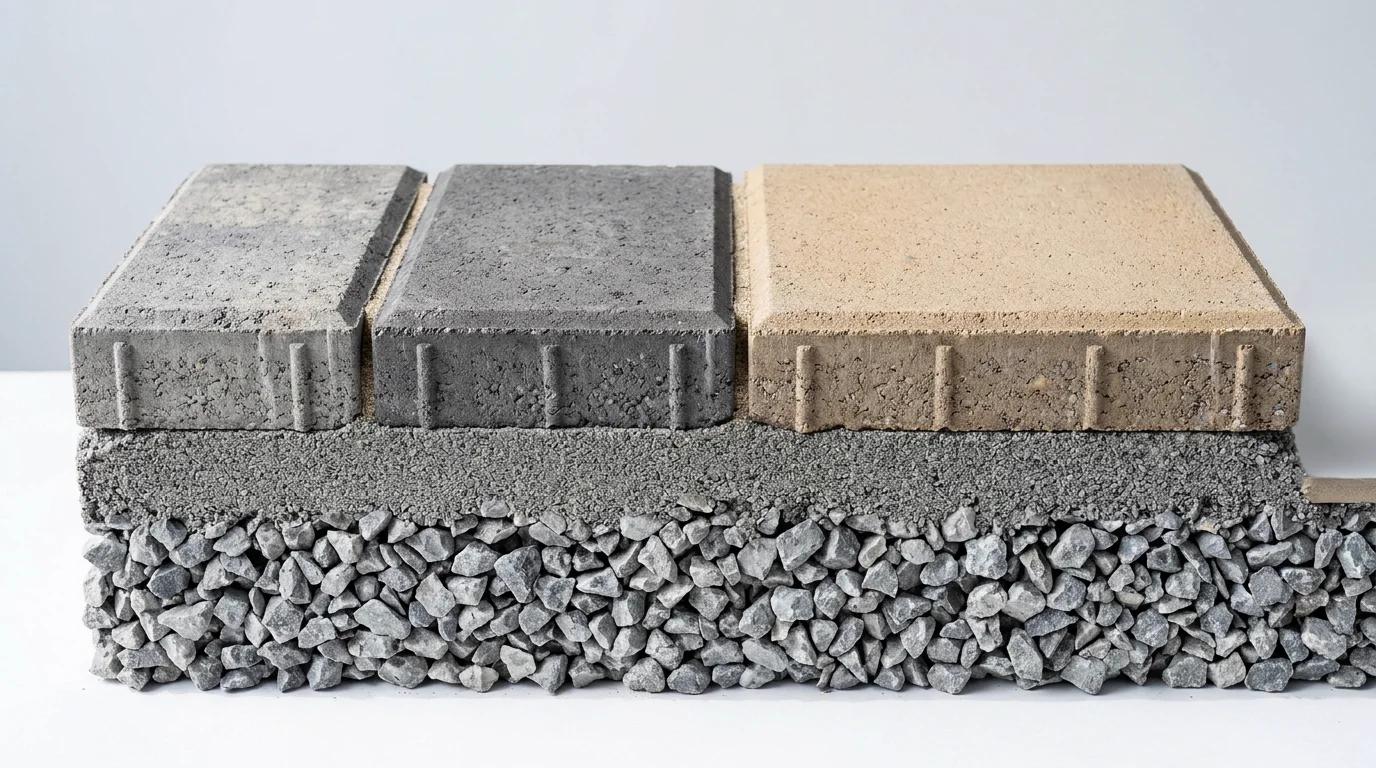
Interlocking patio and walkway pavers commonly paired with segmental retaining walls.
Material estimates depend on the selected dimensions, product yields, and waste allowance.
Retaining Wall Block Sizes FAQ
Technical answers on SRW unit sizes, wall batter setbacks, buried base courses, drainage gravel, and geogrid height limits.
Popular Quick Estimates
Illustrative takeoffs with stated assumptions; verify project quantities
Retaining Wall Budget
Illustrative budget range; replace with local quotes
Core Grout Cell Volume
Example: 0.22 ft³ cores × 1/6 fill; excludes waste
Crawlspace Stem Wall
Course-height example; footing design is site-specific
10x10 Wall Estimate
Standard residential yard & garden wall run
Related Calculators
Specialized tools for foundation, core fill, and budgeting
Segmental retaining wall blocks, capstones, leveling pad gravel, and drainage rock
Embedment length, vertical spacing, and 150-ft roll optimization
Estimate #57 drainage gravel, perforated pipe and filter fabric
Precast 16, 24, and 36-in wall cap stones, mitered corners, drip flashing, and mortar
Blogs & Construction Guides
Practical guides to block sizing, material estimates and project planning
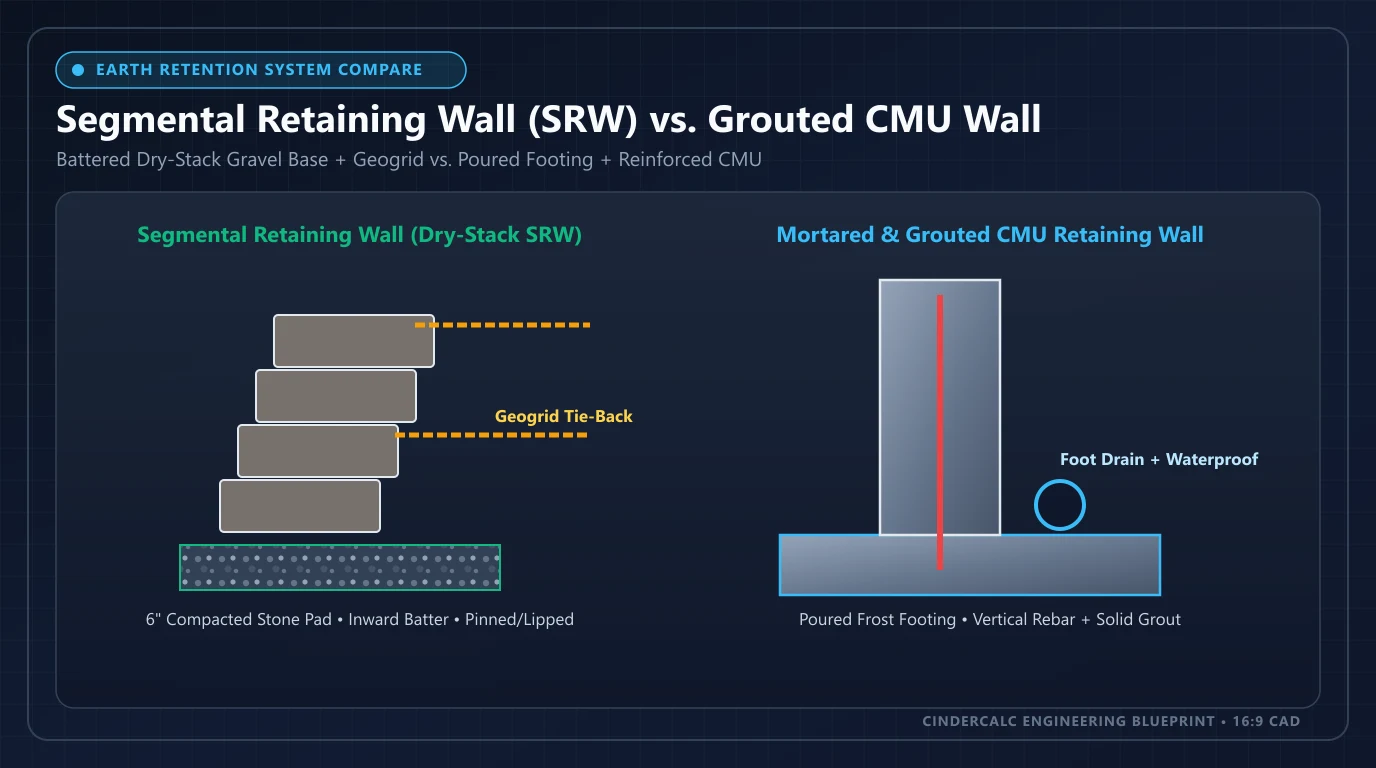
Segmental Retaining Wall vs CMU Block: Cost & Code Guide
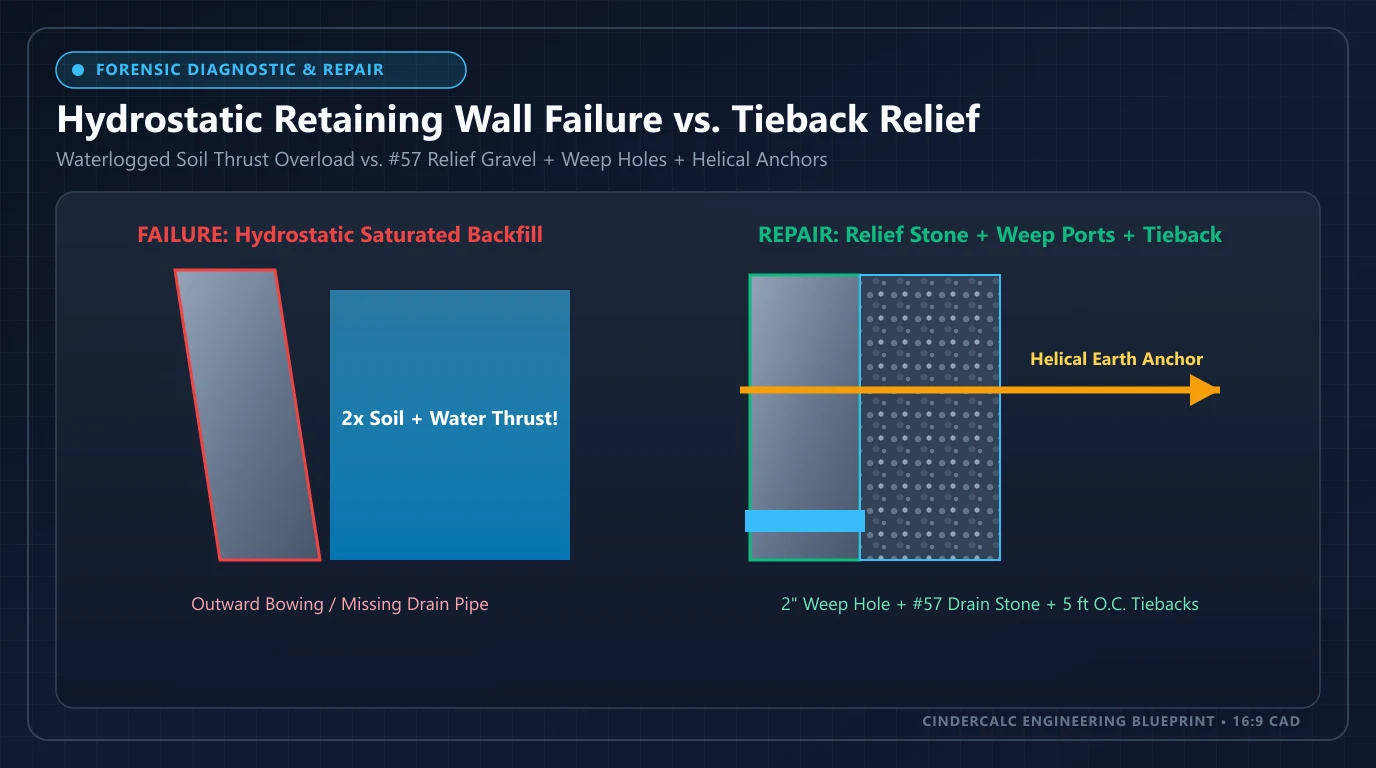
Retaining Wall Failure: 4 Causes, Thresholds & Repair
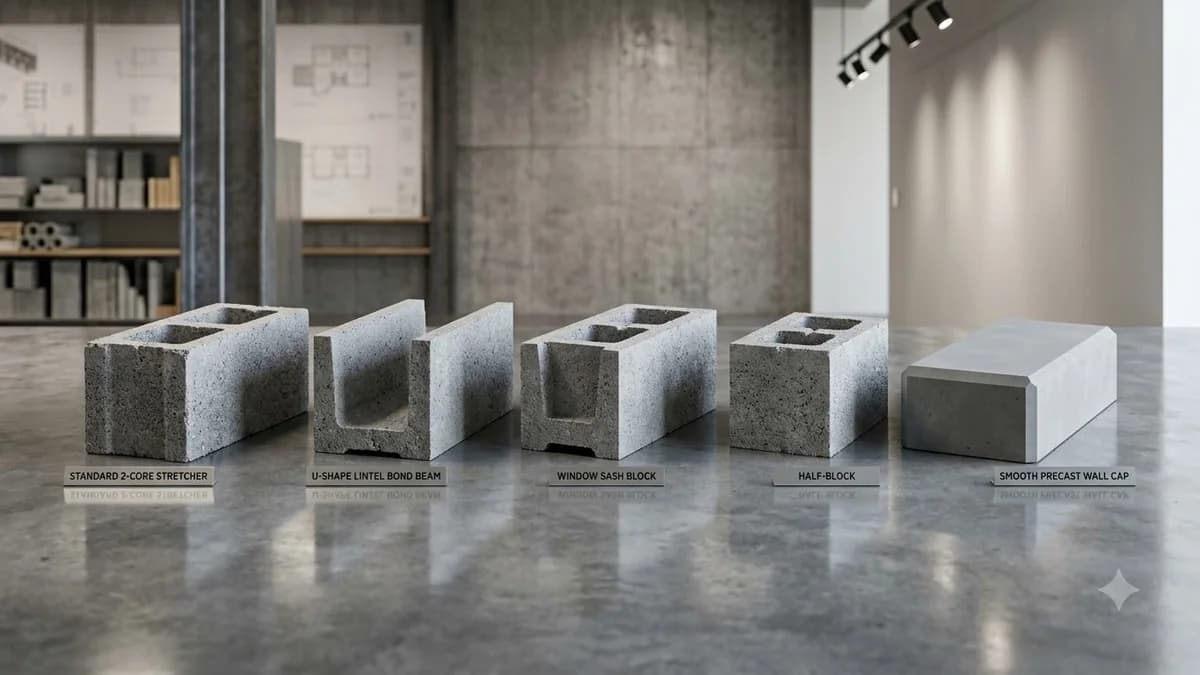
Types of Concrete Blocks: Shapes & Uses