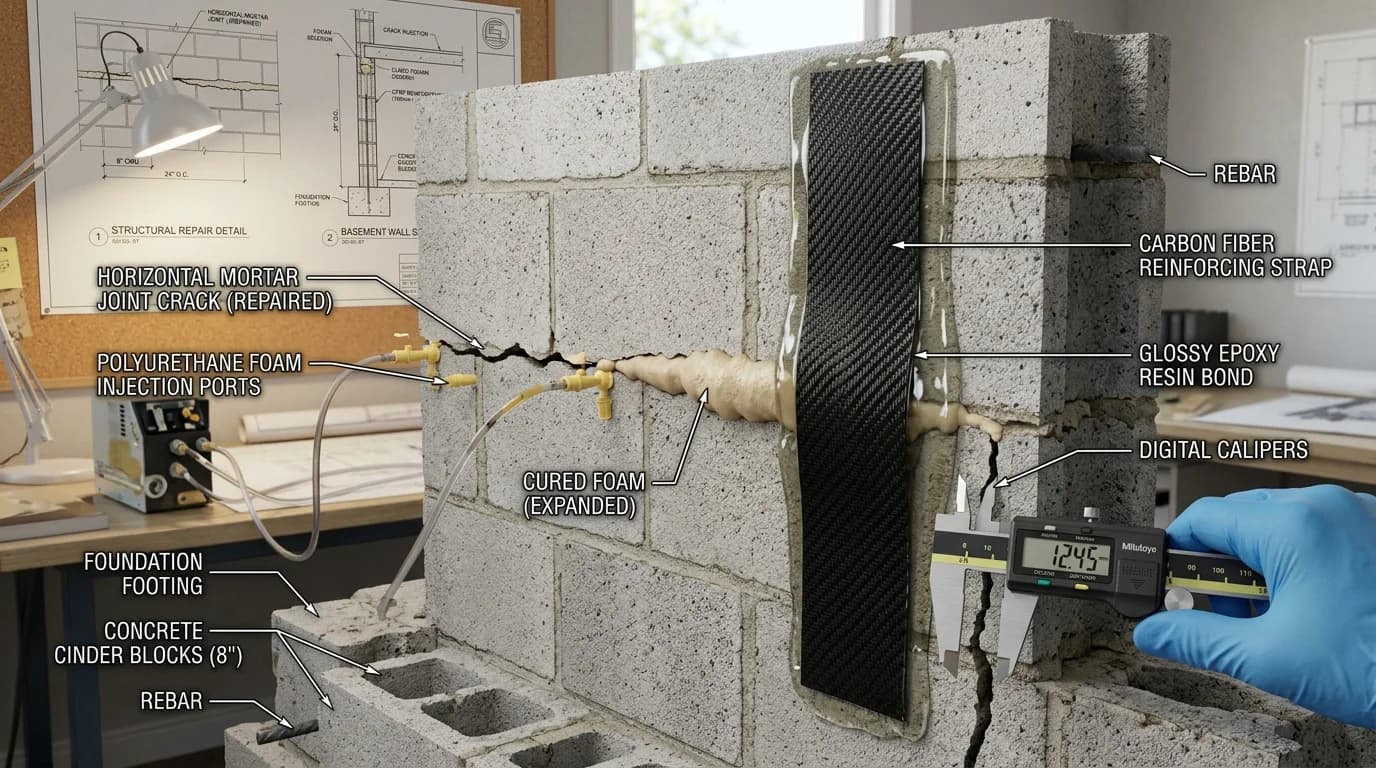
Brick Expansion Joint Calculator
Calculate cumulative thermal and moisture movement, maximum joint spacing, closed-cell backer rod footage, and ASTM C920 elastomeric polyurethane sealant tubes for clay brick veneer facades per BIA Technical Note 18A.
Confirm product yields, unit core volumes, supplier pack sizes and local prices before ordering. Reinforcement quantities are material allowances; laps, hooks, embedment and engineered design are excluded.
CinderCalc
Clay Brick Veneer Expansion Joint & Movement Takeoff Sheet
Project Takeoff Proposal
Generated: 10/30/2026
1. Elevation Scope & Climate Movement Design
| Wall Run Length | 100 Linear Feet | Wall Height | 12 Feet |
| Annual Temp Range (ΔT) | 100°F Differential | Unrestrained Expansion | 0.84" Cumulative |
| Corner Return Scope | 1 Corner Return Joint included (placed within 2–4 ft of corner per BIA 18A) | ||
2. Bill of Movement Materials & Sealant Quantities
| Item Description | Specification / Sizing | Quantity | Unit |
|---|---|---|---|
| Vertical Expansion Joints | Spaced ≤ 25' O.C., 1/2" nominal gap | 4 | Joints |
| Closed-Cell Backer Rod | 5/8" diameter (25% compressed in 1/2" gap) | 48 | Linear Feet |
| Polyurethane Elastomeric Sealant | ASTM C920 Type S/M, Class 25 or 50, Use M (20 oz sausage) | 5 | Sausage Tubes |
| Masonry Primer & Bond Breaker | Substrate primer and tooling solvent/spatulas | 1 | Kit Allowance |
3. BIA Tech Note 18A Field Installation Directives
• Hourglass Tooling: Sealant depth must equal half the width (1/4" depth for 1/2" width). Concave tooling compresses sealant against joint arrises for optimal adhesion.
• Substrate Cleanliness: Joint faces must be clean, dry, and free of mortar droppings, efflorescence, dust, and form-release agents prior to primer application.
• Backer Rod Placement: Insert closed-cell backer rod using a blunt roller tool to uniform depth without twisting, puncturing, or stretching the foam skin.
• Temperature Limitations: Install polyurethane or silicone sealants between 40°F and 90°F. Do not apply over wet brick or frozen substrate.
Calculated via CinderCalc • Structural takeoffs are planning estimates per BIA Tech Note 18A.
cinderblockscalculator.com/brick-expansion-joint-calculator
Clay Brick Movement Mechanics & BIA Technical Note 18A
Unlike concrete masonry units (CMU), which shrink over their lifespan, fired clay brick expands permanently as it rehydrates from its kiln-dry state while simultaneously expanding and contracting under cyclical weather temperatures.
Irreversible Moisture Expansion
As newly fired clay bricks leave the tunnel kiln at zero moisture content, they absorb ambient water vapor and expand irreversibly. BIA Note 18A establishes the moisture expansion coefficient at ke = 0.0003 in/in (or 0.03% of total wall run length).
Reversible Thermal Expansion
Clay brick veneer responds elastically to seasonal temperature swings. BIA Note 18A establishes the thermal expansion coefficient at kt = 0.000004 in/in/°F. A 100°F temperature differential generates 0.048 inches of expansion per 100 feet.
| Material Parameter | Clay Brick Veneer (ASTM C216) | Concrete Masonry Block (ASTM C90) |
|---|---|---|
| Long-Term Volumetric Trend | Net Permanent Expansion (Grows) | Net Permanent Shrinkage (Contracts) |
| Joint Designation | Vertical Expansion Joint (Open Gap) | Control Joint (Weakened Plane) |
| Standard Maximum Spacing | 25 Feet O.C. (BIA Tech Note 18A) | 20 – 25 Feet O.C. (NCMA TEK 10-2C) |
| Joint Internal Material | Closed-cell foam backer rod & elastomeric caulk | Rubber control joint key & mortar/caulk |
Expansion Joint Spacing & Architectural Placement Rules
Locating expansion joints is governed by structural geometry, opening configurations, and corner stress concentrations. Improper placement results in unsightly diagonal step-cracking and sheared ties.
On uninterrupted straight brick facades without large fenestrations, vertical expansion joints must be spaced at maximum 25-foot intervals (or 20 feet if windows exceed 25% of elevation).
Never place a straight expansion joint directly at the exterior corner. Place the movement joint 2 to 4 feet away from the corner on one or both sides to prevent unstable veneer corner piers.
Always align vertical expansion joints at parapet height transitions, foundation elevation steps, building expansion joints, and junctions between steel frame and masonry structures.
Expansion Joint Anatomy & The 2:1 Hourglass Profile
Elastomeric sealants accommodate thermal movement exclusively through tensile elongation and compression. The cross-sectional geometry of the sealant bead dictates its service lifespan.
The Two-Sided Adhesion Standard (Never Three-Sided)
Sealant must only adhere to the two opposing brick jamb faces. If sealant adheres to the back of the joint cavity (three-sided adhesion), tensile stress during cold weather spikes by over 300%, causing premature adhesive failure or cohesive tearing.
A closed-cell polyethylene backer rod acts as an essential bond breaker while providing a firm backing to compress the sealant against brick arrises during tooling.
Backer Rod Sizing: Select a backer rod diameter approximately 25% larger than the joint width (e.g. 5/8" rod for a 1/2" joint) to ensure friction compression holds it firmly at uniform depth.
Worked Calculation Example: 100-Ft Commercial Facade
Here is the exact mathematical step-by-step calculation for an illustrative commercial brick elevation:
Elevation Length = 100 Linear Feet (1,200 inches). Elevation Height = 12 Feet. Annual Temperature Swing ΔT = 100°F (from 0°F winter low to 100°F direct solar surface high). One end terminates at a building corner return.
ΔL = (100 ft × 12 in/ft) × [(0.000004 in/in/°F × 100°F) + 0.0003 in/in]
ΔL = 1,200 in × [0.0004 + 0.0003] = 1,200 in × 0.0007 = 0.84 Inches
Dividing 100 LF by the 25-ft BIA maximum spacing yields 4 wall panels, requiring 3 intermediate vertical expansion joints. Adding 1 dedicated corner return joint placed 3 feet from the corner yields 4 total vertical movement joints.
• Total Backer Rod = 4 joints × 12 ft height = 48 Linear Feet of 5/8" closed-cell polyethylene foam.
• Total Sealant = 48 LF / (15 LF theoretical yield per 20 oz sausage tube) × 1.35 tooling/waste allowance = 4.32 → 5 Sausage Tubes (20 oz) of ASTM C920 Class 25 elastomeric polyurethane sealant.
Sealant Specifications: Polyurethane vs. Silicone (ASTM C920)
Exterior brick expansion joints require architectural-grade elastomeric sealants meeting ASTM C920. Selecting the proper chemistry ensures permanent weatherproofing without substrate staining.
Polyurethane Sealants (Class 25 / Class 35)
Polyurethanes offer superior puncture resistance, excellent unprimed adhesion to clean clay brick, and paintability. They are the traditional contractor choice for brick facades with moderate movement (±25% to ±35%). Service lifespan: 15 to 20 years.
Neutral-Cure Silicones (Class 50 / Class 100/50)
Non-staining architectural silicones provide unmatched UV resistance and accommodate extreme movement (±50% to +100/-50%). Must specify non-bleed formulas tested to ASTM C1248 to prevent oil migration into porous brick. Lifespan: 25 to 40+ years.
Contractor Field Quality Control & Caulk Inspection Checklist
• Verify Joint Depth & Cavity Cleanliness: Inspect the full height of the expansion joint before installing backer rod. Remove all mortar bridge droppings, wall tie snips, and debris with a diamond tuckpoint blade or raking chisel.
• Prevent Backer Rod Skin Puncture: Use a smooth, blunt roller wheel to press the foam rod into the joint. Never use screwdrivers or trowel points; punctured closed-cell backer rods release trapped gases that blister wet sealant beads.
• Substrate Priming Standard: Porous clay bricks with high initial rates of absorption (IRA) require dedicated masonry primer before caulk gunning. Allow primer to tack dry per manufacturer specifications.
• Dry Tooling Only: Tool the sealant firmly against both brick jambs using a clean, dry, curved spatula to force the hourglass profile. Never use soapy water or mineral spirits as tooling lubricants, which cause premature surface discoloration and adhesion failure.
• Ambient Application Window: Install elastomeric sealants when temperatures range between 40°F and 90°F. Never caulk over frosted, damp, or sun-baked bricks exceeding 120°F surface temperature.
Material & Labor Cost Benchmarks (2026 Planning Guide)
Planning figures for commercial waterproofing contractors installing 1/2-inch vertical movement joints:
Note: Multi-story commercial scaffolding, mast climbers, and boom lifts add mobilizing fees. Material budgets are planning estimates before local labor and regional taxes.
Material estimates depend on the selected dimensions, product yields, and waste allowance.
Brick Expansion Joint FAQ
Engineering standards on clay brick movement calculations, joint spacing, backer rod sizing, and elastomeric sealants.
Popular Quick Estimates
Illustrative takeoffs with stated assumptions; verify project quantities
Cinder Blocks for a 10x10 Wall: Exact Count & Mortar Math
Standard residential yard & garden wall run
Crawlspace Stem Wall
Course-height example; footing design is site-specific
Standard CMU Weight
Illustrative hollow-unit range; check supplier specs
100 Sq Ft Sizing
Standard 8x8x16 nominal coverage benchmark
Related Calculators
Specialized tools for foundation, core fill, and budgeting
NCMA TEK 10-02D spacing, sash blocks, rubber shear keys and caulk tubes
Standard modular bricks, mortar joints and wythe layouts
Repointing mortar bags, raked joint linear feet, diamond grinding blades, and labor
Commercial CMU backup, rigid insulation, adjustable ties & veneer brick
Blogs & Construction Guides
Practical guides to block sizing, material estimates and project planning
Concrete Expansion Joints: Spacing Rules & Foam Specs
Concrete Leveling: Polyjacking vs Mudjacking Cost & Life

How to Polish Concrete Floors: Diamond Grits & Guides