Generated by CinderCalc • cinderblockscalculator.com
Date: 11/13/2026
Code: ASTM C90 Standard
Wall Dimensions: 20 ft Length × 8 ft Height
Wall Surface Area: 160 sq ft
Selected CMU: Standard CMU (8" × 8" × 16")
Waste Allowance: 10%
Core Grout Spacing: every32
Total Hauling Weight: 9,689 lbs (~4.8 Tons)
| Material Item | Quantity Needed | Packaging | Est. Cost |
|---|---|---|---|
| Concrete Blocks (CMU) | 198 units | 2 pallet(s) | $425.70 |
| Type S Mortar Mix | 7 bags | 80 lb bags | $59.50 |
| Core-Fill Pea Gravel Grout | 0.41 cu yds | Ready-Mix / Bulk | — |
| Estimated Material Total | $485.00 | ||
CMU estimates use nominal face dimensions and illustrative mortar yields (30 standard 8-inch units per 80-lb premix bag before waste; thickness adjustments apply). Confirm product yields, unit core volumes, supplier pack sizes and local prices before ordering. Reinforcement quantities are material allowances; laps, hooks, embedment and engineered design are excluded.
CMU Wall Takeoff Reference Table (100 to 1,000 sq ft)
Standard 8×8×16 concrete masonry units cover 0.889 sq ft per modular face (1.125 blocks/sq ft). Figures below follow our calculation engine with +10% cutting waste, an illustrative 30 blocks per 80-lb Type S mortar bag, and an illustrative 108 blocks per 8" pallet.
| Wall Area | Example Run | Base 8" CMUs | Order (+10% Waste) | 80-lb Mortar Bags | Illustrative Pallets (108/skid) |
|---|---|---|---|---|---|
| 40 sq ft | 10 × 4 ft (Planter / Knee Wall) | 45 blocks | 50 blocks | 2 bags | 1 pallet (0.5 skid) |
| 100 sq ft | 10 × 10 ft (Utility / Partition) | 113 blocks | 125 blocks | 5 bags | 2 pallets (1.2 skids) |
| 160 sq ft | 20 × 8 ft (Privacy Wall) | 180 blocks | 198 blocks | 7 bags | 2 pallets (1.8 skids) |
| 200 sq ft | 25 × 8 ft (Garage Side Run) | 225 blocks | 248 blocks | 9 bags | 3 pallets (2.3 skids) |
| 400 sq ft | 50 × 8 ft (Perimeter Enclosure) | 450 blocks | 495 blocks | 17 bags | 5 pallets (4.6 skids) |
| 1,000 sq ft | 100 × 10 ft (Commercial Run) | 1,125 blocks | 1,238 blocks | 42 bags | 12 pallets (11.5 skids) |
* Planning baseline for standard 8×8×16-inch ASTM C90 CMUs with 3/8-inch mortar joints and +10% cutting waste. Mortar bag counts round up via ceil(base × 1.10 / 30). Confirm supplier pallet counts before ordering.
Modular CMU Sizes, Illustrative Pallet Counts & Core Fill Specs
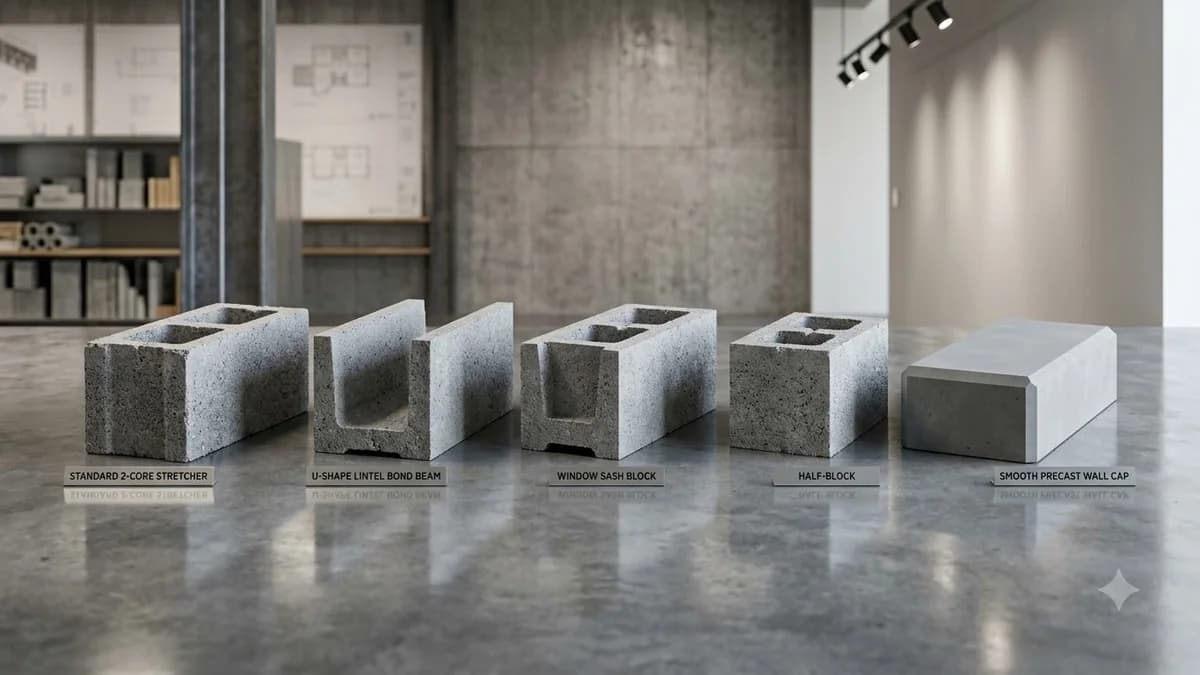
All standard hollow CMUs share an 8-inch nominal height and 16-inch nominal length (1.125 units/sq ft), while wall thickness alters mortar consumption, illustrative pallet capacity, and ASTM C476 core-grout volume.
| Nominal Size (W×H×L) | Actual Dimensions | Illustrative Pallet Count | 80-lb Mortar Yield | Solid Core Volume |
|---|---|---|---|---|
| 4 × 8 × 16 in (Partition) | 3-5/8" × 7-5/8" × 15-5/8" | 144 blocks / skid | ~50 blocks / bag (×0.6 ratio) | 0.08 cu ft / block |
| 6 × 8 × 16 in (Narrow Wall) | 5-5/8" × 7-5/8" × 15-5/8" | 120 blocks / skid | ~37.5 blocks / bag (×0.8 ratio) | 0.16 cu ft / block |
| 8 × 8 × 16 in (Standard CMU) | 7-5/8" × 7-5/8" × 15-5/8" | 108 blocks / skid | ~30 blocks / bag (×1.0 baseline) | 0.22 cu ft / block |
| 12 × 8 × 16 in (Heavy Foundation) | 11-5/8" × 7-5/8" × 15-5/8" | 72 blocks / skid | ~21.4 blocks / bag (×1.4 ratio) | 0.35 cu ft / block |
* Pallet counts and mortar yields are illustrative planning examples; actual skid counts and face-shell vs. full-bedding mortar consumption vary by block plant and mason technique.
Modular 8" Coursing, ASTM C90 & IRC R606 Engineering Notes
Modular 8" Coursing & 1.125 Rule
A standard 8×8×16 CMU measures 7-5/8" × 7-5/8" × 15-5/8" actual. With 3/8" bed and head joints, each course rises 8 inches (1.5 courses per vertical foot, or 12 courses for an 8-ft wall) and spans 16 inches horizontally (0.889 sq ft face = 1.125 blocks/sq ft). Dimensioning walls in 8" half-block increments minimizes saw cuts.
ASTM C90 Compressive Strength & Density
ASTM C90 load-bearing concrete masonry units require a minimum net-area compressive strength of 2,000 psi (average of 3 units). Producers classify units by dry concrete density: Lightweight (<105 pcf), Medium-Weight (105–125 pcf), and Normal-Weight (≥125 pcf, ~35–38 lbs per 8" unit).
ASTM C270 Mortar & ASTM C476 Core Grout
ASTM C270 specifies Type S mortar (1,800 psi) for exterior, below-grade, and reinforced walls, Type M (2,500 psi) for heavy-load foundations, and Type N (750 psi) for above-grade non-load-bearing walls. Core-fill grout per ASTM C476 uses 0.22 cu ft per 8" block core, scaled by 8 / spacing_in (e.g., 1/6 at 48" o.c. or 1/2 at 16" o.c.).
IRC R606 & R403 Structural Design Note
Residential masonry footings start at a minimum 12" wide × 6" thick baseline per IRC R403.1.1, while soil bearing, frost depth, bond beams, anchor bolts, and vertical rebar spacing under IRC R606 must follow your project's structural engineering design and locally adopted building code edition.
How to Calculate Concrete Blocks in 6 Steps
Measure Wall Run & Elevation
Record total linear wall length and height in feet, aligning heights to 8-inch modular courses (12 courses = 8 ft, 15 courses = 10 ft).
Deduct Doors, Windows & Gates
Multiply length by height for gross area, then subtract the exact square footage of all framed openings to isolate net masonry face area.
Apply the 1.125 Modular CMU Factor
Multiply net square footage by 1.125 blocks/sq ft for 8×8×16 units (0.889 sq ft face area including 3/8-inch joints) and round up.
Add +10% to 15% Cut Waste
Add +10% for straight perimeter runs or 12% to 15% for walls with multiple corners, pilasters, bond-beam cutouts, and delivery chipping.
Size 80-lb Type S Mortar Bags
Divide order quantity by an illustrative 30 blocks per 80-lb bag (4 bags per 100 blocks; 7 bags for a 20×8 ft wall with 180 base + 10% waste).
Check Pallets, Rebar & Core Grout
Convert total blocks into full pallets (108/skid illustrative for 8" CMUs), 20-ft rebar stock bars, and 0.22 cu ft grout per filled 8" core.
Need Exact Type S Mortar Mix or Sand Ratios?
Calculate pre-blended 80-lb and 60-lb mortar bags, ASTM C270 proportion ratios, bulk masonry sand tonnage, and mixing water for CMU walls.
Material estimates depend on the selected dimensions, product yields, and waste allowance.
Concrete Block Calculator FAQ
Practical CMU planning reference on block coverage, illustrative pallet quantities, and mortar requirements.
Popular Quick Estimates
Illustrative takeoffs with stated assumptions; verify project quantities
Standard CMU Weight
Illustrative hollow-unit range; check supplier specs
1000 Sq Ft Sizing
High-volume logistics & bulk pallet freight
Core Grout Cell Volume
Example: 0.22 ft³ cores × 1/6 fill; excludes waste
100 Sq Ft Sizing
Standard 8x8x16 nominal coverage benchmark
Related Calculators
Specialized tools for foundation, core fill, and budgeting
Commercial load-bearing concrete masonry units
Core grout volume in cubic yards and 80-lb pre-mix bags
Brick, block, and stone joint mortar bags and masonry sand
Cubic yards, bags, and slab volume for flatwork and footings
Blogs & Construction Guides
Practical guides to block sizing, material estimates and project planning
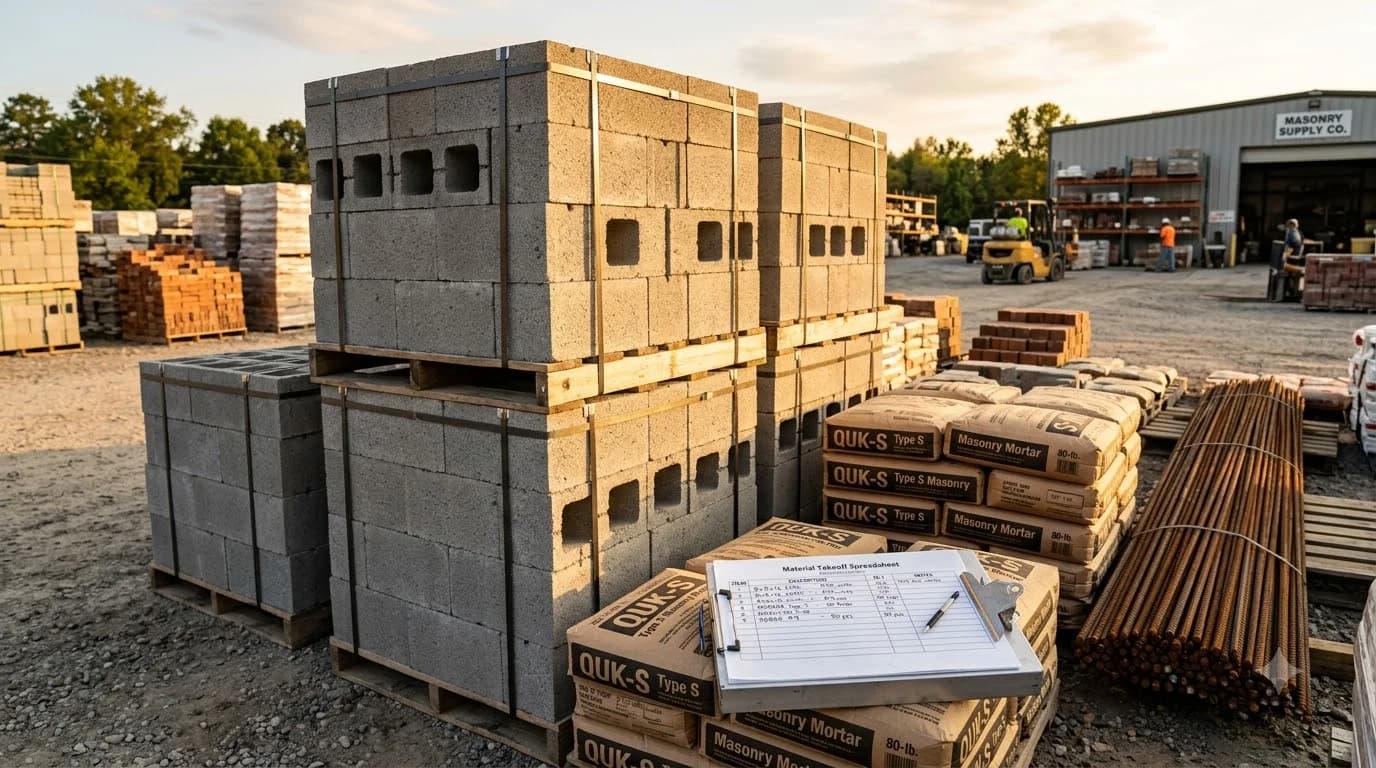
Concrete Block Price & Cost: 8x8x16 CMU, Pallet & Sq Ft
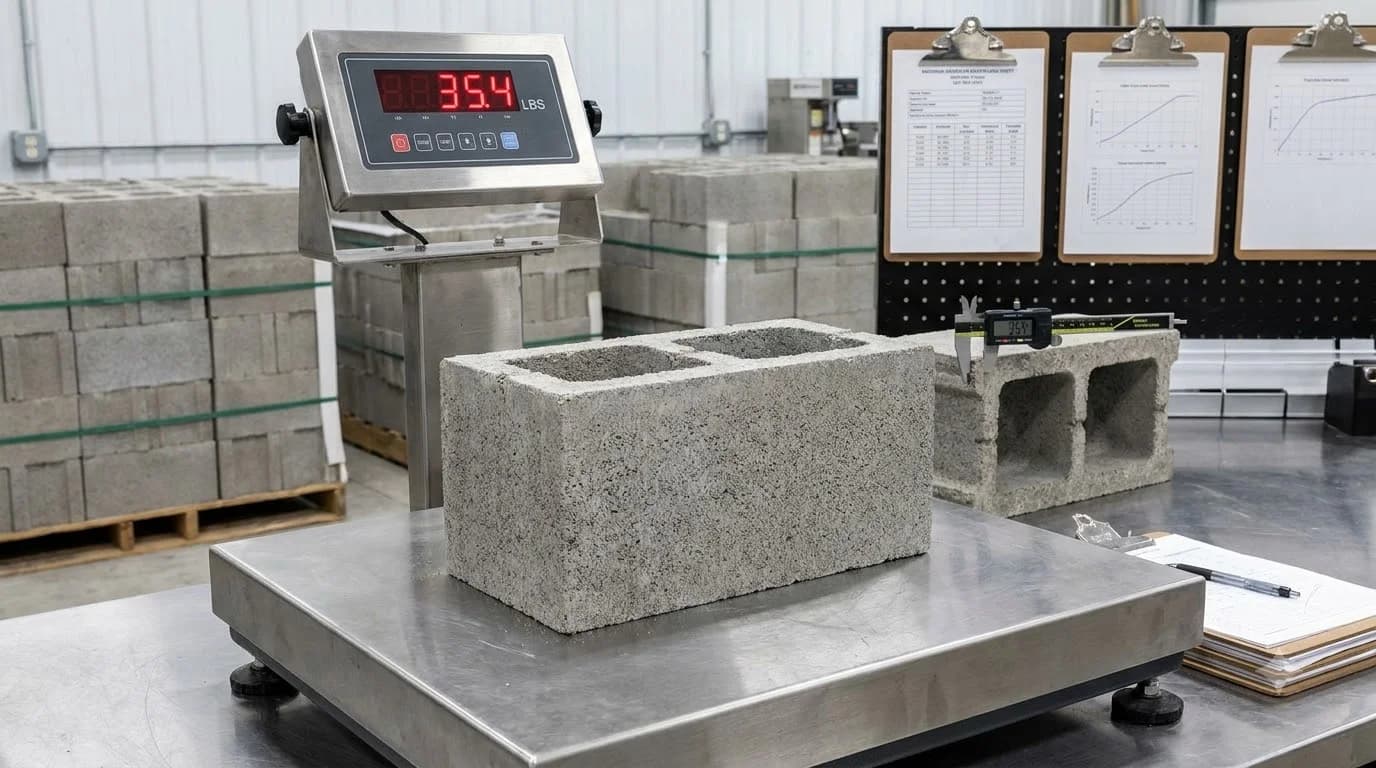
How Much Does a Concrete Block Weigh? (CMU Weight Chart)
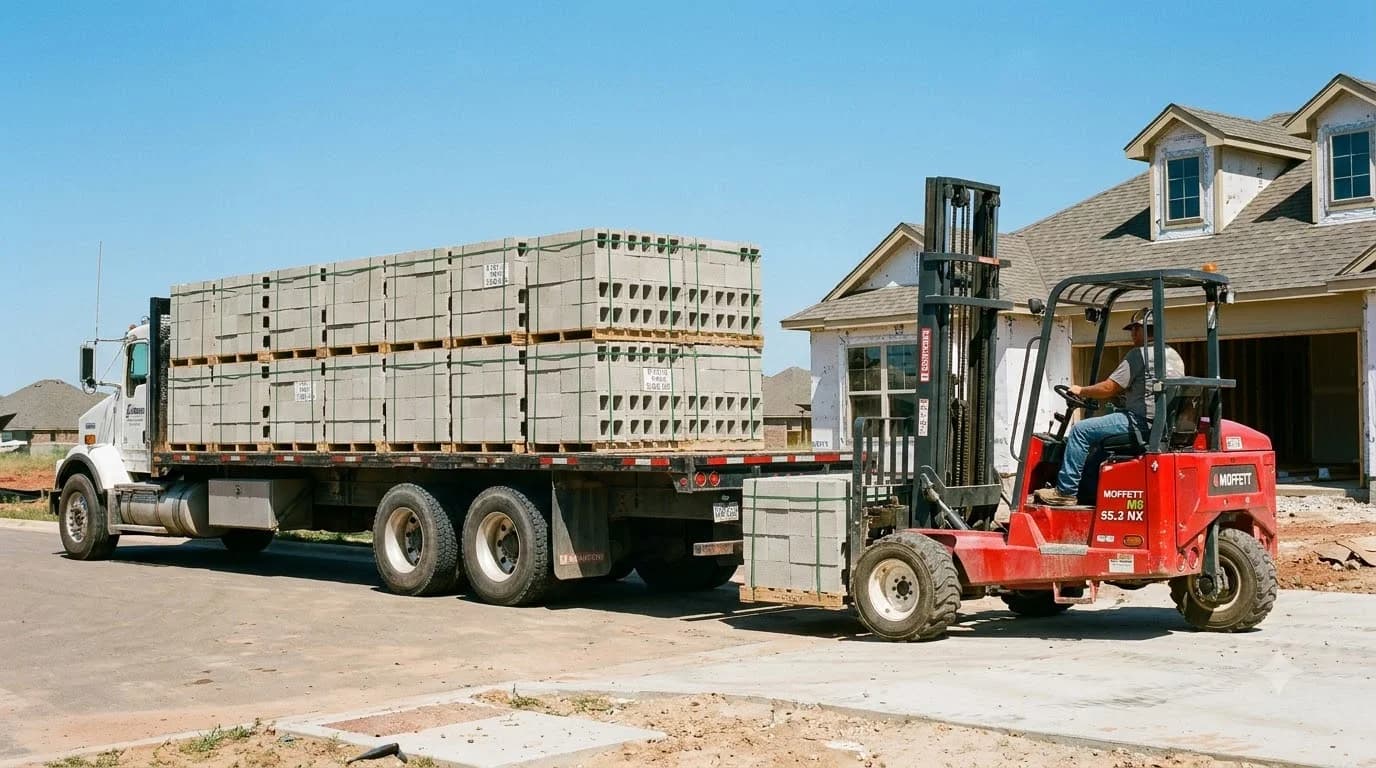
How Much Does a Pallet of Concrete Weigh? (~3,360 lbs)