Modular Architectural Glass Block Blueprint (8×8×4 Series)
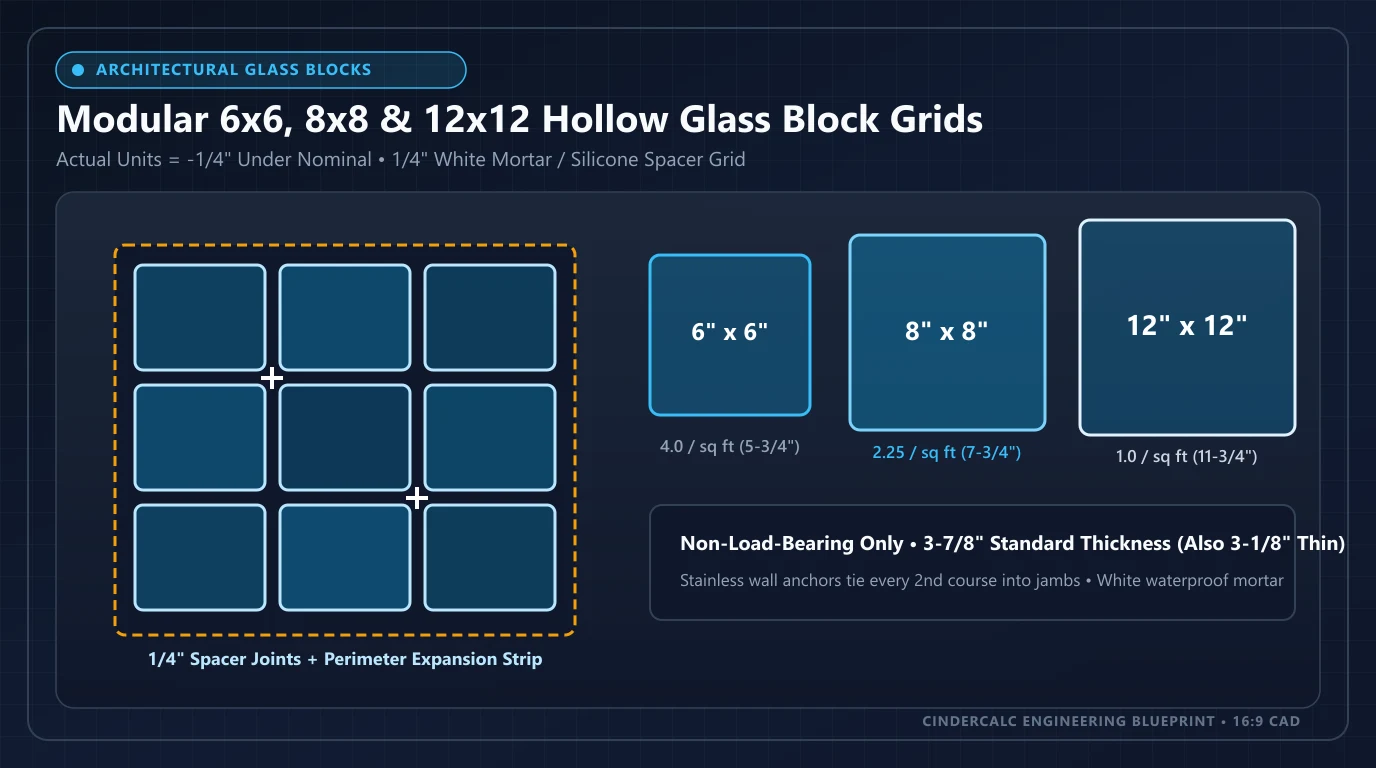
Compare actual vs modular grid dimensions for 6"×6", 8"×8", and 12"×12" hollow glass blocks using 1/4" white mortar or silicone spacers.
Modular Glass Block Grid Fit Estimator
Check exact rough-opening clearance for 6×6, 8×8, and 12×12 architectural glass block panels.
Nominal vs. Actual Square & Rectangular Glass Block Formats
US Modular Grid (-1/4" Actual Face)Unlike clay brick or concrete masonry units—which subtract 3/8 inch for standard mortar joints—US architectural glass blocks subtract 1/4 inch from their nominal height and width. A 6×6 block measures 5-3/4" × 5-3/4", an 8×8 block measures 7-3/4" × 7-3/4", and a 12×12 block measures 11-3/4" × 11-3/4". Pairing those faces with 1/4-inch mortar joints lands every block cleanly on 6-inch, 8-inch, and 12-inch modular grid lines. Because each unit is a fused, hermetically sealed partial-vacuum shell, hollow glass blocks cannot be saw-cut in the field; rectangular 4×8 and 6×8 units fill odd half-module steps cleanly.
| Nominal Callout | Actual Dimensions (in) | Metric Size (mm) | Coverage (w/ 1/4" Joint) | Illustrative Weight | Common Panel Role |
|---|---|---|---|---|---|
| 6" × 6" × 4" | 5-3/4" × 5-3/4" × 3-7/8" | 146 × 146 × 98 mm | 4.00 blocks / sq ft | ~3.5 lb / block | Compact sidelites, narrow vents & tight curved radii |
| 8" × 8" × 4" | 7-3/4" × 7-3/4" × 3-7/8" | 197 × 197 × 98 mm | 2.25 blocks / sq ft | ~5.8 lb / block | Standard basement windows, masonry openings & bath walls |
| 12" × 12" × 4" | 11-3/4" × 11-3/4" × 3-7/8" | 298 × 298 × 98 mm | 1.00 block / sq ft | ~14.0 lb / block | Broad architectural daylight walls & minimal joint lines |
| 4" × 8" × 4" (Half) | 3-3/4" × 7-3/4" × 3-7/8" | 95 × 197 × 98 mm | 4.50 blocks / sq ft | ~3.2 lb / block | Running-bond half offsets, jamb fillers & tight wall curves |
| 6" × 8" × 4" (Rect.) | 5-3/4" × 7-3/4" × 3-7/8" | 146 × 197 × 98 mm | 3.00 blocks / sq ft | ~4.6 lb / block | Transitional openings, staggered coursing & accent bands |
Planning formula: Coverage per sq ft = 144 ÷ (Nominal Width × Nominal Height). Unit weights above are illustrative planning examples for 3-7/8" regular hollow units; check manufacturer product sheets for solid-face or heavy-wall units.
Thickness Series: 3-7/8" Regular vs. 3-1/8" Thin-Line vs. 3" Metric (190 mm)
Selecting the right wall depth affects framing flushness, mortar or track compatibility, and structural wind-load limits. Standard 3-7/8-inch (98 mm) regular blocks match nominal 4-inch masonry partitions and accept embedded horizontal ladder wire inside 1/4-inch mortar beds for exterior openings. Residential 3-1/8-inch (79 mm) thin-line blocks drop weight by roughly 20% and sit nearly flush inside finished 2×4 interior wood walls (3-1/2" stud plus drywall). Meanwhile, European EN 1051-1 metric blocks (190 × 190 × 80 mm) measure roughly 7-1/2" × 7-1/2" × 3-1/8"—almost 1/4 inch smaller per face than US 8×8 units—so never mix metric and US blocks in the same grid.
| Glass Block Series | Actual Depth | Shell Construction | Typical Joint System | Example 8×8 Weight | Best-Fit Applications |
|---|---|---|---|---|---|
| Regular Architectural (4" Nominal) | 3-7/8" (98 mm) | ~3/8" hollow glass face | 1/4" White Type S Mortar + ladder wire | ~5.5–6.0 lb (8×8) | Exterior windows, garage bays, wet rooms & high-wind panels |
| Thin-Line Residential (3-1/8" Series) | 3-1/8" (79 mm) | ~1/4"–5/16" hollow face | 1/8" Silicone spacer track or 1/4" mortar | ~4.3–4.7 lb (8×8) | 2×4 wood-framed interior walls & dry shower partitions |
| Metric Standard (190 × 190 × 80 mm) | 3-1/8" (80 mm) | EN 1051-1 hollow unit | 10 mm (~3/8") mortar or 2–3 mm track | ~5.0–5.3 lb (190 mm) | European/metric 200 mm grid openings (not US 8" modular) |
| Heavy-Duty / Security Thick-Wall (4") | 3-7/8" (98 mm) | 3/4" solid-face or thick-wall | 1/4" White Type S Mortar + reinforced wire | ~8.5–12.0 lb (8×8) | Impact-resistant, acoustic, or fire-rated architectural assemblies |
Note: Hollow architectural glass blocks are strictly non-load-bearing under TMS 402/602 Chapter 13. Openings in structural walls must carry roof, floor, or upper masonry loads via a separate steel or precast lintel above the head expansion gap.
1/4" Mortar vs. 1/8" Silicone Tracks & Rough Opening Shim Clearance
Before framing a wood stud opening or laying surrounding modular brick courses, confirm whether your glass block panel uses 1/4-inch white Type S glass-block mortar or a 1/8-inch silicone spacer track. Because a silicone track cuts interior joint width in half, a 6-block-wide 8×8 wall shrinks from 47-3/4 inches (mortared) down to 47-1/8 inches (silicone). Once you know the assembled panel size, add 3/8 inch to 1/2 inch total to both width and height to accommodate closed-cell perimeter foam expansion strips at the jambs and head plus leveling shims along the sill. Use our glass block calculator to compute exact block counts, mortar bags or silicone tubes, spacers, and stainless wall anchors.
| Modular Grid | Block Count | Panel w/ 1/4" Mortar | Rough Opening (Mortar) | Panel w/ 1/8" Silicone | Rough Opening (Silicone) |
|---|---|---|---|---|---|
| 4w × 2h (8×8 Blocks) | 8 blocks | 31-3/4" × 15-3/4" | 32-1/4" × 16-1/4" (or 32" CMU) | 31-3/8" × 15-3/8" | 31-3/4" × 15-3/4" (+3/8" strip) |
| 5w × 3h (8×8 Blocks) | 15 blocks | 39-3/4" × 23-3/4" | 40-1/4" × 24-1/4" (+1/2" shim) | 39-1/4" × 23-1/4" | 39-3/4" × 23-3/4" (+1/2" strip) |
| 6w × 4h (8×8 Blocks) | 24 blocks | 47-3/4" × 31-3/4" | 48-1/4" × 32-1/4" (+1/2" shim) | 47-1/8" × 31-1/8" | 47-5/8" × 31-5/8" (+1/2" strip) |
| 6w × 9h (8×8 Shower) | 54 blocks | 47-3/4" × 71-3/4" | 48-1/4" × 72-1/4" (or open top) | 47-1/8" × 71-1/8" | 47-5/8" × 71-5/8" (or open top) |
| 6w × 6h (6×6 Blocks) | 36 blocks | 35-3/4" × 35-3/4" | 36-1/4" × 36-1/4" (+1/2" shim) | 35-1/8" × 35-1/8" | 35-5/8" × 35-5/8" (+1/2" strip) |
Formula: Assembled Size = (Blocks × Actual Face) + ((Blocks − 1) × Joint Width). Rough Opening = Assembled Size + 3/8" to 1/2" perimeter expansion strip & shim allowance. In tight modular CMU openings (e.g., 32" × 16"), 1/4" total margin fits compressed 1/8" expansion foam.
Circular Radius, 90° Corner & End-Finishing Glass Block Shapes
Freestanding bathroom partitions, step-down foyer dividers, and curved walk-in showers cannot leave raw glass block sidewalls exposed. Manufacturers mold matching finishing shapes on the same 7-3/4-inch or 5-3/4-inch vertical module so courses align smoothly across straight runs, turns, and open edges:
Single-end bullnose blocks feature one smooth rounded 7-3/4" vertical edge for open shower entries, while double-end corner caps round two adjacent edges for the top corner of step-down half-walls.
Molded 90-degree corner blocks wrap cleanly around L-shaped returns in both 3-7/8" regular and 3-1/8" thin-line profiles, replacing awkward mitered mortar joints with a continuous curved glass edge.
Tight circular shower curves use narrow 4×8 (3-3/4" wide) or 6×6 (5-3/4" wide) units—or 22.5° tapered radial blocks—to keep outer-face joints near 3/8"–1/2" while maintaining minimum ~1/8" inner joints.
Panel Anchoring, Mortar Yield & Maximum Unbraced Span Limits
As an illustrative material planning example for standard 8×8×4 blocks laid with 1/4-inch joints, one 50-lb bag of white ASTM C270 Type S glass-block mortar sets roughly 18 blocks (or about 12 blocks for 12×12 units and 30 blocks for 6×6 units), while interior dry silicone track systems consume about 1 cartridge (10.1 oz) per 8 blocks. Anchor the perimeter every second horizontal course using perforated stainless panel straps tucked into the mortar bed (or screwed inside vinyl jamb channels), and embed 9-gauge galvanized or stainless ladder joint reinforcing every 16 inches vertically in mortared panels. Under TMS 402/602 empirical design limits, standard exterior mortared panels are typically limited to 144 sq ft (15 ft maximum height or width) without intermediate steel stiffeners, while interior panels may reach 250 sq ft depending on local building codes and manufacturer engineering tables.
Explore Related Glass & Architectural Masonry Guides
Calculate 6×6, 8×8, and 12×12 block grids, mortar bags or silicone tubes, and anchors.
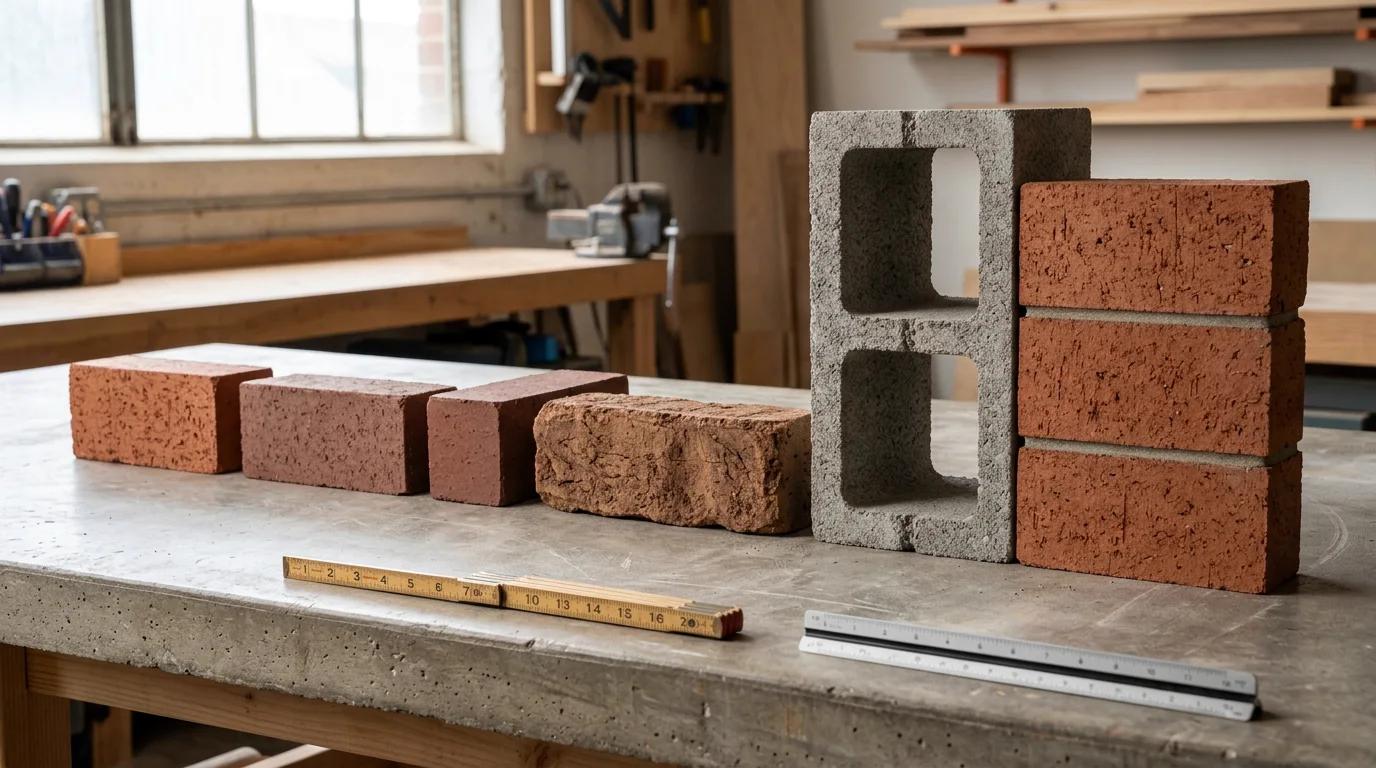
Coordinate 8-inch modular brick coursing around glass block window openings.
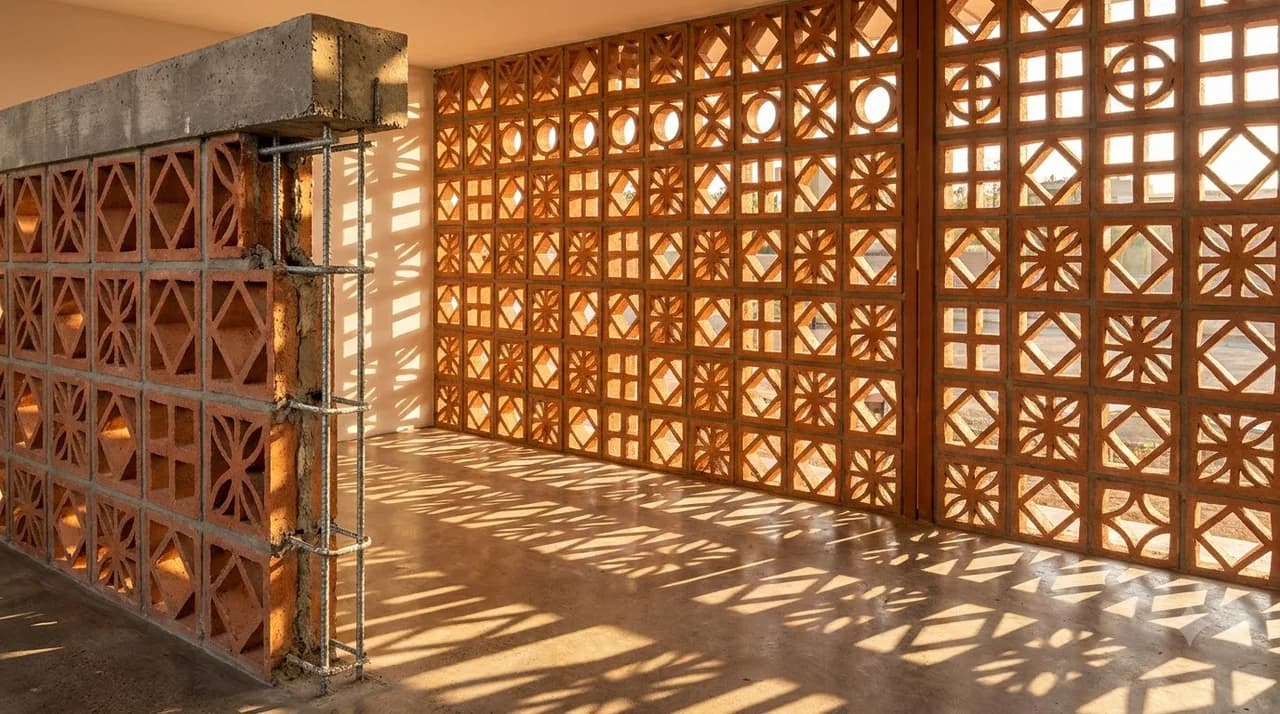
Compare decorative 7-5/8" and 11-5/8" screen wall modules and steel framing limits.
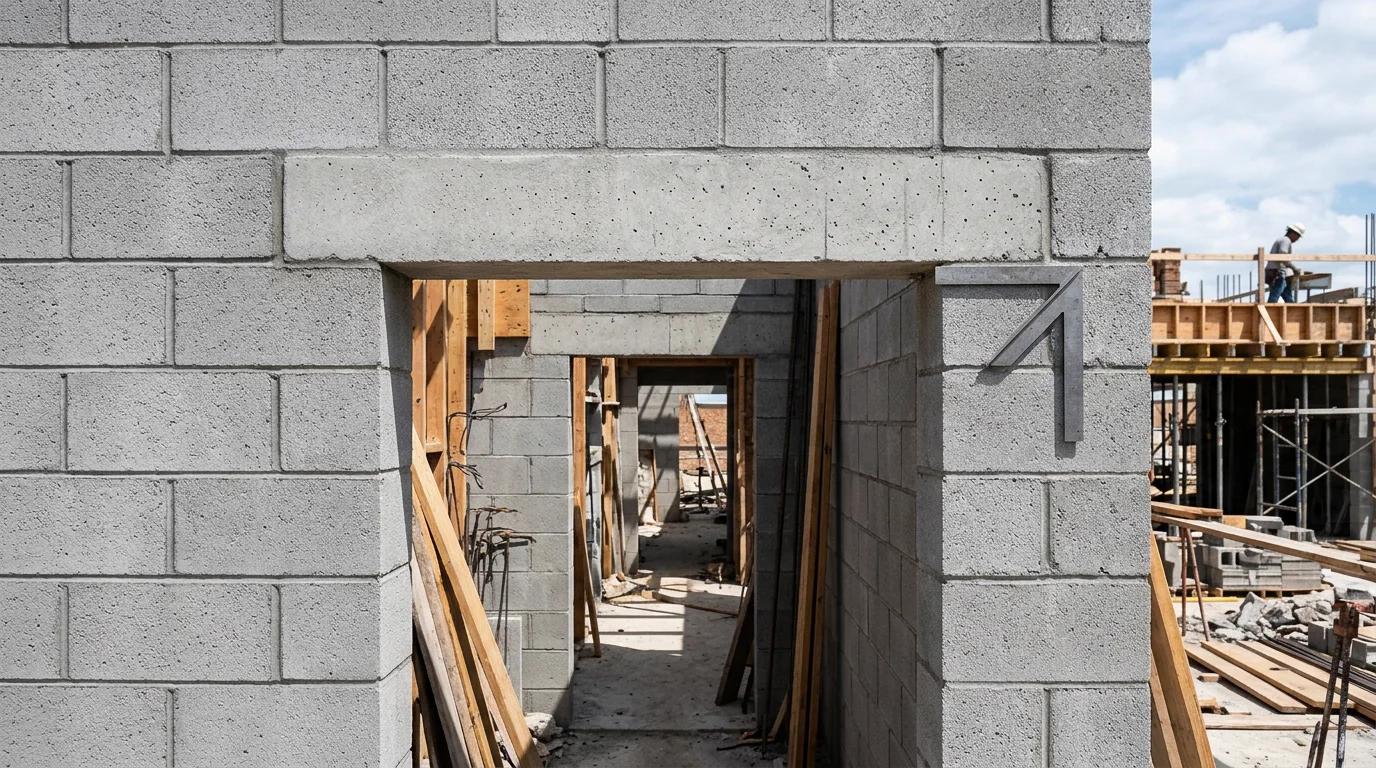
Size structural masonry lintels above non-load-bearing glass block window panels.
Material estimates depend on the selected dimensions, product yields, and waste allowance.
Glass Block Sizes & Rough Opening FAQ
Verified guidance on actual-vs-nominal sizing, thickness series, metric conversion, and perimeter expansion strips.
Popular Quick Estimates
Illustrative takeoffs with stated assumptions; verify project quantities
100 Sq Ft Sizing
Standard 8x8x16 nominal coverage benchmark
Type S Mortar Bags
Example 30 blocks per 80-lb bag; check product yield
10x10 Wall Estimate
Standard residential yard & garden wall run
Block Material Cost
Editable block prices; add delivery and installation
Related Calculators
Specialized tools for foundation, core fill, and budgeting
6, 8, and 12-in modular glass blocks, mortar vs silicone, spacers, and expansion strips
Brick, block, and stone joint mortar bags and masonry sand
Heavyweight structural blocks and bond beam units
Standard modular bricks, mortar joints and wythe layouts
Blogs & Construction Guides
Practical guides to block sizing, material estimates and project planning
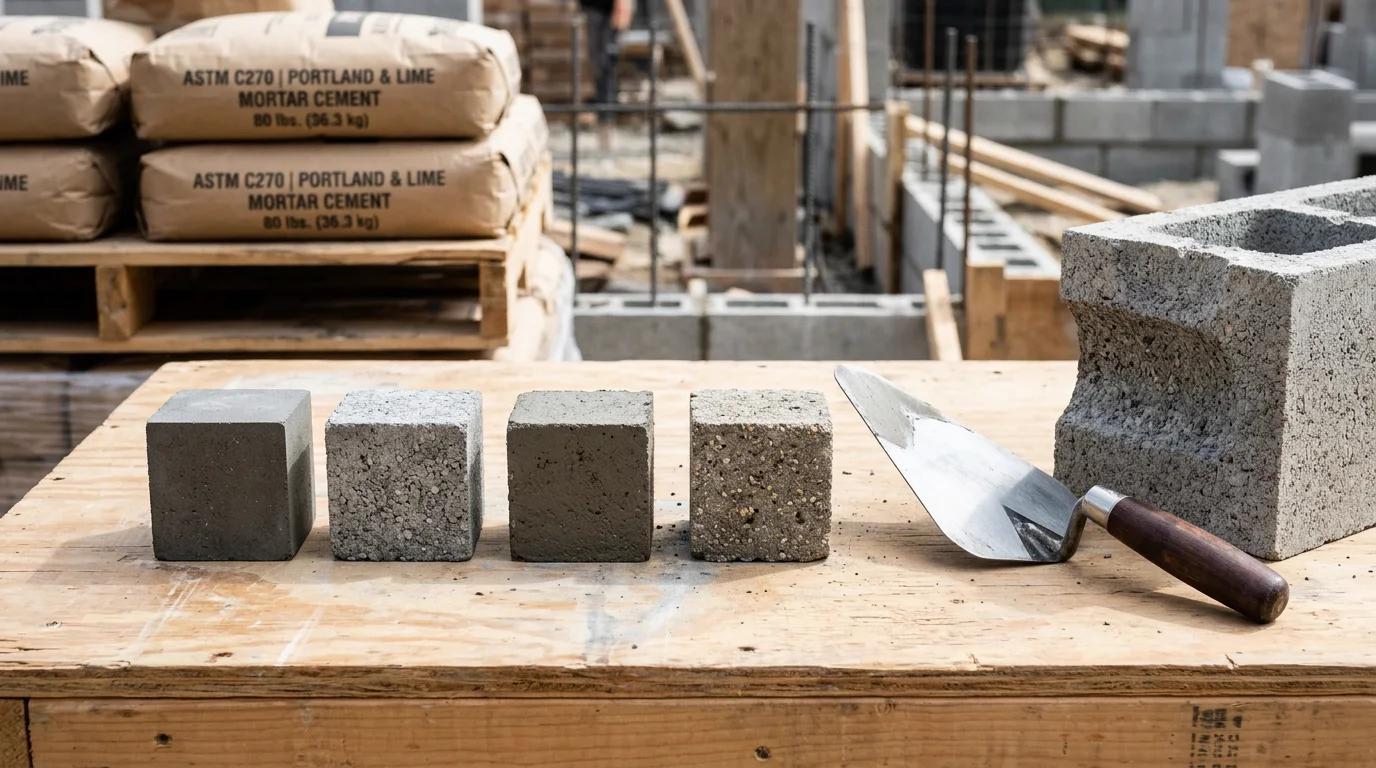
Mortar Types M, S, N, and O Guide: Strength & Mix Ratios
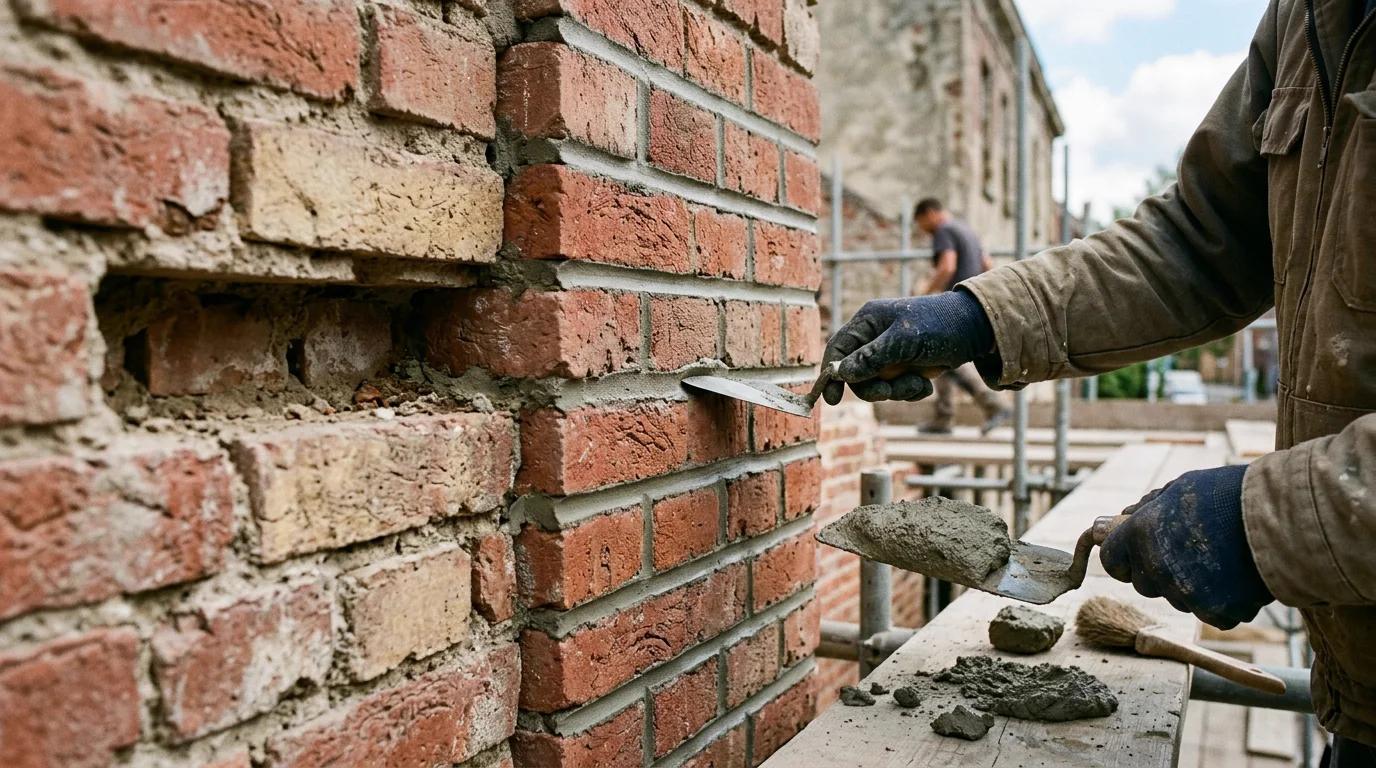
How to Tuckpoint and Repoint Mortar Joints (Step-by-Step)
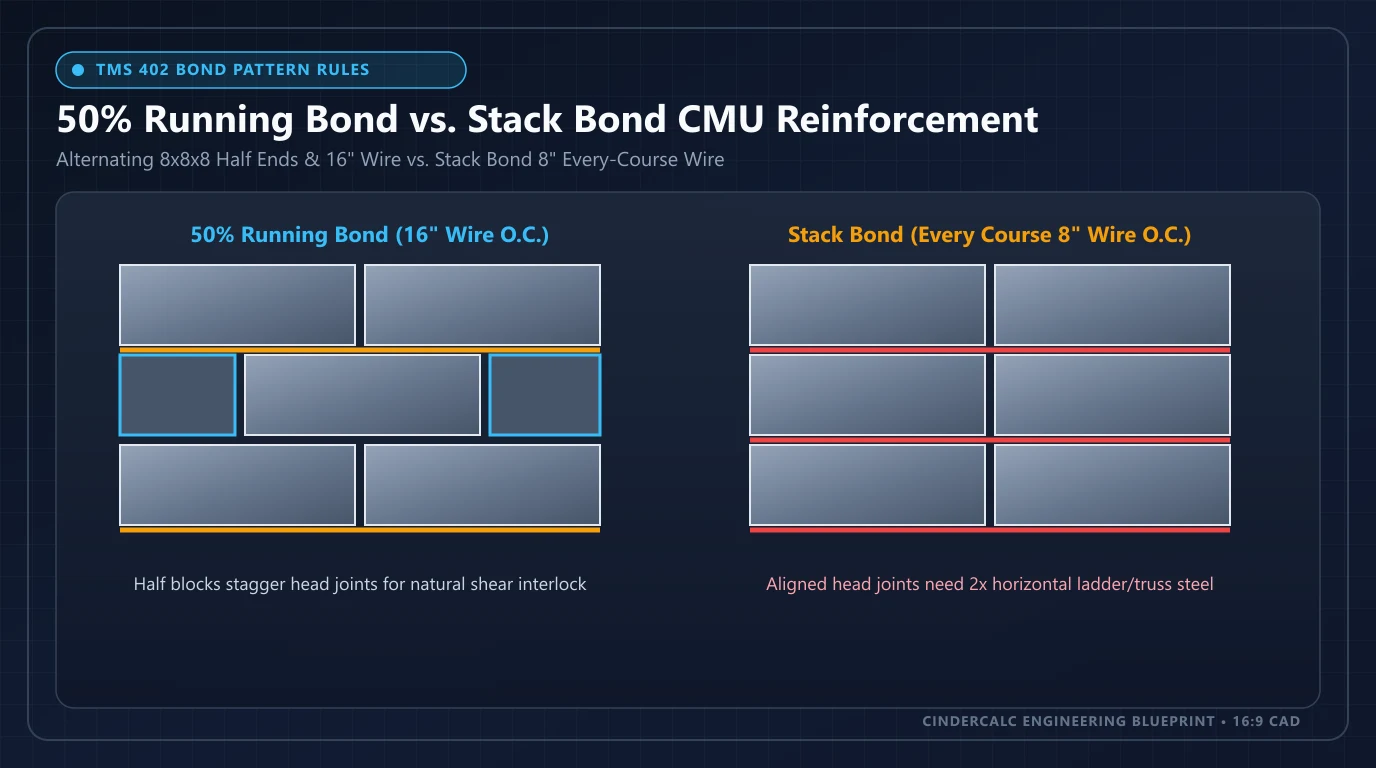
Running Bond vs Stack Bond CMU: TMS 402 & Rebar Guide