Modular, Standard & King Brick Dimension Blueprint
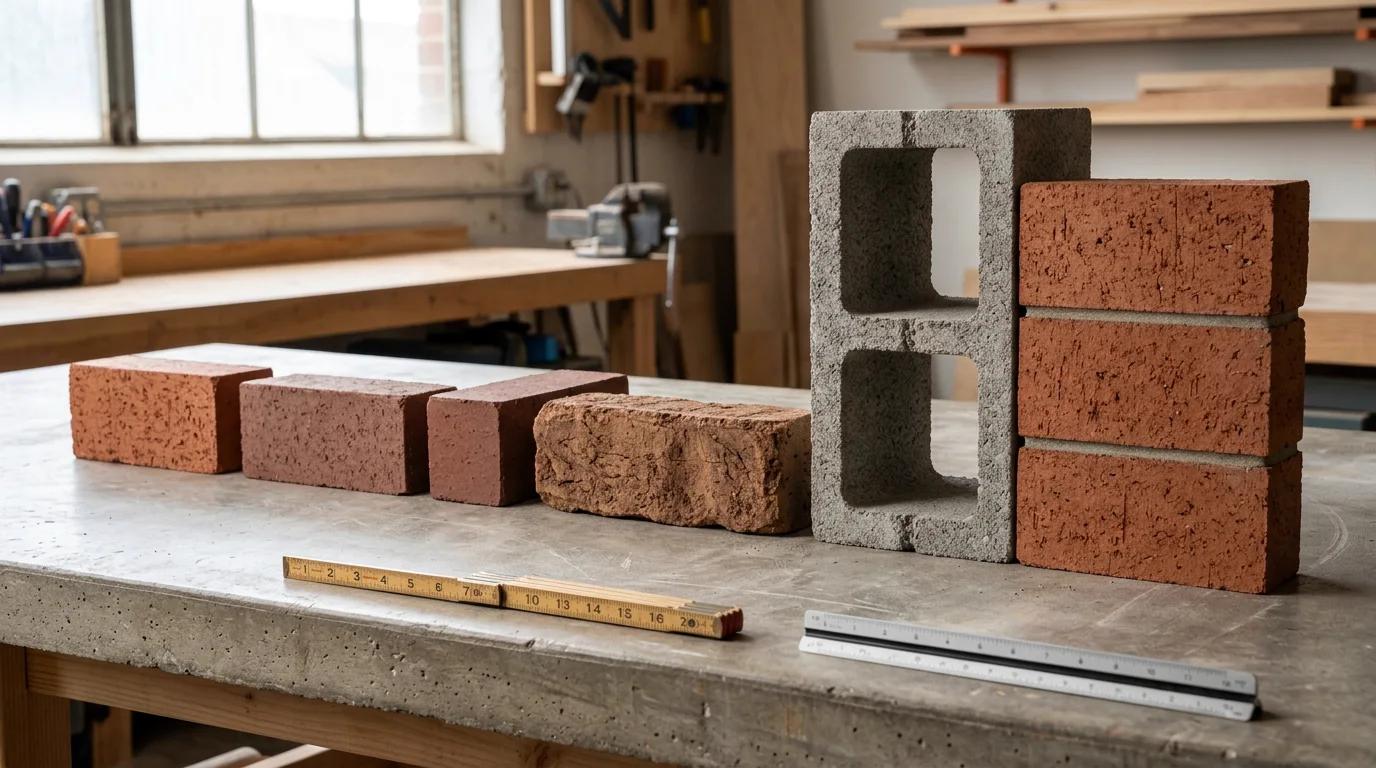
Toggle actual vs nominal sizing for US modular brick (3-5/8" × 2-1/4" × 7-5/8") designed to course 3 bricks = 8" CMU height.
Brick Size & Running Bond Coursing Estimator
Compare Modular, Standard, Queen, King, and Norman brick counts per sq ft with 3/8" mortar joints.
US Standard Brick Sizes & Dimensions Chart (Actual vs. Nominal)
BIA Technical Note 9A / 10B • 3/8" Mortar JointsIn North American masonry practice under ASTM C216 (facing clay brick), ASTM C62 (building clay brick), and ASTM C55 (concrete building brick), manufacturers size modular bricks shorter than their nominal callout so the unit plus its mortar joint equals a predictable 4-inch or 8-inch grid. For a Modular brick, adding a 3/8-inch head joint to the 7-5/8" length yields an exact 8.00-inch horizontal module, while three 2-1/4" high courses with ~7/16" (nominal 3/8") bed joints stack to exactly 8.00 inches high.
| Brick Format | Actual Size (T × H × L, in) | Metric Actual (mm) | Nominal Grid (in) | Bricks / Sq Ft | Courses / 16" CMU |
|---|---|---|---|---|---|
| Modular | 3-5/8" × 2-1/4" × 7-5/8" | 92 × 57 × 194 | 4" × 2-2/3" × 8" | 6.75 | 6 courses (3 = 8") |
| Standard (Non-Modular) | 3-5/8" × 2-1/4" × 8" | 92 × 57 × 203 | 4" × 2-2/3" × 8-3/8" | ~6.55 | 6 courses (H only; L drifts) |
| Queen | 2-3/4" × 2-3/4" × 7-5/8" | 70 × 70 × 194 | 3" × 3-1/5" × 8" | 5.76 | 5 courses = 16" |
| King | 2-3/4"–3" × 2-5/8" × 9-5/8" | 70–76 × 67 × 244 | 3"–3-1/4" × 3-1/5" × 10" | 4.50 | 5 courses = 16" |
| Roman | 3-5/8" × 1-5/8" × 11-5/8" | 92 × 41 × 295 | 4" × 2" × 12" | 6.00 | 8 courses (4 = 8") |
| Norman | 3-5/8" × 2-1/4" × 11-5/8" | 92 × 57 × 295 | 4" × 2-2/3" × 12" | 4.50 | 6 courses (3 = 8") |
| Utility | 3-5/8" × 3-5/8" × 11-5/8" | 92 × 92 × 295 | 4" × 4" × 12" | 3.00 | 4 courses (2 = 8") |
Coverage formula: Bricks per sq ft = 144 ÷ [(Actual Length + Joint) × (Actual Height + Joint)]. Example for Modular: 144 ÷ (8.00" × 2.667") = 6.75 bricks/sq ft.
Modular vs. Standard, Veneer Oversized (Queen & King), and 12-Inch Formats
Modular vs. Standard Brick
Although both share a 3-5/8" depth and 2-1/4" height, a Standard non-modular brick is 8 inches long actual rather than 7-5/8". With a 3/8" head joint, Standard bricks advance 8-3/8" per unit (~6.55 bricks/sq ft), requiring field cuts around 4-inch modular windows and CMU piers.
Queen & King Veneer Bricks
Designed for economical residential veneer, Queen (2-3/4" × 2-3/4" × 7-5/8") and King (2-3/4"–3" × 2-5/8" × 9-5/8") bricks trim bed thickness to save clay and shipping weight. Because five courses equal 16 inches, masons lay 15% to 33% fewer units per square foot than Modular.
Roman, Norman & Utility
Stretching to 11-5/8 inches actual (12" nominal), Roman (1-5/8" high) creates crisp horizontal mid-century shadow lines, Norman (2-1/4" high) halves head-joint labor at 4.50/sq ft, and Utility (3-5/8" high) speeds commercial walls at just 3.00 bricks/sq ft.
Bricks-per-Sq-Ft Multipliers, Waste Allowance & Mortar Yield
Accurate brick estimating multiplies net wall area (gross wall minus door and window openings larger than 4 sq ft) by the unit coverage rate, then adds 5% waste for straight running-bond walls or 8%–10% for gabled walls, soldier courses, and frequent mitered corners. Use our full brick and mortar calculator to test multi-wall takeoffs with openings and custom joint widths.
Worked Planning Example: 400 Sq Ft Modular vs. Standard vs. Queen Veneer
- Modular (6.75/sq ft + 5% waste): 400 × 6.75 = 2,700 net bricks × 1.05 = 2,835 modular bricks. At an illustrative planning yield of ~145 bricks per 80-lb pre-blended ASTM C270 Type N mortar bag, order ~20 bags (formula: 2,835 ÷ 145 = 19.6 → 20).
- Standard Non-Modular (6.55/sq ft + 5% waste): 400 × 6.55 = 2,620 net bricks × 1.05 = 2,751 standard bricks (~19 bags of 80-lb mortar, though expect extra saw cuts at corners).
- Queen Brick (5.76/sq ft + 5% waste): 400 × 5.76 = 2,304 net bricks × 1.05 = 2,420 queen bricks (~16–17 bags of 80-lb mortar, saving ~415 bricks compared to Modular).
- Illustrative Unit Weight & Pallet Planning: Solid/cored clay modular bricks typically weigh ~4.0–4.5 lb each (illustrative cube example: 500 bricks ≈ 2,000–2,250 lb), while concrete bricks run ~4.5–5.5 lb depending on aggregate density.
Tying Brick Wythes to CMU Backup Walls on 16-Inch Vertical Courses
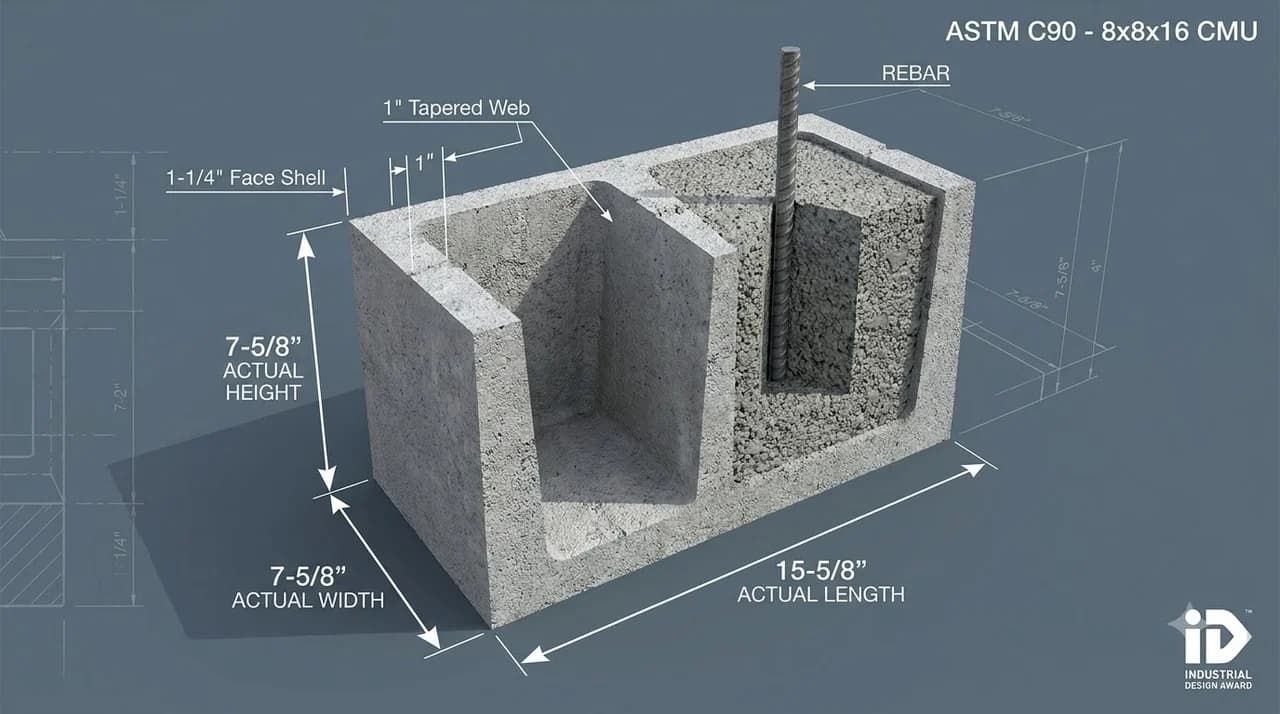
When laying brick veneer over a structural concrete masonry unit (CMU) backup wall, vertical joint alignment dictates tie geometry. Every 8-inch nominal CMU course (7-5/8" actual + 3/8" mortar bed; see our CMU block dimensions guide) repeats on an 8-inch pitch, creating natural bed-joint alignment planes every 16 inches vertically (two CMU courses). Under TMS 402/602 and locally adopted IRC Section R703.8, non-corrodible wall ties spaced every 16 inches vertically by 16 to 24 inches horizontally transfer wind loads across a 1-inch to 2-inch drained air cavity without bending ties out of plane.
| Brick Format | Courses per 8" (1 CMU) | Courses per 16" (2 CMUs) | Avg. Bed Joint for 16" Fit | CMU Backup Tie Strategy |
|---|---|---|---|---|
| Modular & Norman (2-1/4"H) | 3 courses | 6 courses | 0.417" (~3/8"–7/16") | Flush joint wire ladder/truss eye-and-pintle tie at every 2nd CMU bed |
| Queen (2-3/4"H) | 2.5 courses (offset) | 5 courses | 0.450" (~7/16") | 16" o.c. vertical joint tie at every 5th Queen course = 2nd CMU course |
| King (2-5/8"H) | 2.5 courses (offset) | 5 courses | 0.575" (~9/16" or 1/2") | Use adjustable pintle-and-eye ties if holding strict 3/8"–1/2" beds |
| Roman (1-5/8"H) | 4 courses | 8 courses | 0.375" (exact 3/8") | Exact 8" and 16" alignment; tie every 8th brick course (2 CMU) |
| Utility (3-5/8"H) | 2 courses | 4 courses | 0.375" (exact 3/8") | Exact 8" and 16" alignment; tie every 4th Utility course (2 CMU) |
Always maintain at least a 1-inch clear drainage air cavity behind brick veneer with through-wall flashing and weep holes spaced at 24"–33" o.c. above lintels and foundation ledges per project specifications.
Explore Related Brick & CMU Sizing Guides
Calculate Modular, Queen, King, Norman & Utility brick counts, waste, and mortar bags.
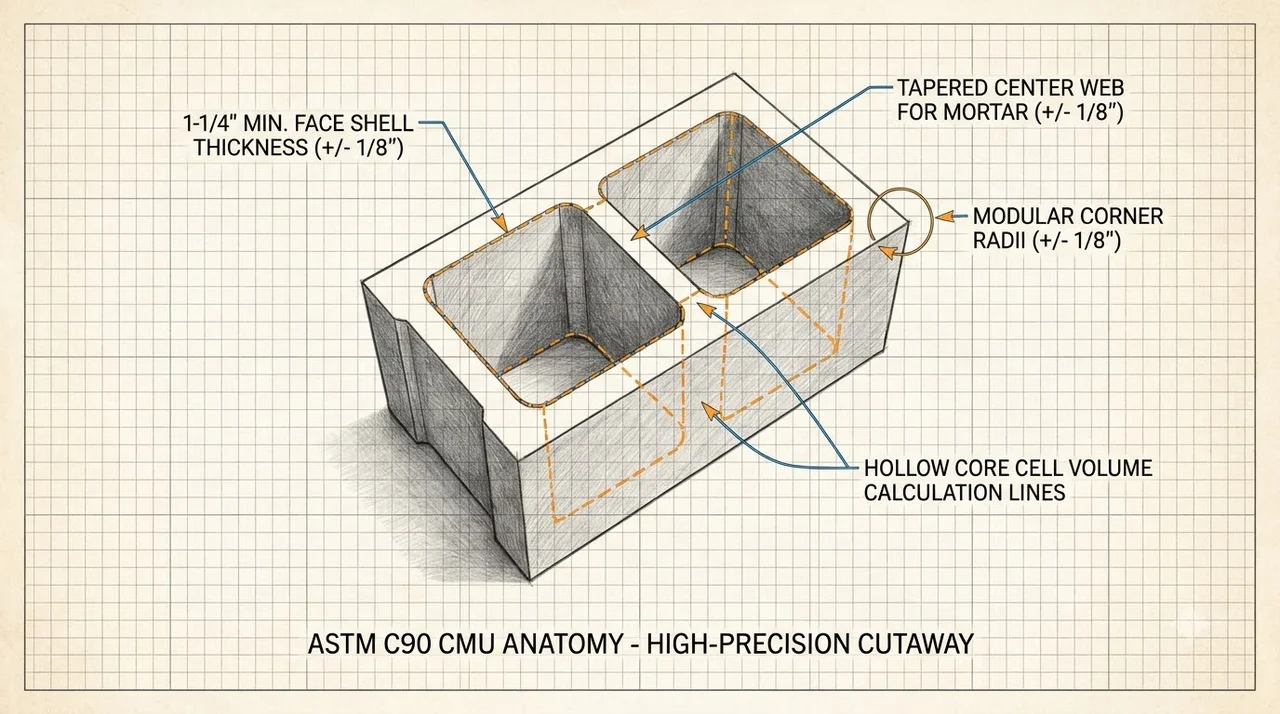
4" through 12" ASTM C90 backup wall thicknesses paired with brick veneer ties.
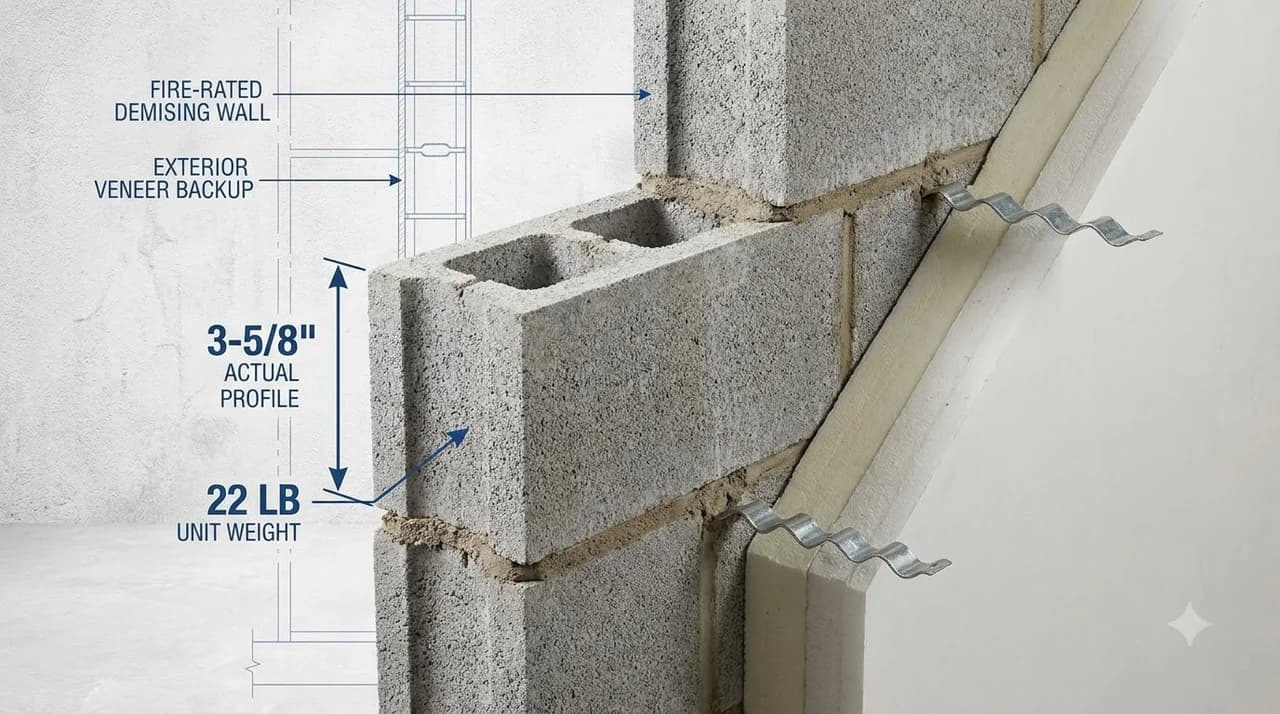
Size brick veneer + CMU backup wythes, rigid insulation, and adjustable wall ties.
Plan BIA moisture expansion joint spacing, backer rod, and elastomeric sealant runs.
Material estimates depend on the selected dimensions, product yields, and waste allowance.
Standard Brick Sizes & Coursing FAQ
Verified answers on Modular vs. Standard dimensions, coverage rates, and CMU backup alignment.
Popular Quick Estimates
Illustrative takeoffs with stated assumptions; verify project quantities
100 Sq Ft Sizing
Standard 8x8x16 nominal coverage benchmark
Type S Mortar Bags
Example 30 blocks per 80-lb bag; check product yield
10x10 Wall Estimate
Standard residential yard & garden wall run
Standard CMU Weight
Illustrative hollow-unit range; check supplier specs
Related Calculators
Specialized tools for foundation, core fill, and budgeting
Standard modular bricks, mortar joints and wythe layouts
BIA 18A movement joint spacing, width, closed-cell backer rod, and sealant tubes
Commercial CMU backup, rigid insulation, adjustable ties & veneer brick
Brick, block, and stone joint mortar bags and masonry sand
Blogs & Construction Guides
Practical guides to block sizing, material estimates and project planning
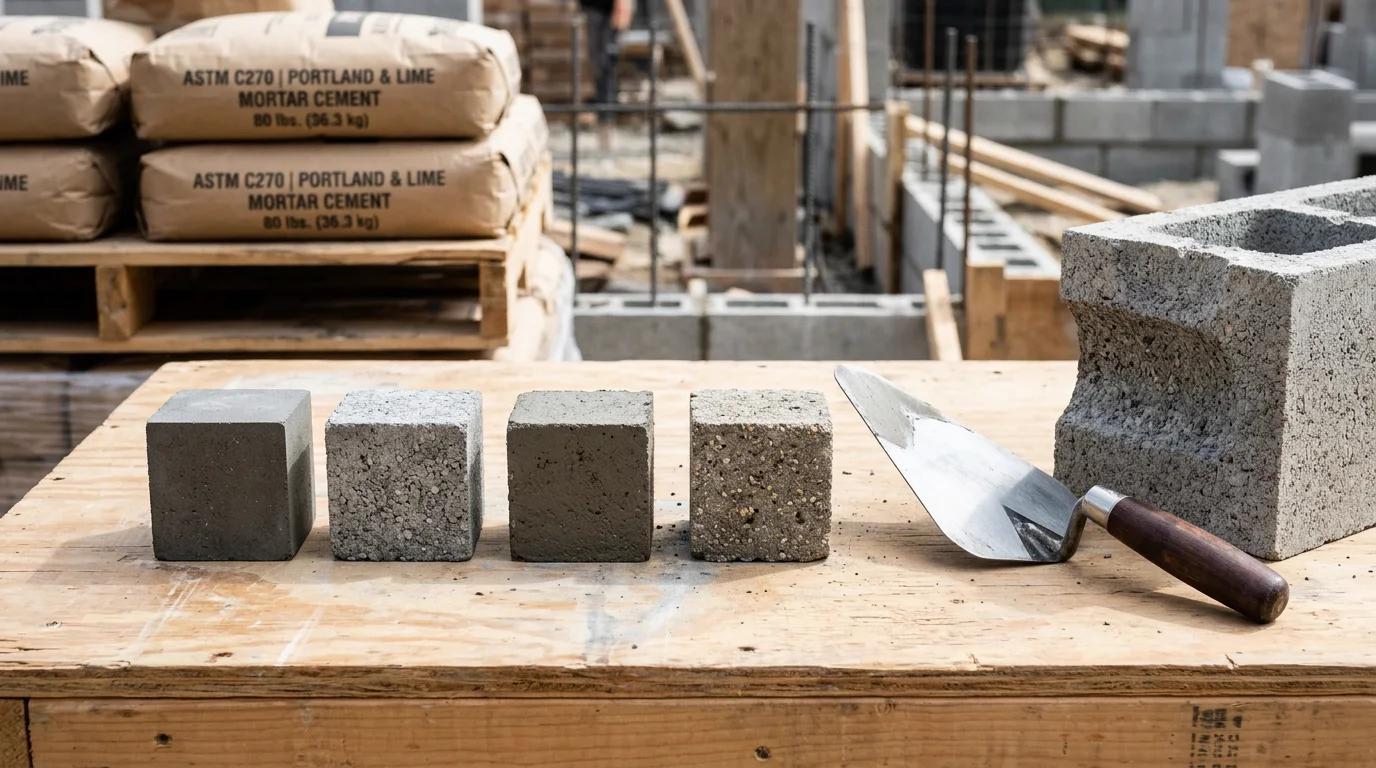
Mortar Types M, S, N, and O Guide: Strength & Mix Ratios
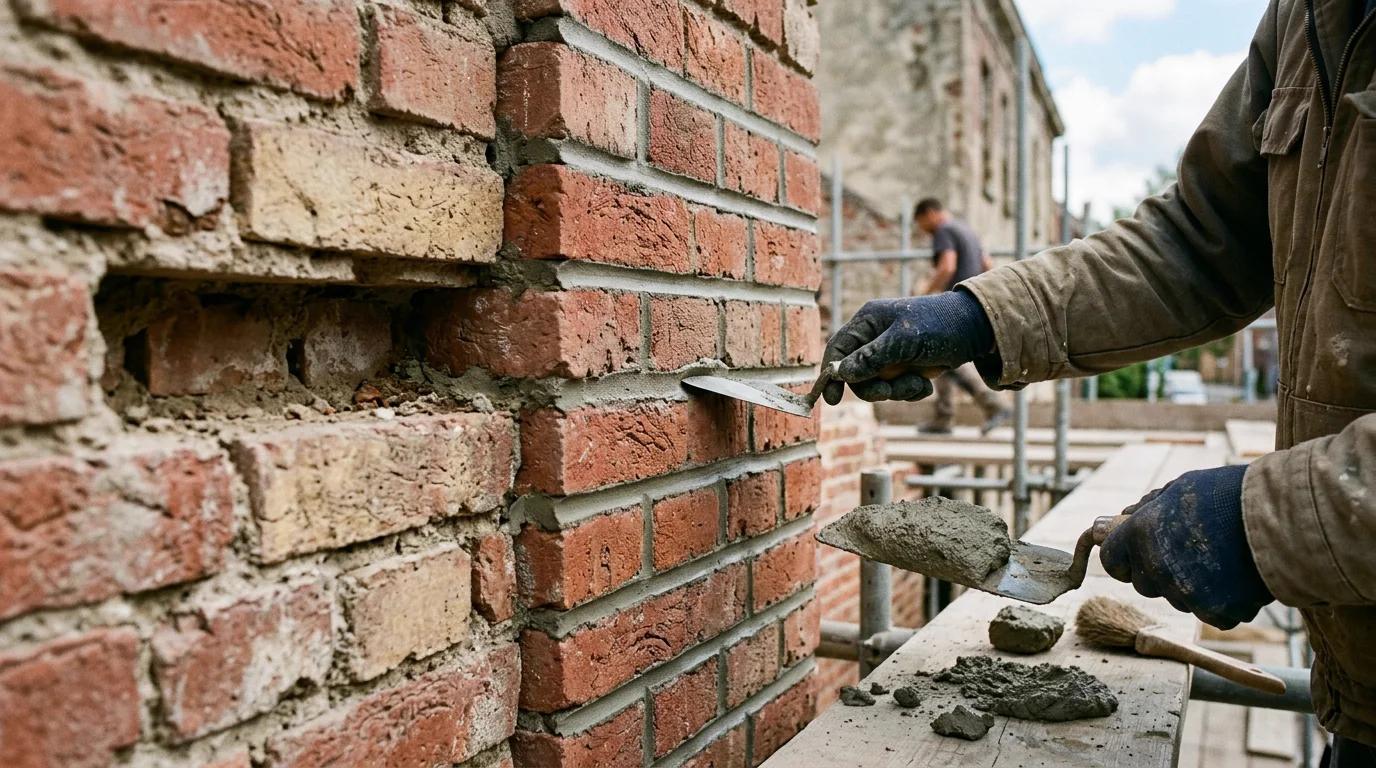
How to Tuckpoint and Repoint Mortar Joints (Step-by-Step)
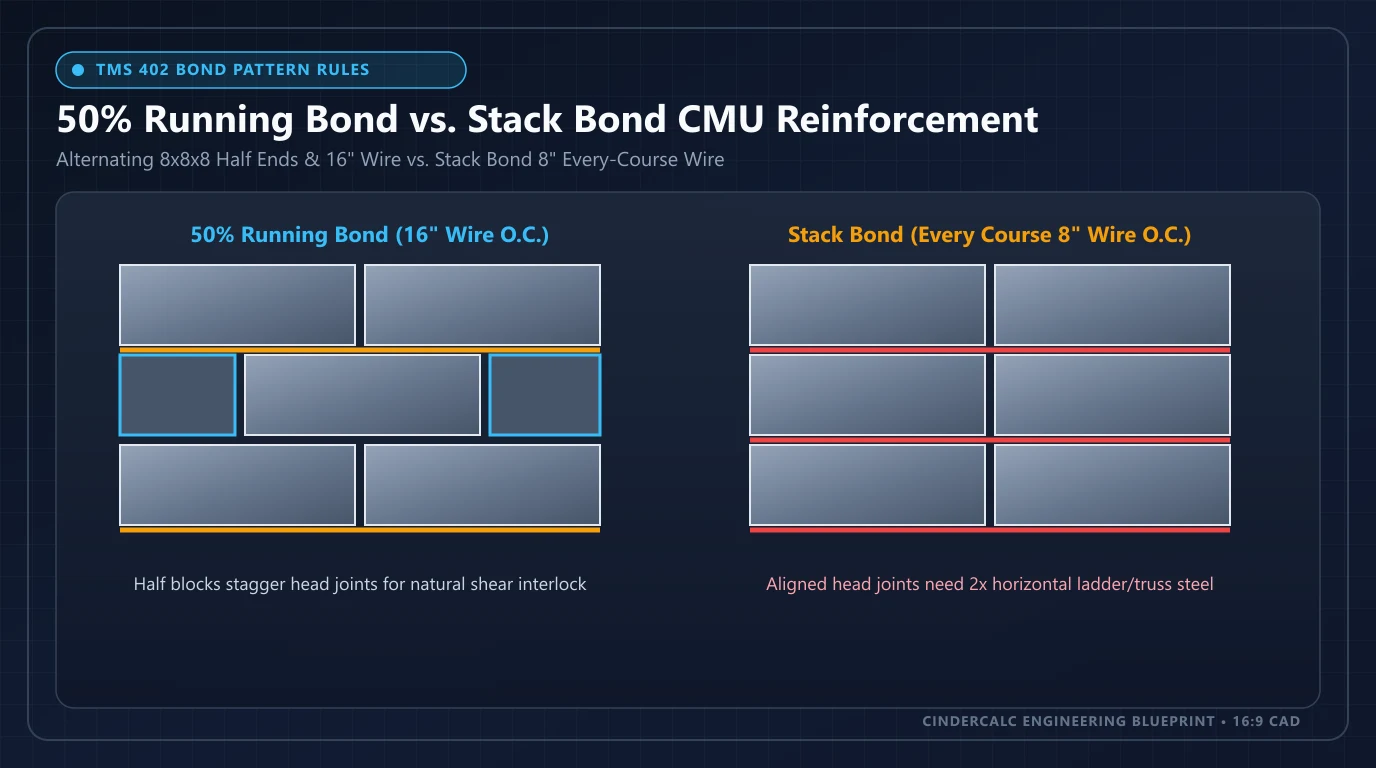
Running Bond vs Stack Bond CMU: TMS 402 & Rebar Guide