Precast Concrete Lintel Beam Blueprint (8×8 Nominal Section)
Compare solid prestressed/reinforced concrete lintels (7-5/8" × 7-5/8" cross-section) across 4'0" to 8'8" overall lengths with 8" end bearing.
Precast Concrete Lintel Length & Bearing Selector
Size precast reinforced concrete lintels with minimum 8" jamb bearing on each side, self-weight in lb, and crew/hoist lifting requirements.
Standard Modular Precast Concrete Lintel Lengths (3'-4" to 8'-8")
8-Inch Incremental Grid (-3/8" Actual)Precast concrete lintels are stocked in 8-inch modular length increments so both beam ends land precisely on full or half-block vertical head joints without cutting adjacent CMUs. Each stock beam is cast 3/8 inch shorter than its nominal callout (matching standard 3/8-inch mortar head joints). The weights and lift guidance below are illustrative planning examples based on ~60 lb/ft (8×8) and ~122 lb/ft (8×16).
| Nominal Stock Length | Actual Cast Length (-3/8") | Max Opening (w/ 8" Bearing/End) | 8×8 Est. Weight (~60 lb/ft) | 8×16 Est. Weight (~122 lb/ft) | Crew / Hoist Planning |
|---|---|---|---|---|---|
| 3'-4" (40") | 39-5/8" (1,006 mm) | 2'-0" (24") | ~200 lb | ~407 lb | 8×8: 2–3 mason lift • 8×16: hoist |
| 4'-0" (48") | 47-5/8" (1,210 mm) | 2'-8" (32") | ~240 lb | ~488 lb | Mechanical lift or 3–4 crew |
| 4'-8" (56") | 55-5/8" (1,413 mm) | 3'-4" (40" / 36" Door) | ~280 lb | ~569 lb | Forklift / boom hoist recommended |
| 5'-4" (64") | 63-5/8" (1,616 mm) | 4'-0" (48" Window) | ~320 lb | ~651 lb | Forklift / gantry hoist required |
| 6'-0" (72") | 71-5/8" (1,819 mm) | 4'-8" (56") | ~360 lb | ~732 lb | Telehandler / crane rigging |
| 6'-8" (80") | 79-5/8" (2,022 mm) | 5'-4" (64") | ~400 lb | ~813 lb | Telehandler / crane rigging |
| 7'-4" (88") | 87-5/8" (2,226 mm) | 6'-0" (72" Double Door) | ~440 lb | ~895 lb | Telehandler / crane rigging |
| 8'-0" (96") | 95-5/8" (2,429 mm) | 6'-8" (80") | ~480 lb | ~976 lb | Telehandler / crane rigging |
| 8'-8" (104") | 103-5/8" (2,632 mm) | 7'-4" (88") | ~520 lb | ~1,057 lb | Crane / forklift + 8×16 check |
Formula: Minimum nominal lintel length = Rough Opening (in) + (2 × 8" bearing), rounded up to the next 8-inch multiple. Actual cast beam length subtracts 3/8" for head-joint clearance.
Precast Solid Reinforced Beams vs. Cast-in-Place U-Bond Beam Lintels
Precast Solid Concrete Lintels
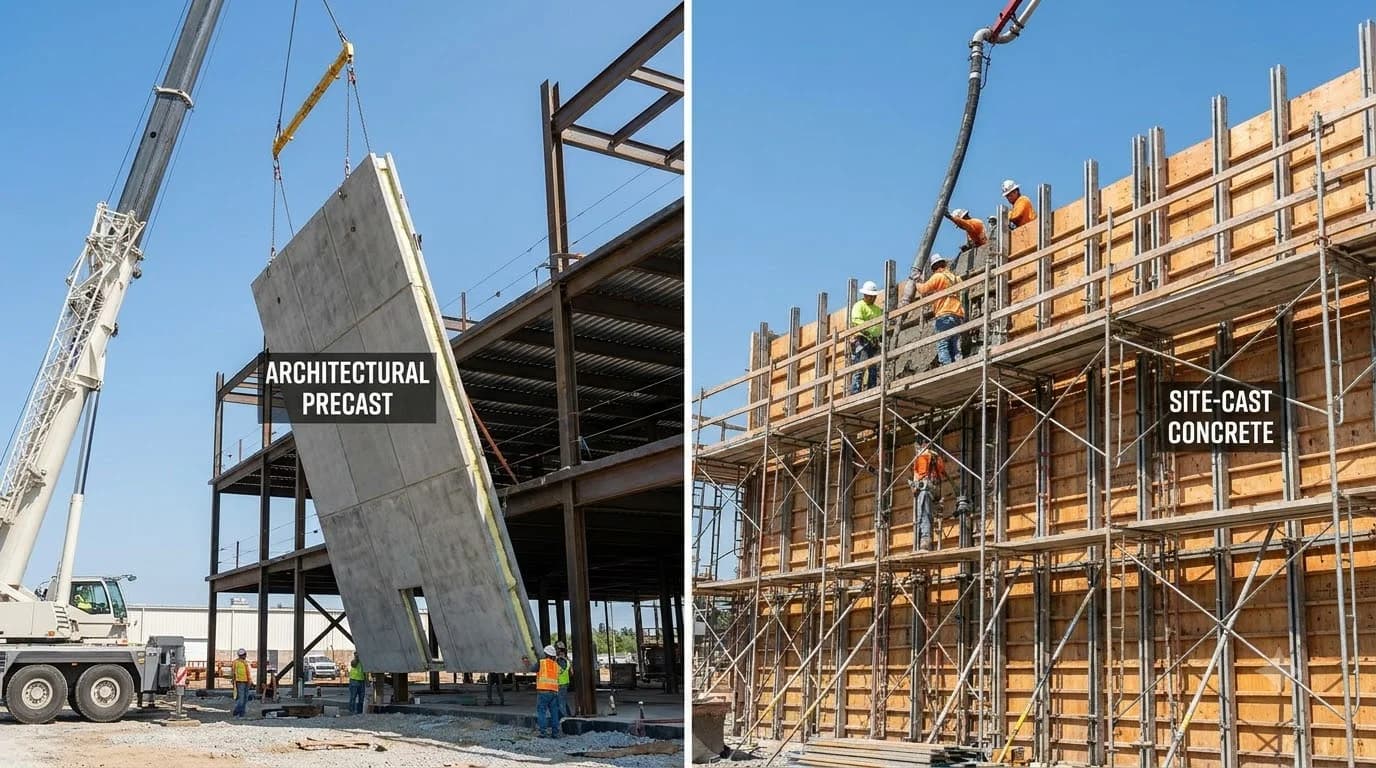
Factory precast lintels are poured upside-down or vibrated in precision steel forms using 4,000–5,000+ psi concrete (often prestressed or reinforced with bottom #4/#5 bars and shear stirrups). Once lifted onto the jambs, the crew can lay upper CMU courses immediately without waiting for poured grout to cure.
Precast beams excel on residential garages, 3'-0" to 6'-0" door/window openings, and fast commercial infill walls where crane or telehandler access is already on-site.
Cast-in-Place CMU Bond Beam Lintels
Where rigging equipment cannot access interior walls or when spans exceed 8 to 12 feet (such as double garage bays), masons assemble individual U-shaped bond-beam blocks over temporary wood shoring, thread continuous #5 rebar into the trough, and pump ASTM C476 coarse grout in place.
Bond-beam lintels match the exact surface texture of adjacent split-face or smooth CMUs seamlessly, whereas solid precast beams show a smooth cast concrete face unless recessed for veneer.
8-Inch Jamb Bearing, Grouted Jamb Cores & TMS 402/602 Detailing
Under TMS 402/602 (Building Code Requirements for Masonry Structures) and locally adopted IRC/IBC editions, a lintel is only as strong as the masonry supporting its two ends. Concentrating beam reactions onto hollow, un-grouted 1-1/4" face shells risks localized web shear failure and spalling beneath the bearing seat.
Providing a full 8 inches of bearing on each side engages one complete half-block cell per jamb, distributing vertical beam reactions evenly and preventing edge breakout.
Fill the vertical CMU jamb core directly under each bearing pad with coarse ASTM C476 grout and continuous vertical #4 or #5 rebar tied to the foundation dowel per project design.
Set each beam end on a full-width 3/8" Type S or Type M mortar bed (never dry-shimmed), confirm the stamped "TOP" mark faces upward, and brace wide spans until upper courses cure.
Precast Concrete Lintel Cross-Sections & Illustrative Rigging Weights
Precast concrete lintels are manufactured to match standard 4", 6", 8", and 12" nominal CMU wall thicknesses and 1-course (8") or 2-course (16") heights. The section weights and illustrative installed material budgets ($14–$28/lin ft for 8×8 stock beams as a planning example) depend on concrete density (~145–150 lb/ft³), internal rebar cage size, and regional plant quotes. Always confirm structural capacity with your engineer of record and supplier load tables.
| Nominal Section (W × H) | Actual Section (in) | Metric Section (mm) | Illustrative Weight / LF | 6'-0" Piece Weight | Typical CMU Wall Pairing |
|---|---|---|---|---|---|
| 4" × 8" Partition Lintel | 3-5/8" × 7-5/8" | 92 × 194 mm | ~29 lb / LF | ~174 lb | 4-inch interior partition & brick-veneer backup |
| 6" × 8" Light Structural | 5-5/8" × 7-5/8" | 143 × 194 mm | ~44 lb / LF | ~264 lb | 6-inch screen walls, sheds & light partitions |
| 8" × 8" Standard 1-Course | 7-5/8" × 7-5/8" | 194 × 194 mm | ~60 lb / LF | ~360 lb | Standard 8-inch CMU door & window openings |
| 8" × 16" Heavy 2-Course | 7-5/8" × 15-5/8" | 194 × 397 mm | ~122 lb / LF | ~732 lb | Wide 6'–8' openings, roof girder bearing & heavy walls |
| 12" × 8" Wide Wall Lintel | 11-5/8" × 7-5/8" | 295 × 194 mm | ~90 lb / LF | ~540 lb | 12-inch commercial walls & basement foundation openings |
Planning formula example: Section area (ft²) × 148 lb/ft³ normal-weight concrete ≈ unit weight per linear foot (e.g., 7.625 × 7.625 ÷ 144 × 148 ≈ 60 lb/LF).
Explore Related CMU Structural Dimension Guides
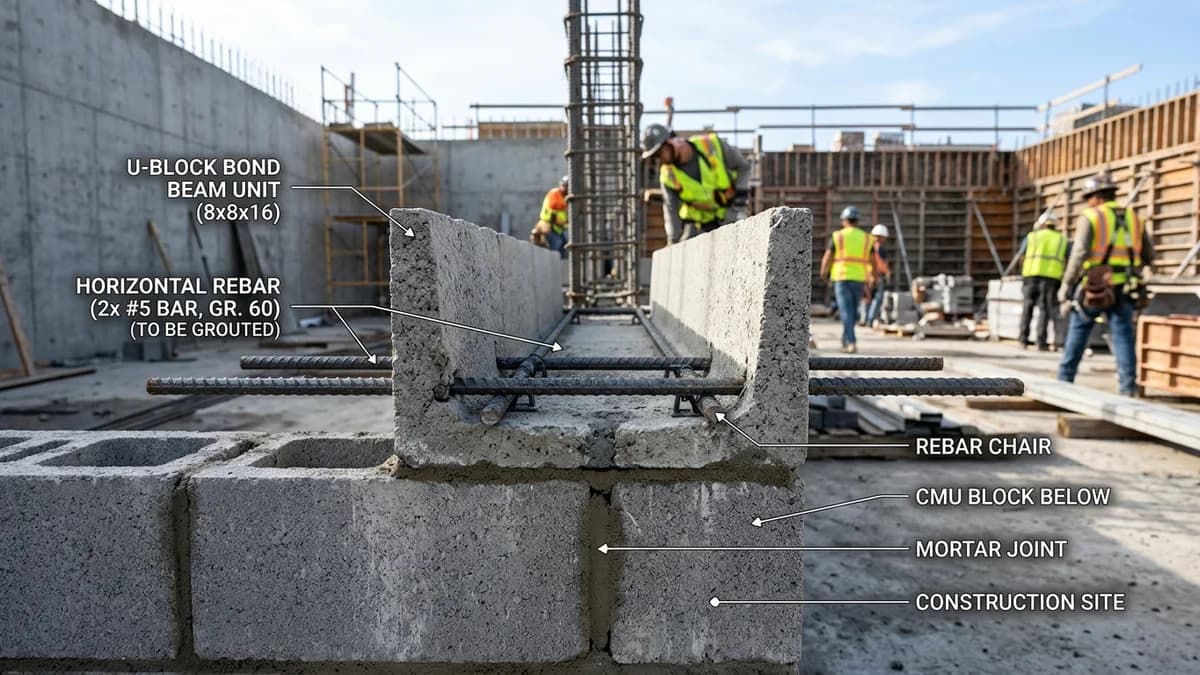
Cast-in-place U-channel blocks for continuous horizontal beams and wide spans.
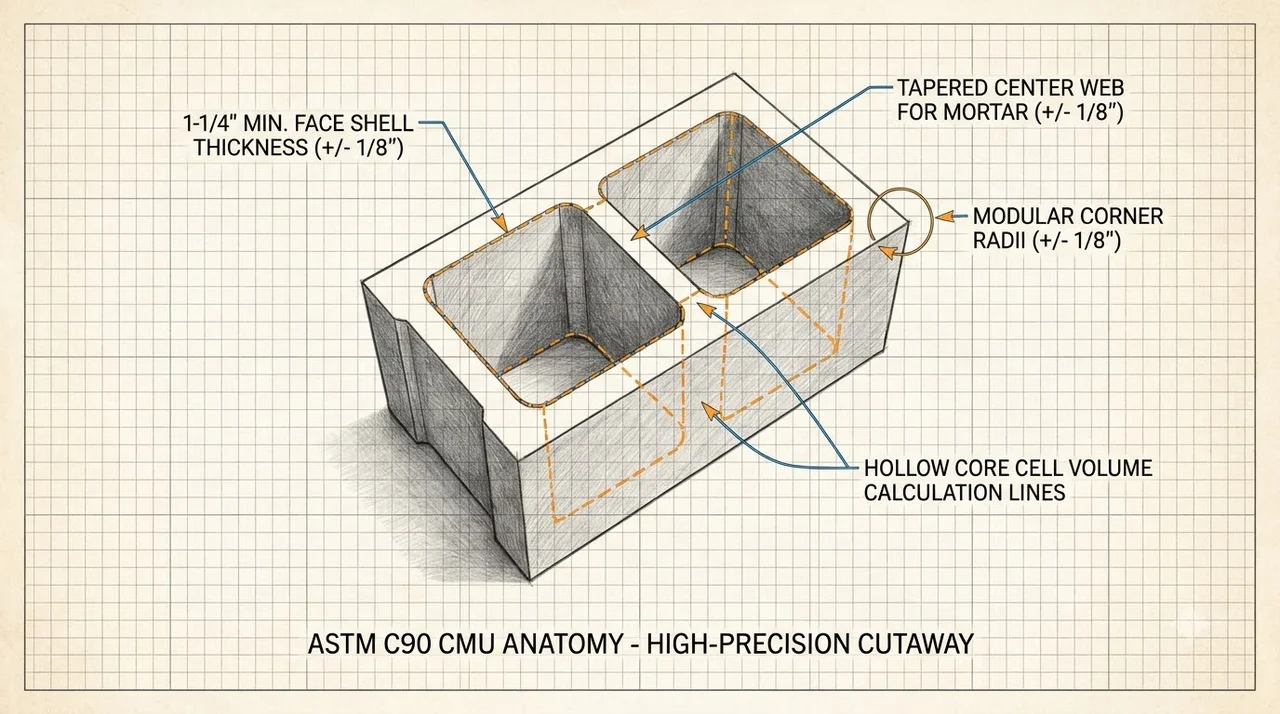
Complete 4-inch through 12-inch ASTM C90 modular wall thickness dimensions.
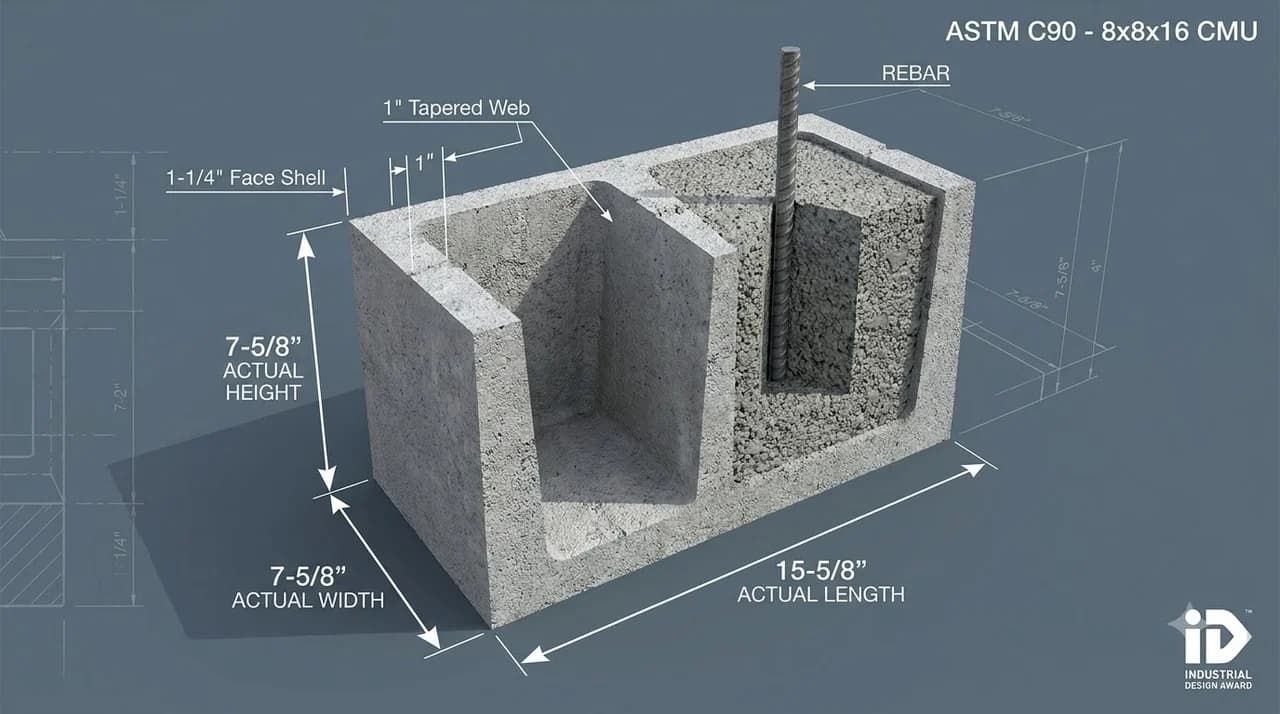
Standard 7-5/8" structural jamb blocks, core grout volume, and pallet specs.
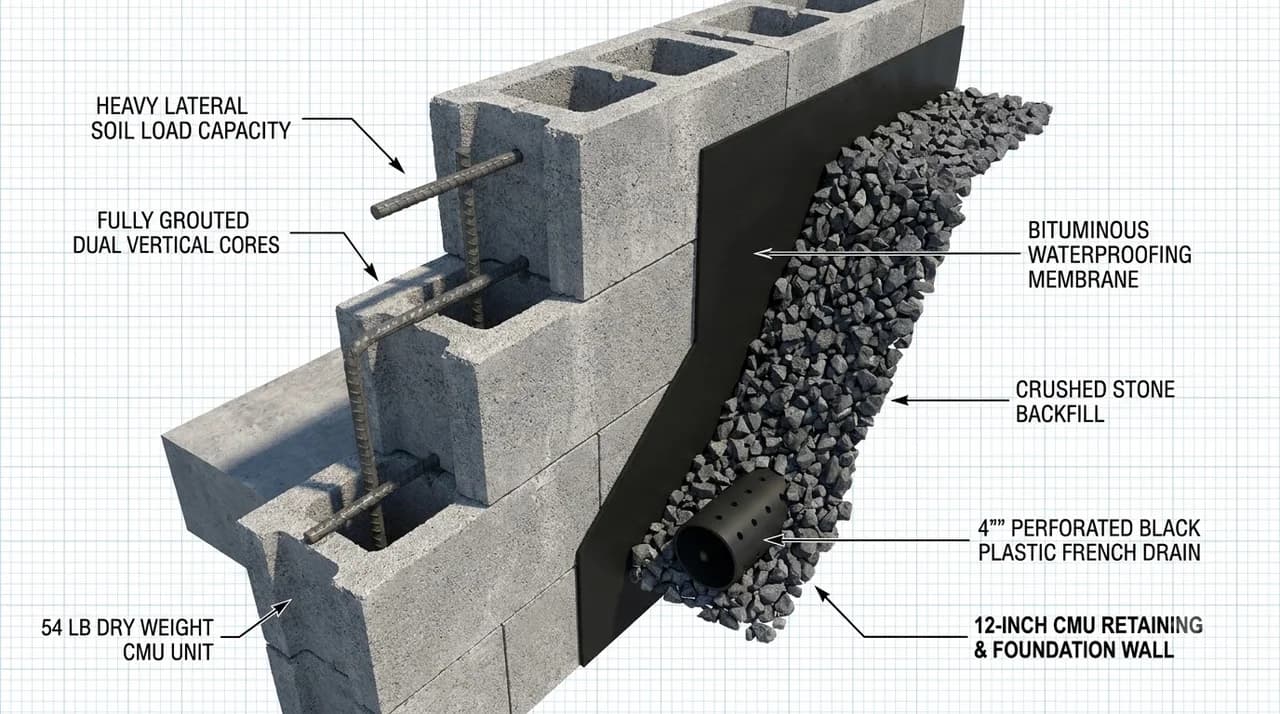
Heavy 11-5/8" foundation and retaining masonry blocks paired with 12×8 lintels.
Frequently Asked Questions About Precast Concrete Lintels
How long should a precast concrete lintel be for a rough opening?
A precast concrete lintel length equals the modular rough opening width plus at least 16 inches to provide 8 inches of bearing on each masonry jamb. For example, a 3'-4" (40-inch) door opening requires a 4'-8" (56-inch) nominal lintel, and a 4'-0" (48-inch) window opening requires a 5'-4" (64-inch) nominal lintel.
What are the actual dimensions of an 8×8 precast concrete lintel?
A standard 8×8 nominal precast concrete lintel has an actual cross-section of 7-5/8 inches wide by 7-5/8 inches high (194 × 194 mm), matching one course of standard 8-inch CMU. Its manufactured length is 3/8 inch shorter than the modular callout (for example, 47-5/8" actual for a 4'-0" nominal beam) to allow 3/8-inch mortar head joints.
What is the minimum bearing length for a precast concrete lintel?
Standard masonry detailing and TMS 402/602 practice typically call for 8 inches (one half-block module) of solid bearing at each jamb, with 4 inches as an absolute code floor on lightly loaded short spans only when approved by the structural design. Always verify minimum bearing length, pad reinforcement, and locally adopted IRC or IBC provisions on your project drawings.
Why must CMU jamb cores beneath a precast lintel be solidly grouted?
Because a precast concrete lintel concentrates roof, floor, and upper wall loads onto its two end seats, resting a heavy beam directly over hollow, un-grouted block webs can crush the thin face shells. Filling the jamb cells beneath each 8-inch bearing seat with ASTM C476 grout and vertical #4 or #5 rebar transfers bearing forces safely down to the footing.
When should I choose a precast lintel instead of a cast-in-place bond beam lintel?
Choose a factory precast concrete lintel for fast single-piece installation over 3-foot to 8-foot openings without building wood soffit formwork or waiting for field-placed grout to reach strength. Choose a cast-in-place U-shaped bond beam lintel for spans over 8 feet, continuous perimeter tie beams, or heavy point loads requiring deeper custom rebar cages.
How much does a precast concrete lintel weigh per linear foot?
As illustrative planning examples using normal-weight cast concrete (~145 to 150 lb/ft³), an 8×8 nominal precast lintel (7-5/8" × 7-5/8" section) weighs roughly 58 to 62 lb per linear foot (~240 lb for a 4'-0" unit), while a deep 8×16 double-course lintel weighs roughly 120 to 125 lb per linear foot. Units exceeding 220 lb typically require a mechanical hoist or forklift.
Which side of a precast concrete lintel goes on the bottom?
Always install a precast concrete lintel right-side up with the manufacturer's stamped "TOP" mark facing upward. Precast lintels are asymmetrically reinforced with heavy #4 or #5 deformed steel bars near the bottom tension zone and minimal top handling steel; installing a beam upside down removes tension capacity and can cause structural failure under load.
Popular Quick Estimates
Illustrative takeoffs with stated assumptions; verify project quantities
Core Grout Cell Volume
Example: 0.22 ft³ cores × 1/6 fill; excludes waste
Standard CMU Weight
Illustrative hollow-unit range; check supplier specs
10x10 Wall Estimate
Standard residential yard & garden wall run
Crawlspace Stem Wall
Course-height example; footing design is site-specific
Related Calculators
Specialized tools for foundation, core fill, and budgeting
U-block counts, pea gravel core grout and rebar for wall openings
Commercial load-bearing concrete masonry units
Heavyweight structural blocks and bond beam units
Radius of curvature, intrados arc length, skewback angle, voussoirs, and thrust
Blogs & Construction Guides
Practical guides to block sizing, material estimates and project planning

Rebar Spacing in Cinder Block Walls: 16"–48" Code & Chart

Types of Concrete Blocks: Shapes & Uses
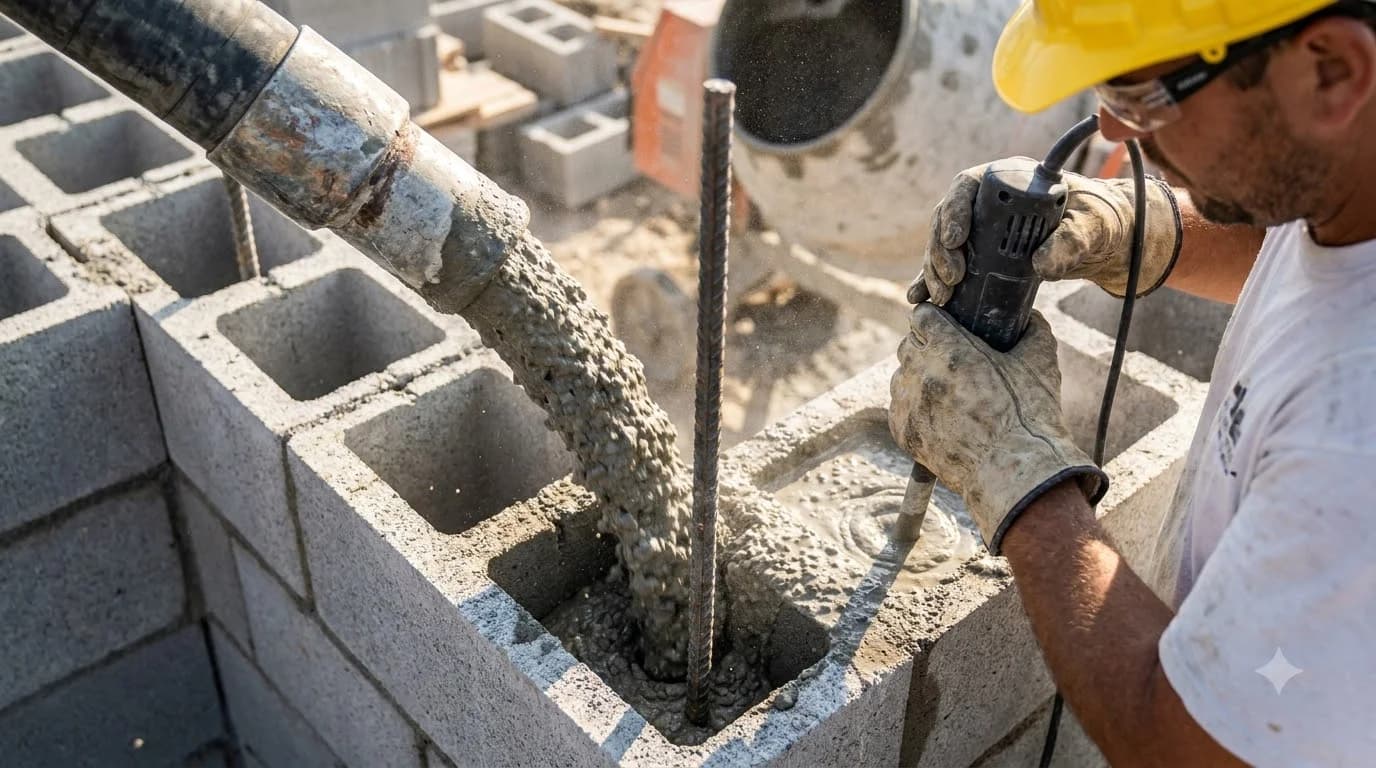
How to Fill Cinder Blocks with Concrete & Masonry Grout