Common Paver Size Coverage & Base Depth Chart
Whether laying classic 4×8 clay or Holland brick pavers, 6×9 interlocking pavers, or large-format concrete patio slabs, unit face area sets your coverage multiplier while project load dictates compacted gravel base depth. Pallet counts below are illustrative planning examples that vary by supplier.
| Paver Style | Nominal Size (W × L × H) | Units / Sq Ft | Base + Sand Depth | Example Pallet | Primary Best Use |
|---|---|---|---|---|---|
| 4" × 8" Brick / Holland Paver | 4" × 8" × 2-3/8" | 4.50 | 4" patio / 8" drive + 1" sand | ~450 units (~100 sq ft) | Brick patios, walkways, herringbone driveways |
| 6" × 6" Square Paver | 6" × 6" × 2-3/8" | 4.00 | 4" patio / 8" drive + 1" sand | ~400 units (~100 sq ft) | Soldier borders, modular multi-piece patterns |
| 6" × 9" Concrete Paver | 6" × 9" × 2-3/8" | 2.67 | 4" patio / 8" drive + 1" sand | ~270 units (~101 sq ft) | Running-bond & herringbone residential patios |
| 8" × 16" Patio Block | 8" × 16" × 2" | 1.125 | 4" base + 1" sand (pedestrian) | ~144 units (~128 sq ft) | Utility pads, AC condenser bases, shed floors |
| 12" × 12" Stepping Stone | 12" × 12" × 1.5" | 1.00 | 4" base + 1" sand (pedestrian) | ~120 units (~120 sq ft) | Backyard paths, garden walkways, seating pads |
| 16" × 16" Large Paver | 16" × 16" × 2" | 0.56 | 4" base + 1" sand (pedestrian) | ~72 units (~128 sq ft) | Modern geometric patios, poolside decks |
| 24" × 24" Architectural Slab | 24" × 24" × 2" | 0.25 | 4"–6" base + 1" sand | ~28 units (~112 sq ft) | Terraces, plazas, contemporary open spans |
Excavate ~7.5" total: 4" compacted #21A crushed gravel + 1" screeded ASTM C33 bedding sand + ~2-3/8" paver thickness. Formula: 100 sq ft ≈ 1.8 tons stone + 0.5 tons bedding sand.
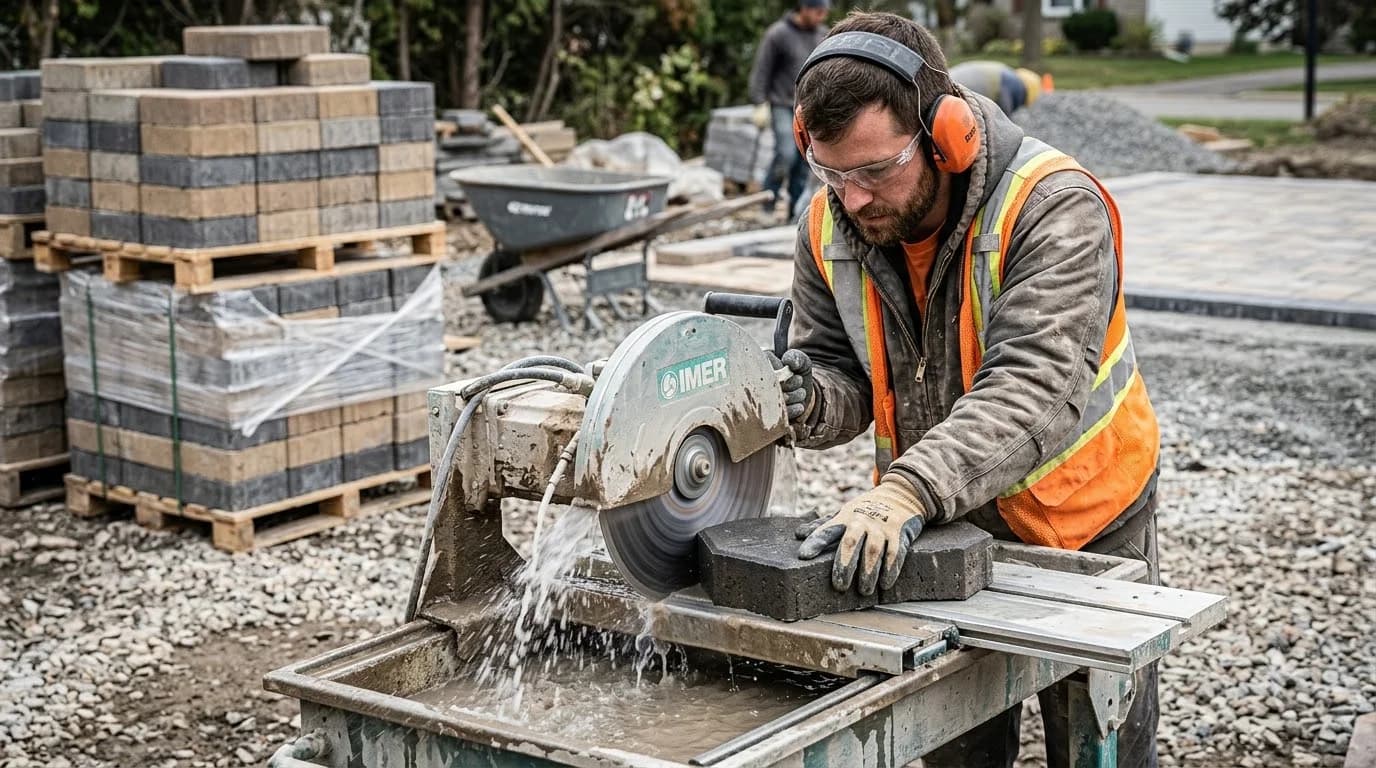
Excavate ~11.5"–13.5" total: 8"–10" compacted gravel base in 2" lifts + 1" bedding sand + interlocking 4×8 or 6×9 pavers in a 45°/90° herringbone bond (10% cut waste).
The 5 Layers of a Long-Lasting Interlocking Paver System
Pavers rarely fail from broken concrete; they fail because of inadequate excavation depth or improper sub-base compaction. Follow these five ICPI structural steps:
- Compacted Subgrade Soil: Excavate 7 inches below final grade for walkways (11 inches for driveways). Compact native soil with a vibratory plate compactor.
- Woven Geotextile Fabric: Lay commercial separation fabric over the subsoil to prevent aggregate base rock from sinking into soft native clay during seasonal freeze-thaw cycles.
- Crushed Aggregate Base (4"–8"): Install dense-graded crushed stone (#21A / road base). Compact in 2-inch lifts to 98% Standard Proctor density.
- Screeded Bedding Sand (1" Uniform): Pull a 1-inch thick uncompacted layer of coarse washed concrete sand (ASTM C33) using 1-inch EMT conduit pipes as screed rails. Never walk on screeded sand.
- Interlocking Pavers & Polymeric Sand: Place pavers, install commercial edge restraints with 10-inch steel spikes, sweep dry polymeric sand into joints, and vibrate with a plate compactor protected by a rubber mat.