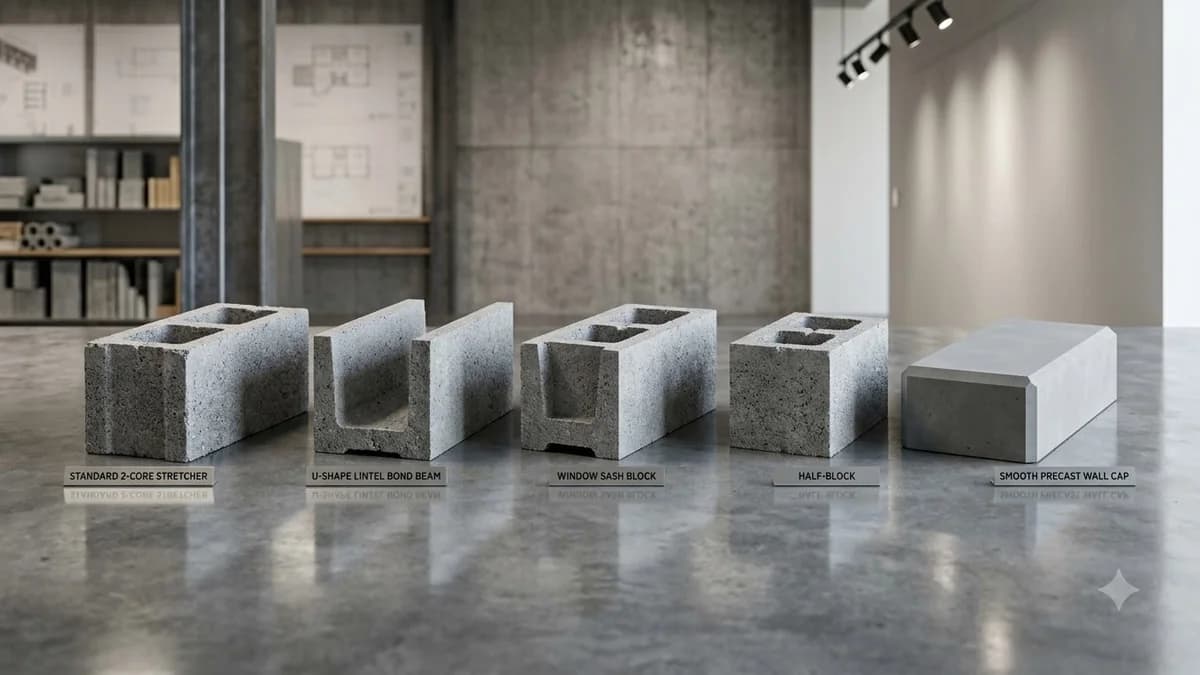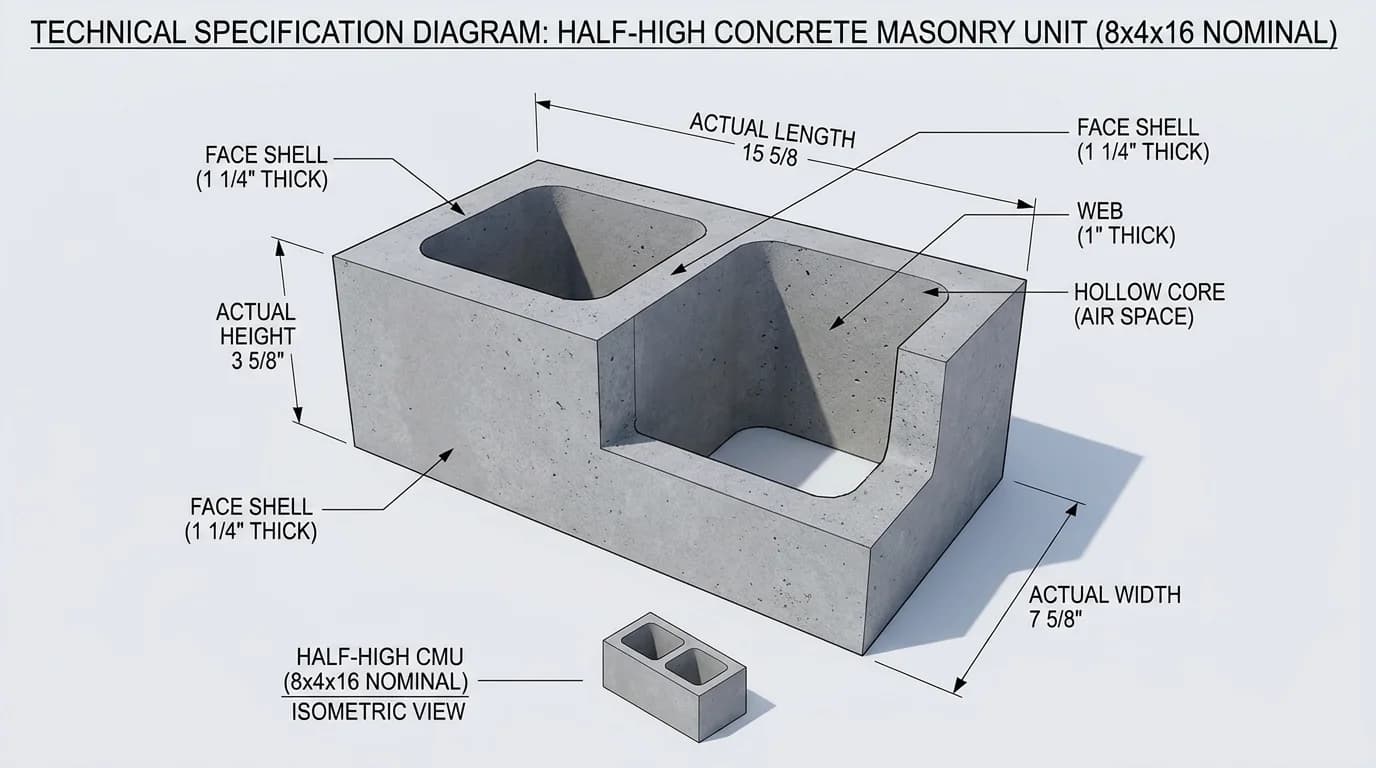
Detailed ASTM C90 Dimensional Cross-Section Specs for 8x4x16 CMU
Standard 2-Core Stretcher| Component / Measurement | Standard Dimension (Imperial) | Metric Equivalent | ASTM C90 Standard Requirement |
|---|---|---|---|
| Unit Thickness (Width) | 7-5/8 in | 194 mm | ± 1/8 in manufacturing tolerance |
| Unit Height | 3-5/8 in | 92 mm | Standard 4-inch modular course height |
| Unit Length | 15-5/8 in | 397 mm | Standard 16-inch center-to-center run |
| Face Shell Thickness | 1-1/4 in | 31.8 mm | Min 1.25 in per ASTM C90 Table 1 |
| Internal Web Thickness | 1-0 in | 25.4 mm | Min 1.00 in per internal web divider |
| Core Cell Dimensions | 5-1/8 in × 4-7/8 in | 130 × 124 mm | Accepts #4 or #5 vertical rebar |
| Core Void Volume | 0.11 cu ft | 3.1 liters | Both cores combined (~50% of 8x8x16) |
| Net Cross-Sectional Area | ~62 sq in | 400 cm² | ~51% solid volume fraction |
Half-High CMU Series: Thickness & Profile Comparison Matrix
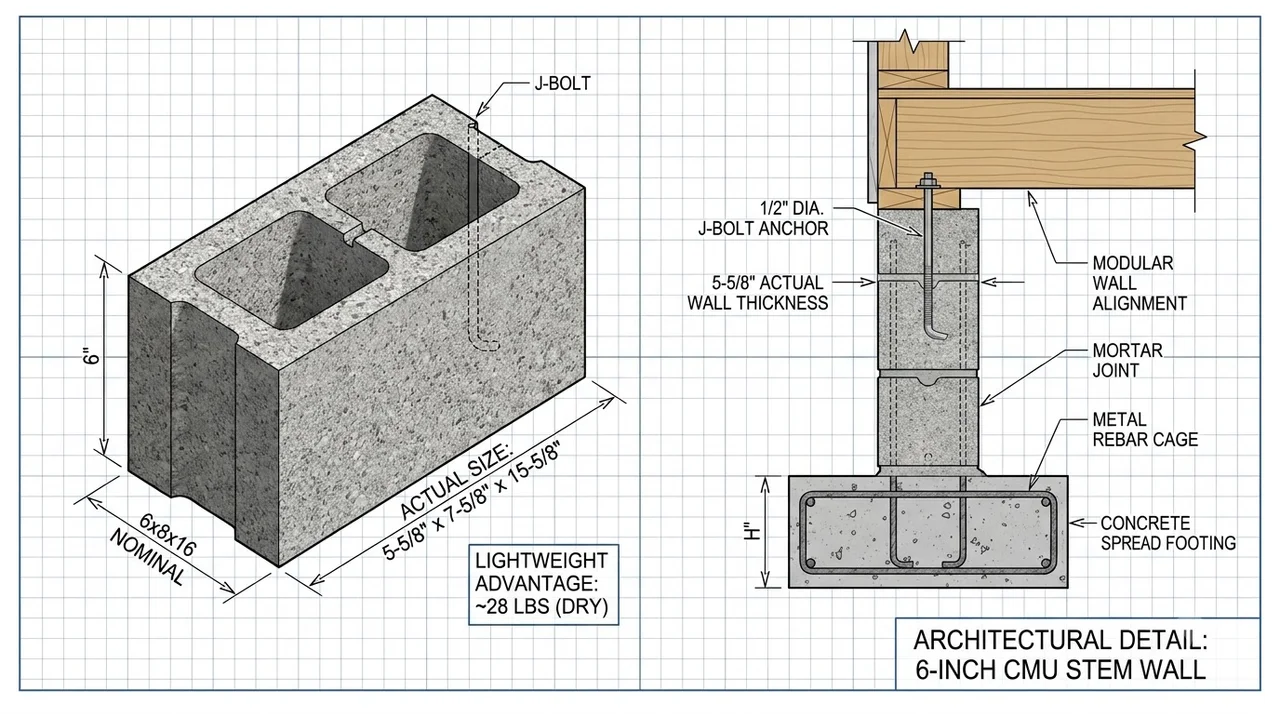
Available Wall WidthsWhile the 8×4×16 unit is the primary structural half-high block, masonry producers manufacture half-high units in widths ranging from 4 inches to 12 inches to suit partition, exterior facade, and heavy foundation specifications:
| Nominal Profile | Actual Dimensions (W × H × L) | Avg Unit Weight | Coverage Yield | Primary Architectural Application |
|---|---|---|---|---|
| 4×4×16 Half-High | 3-5/8" × 3-5/8" × 15-5/8" | 11 – 13 lbs | 2.25 / ft² | Architectural veneers, interior fire screens, planter trim |
| 6×4×16 Half-High | 5-5/8" × 3-5/8" × 15-5/8" | 16 – 18 lbs | 2.25 / ft² | Residential crawlspace stem walls, garden retaining walls |
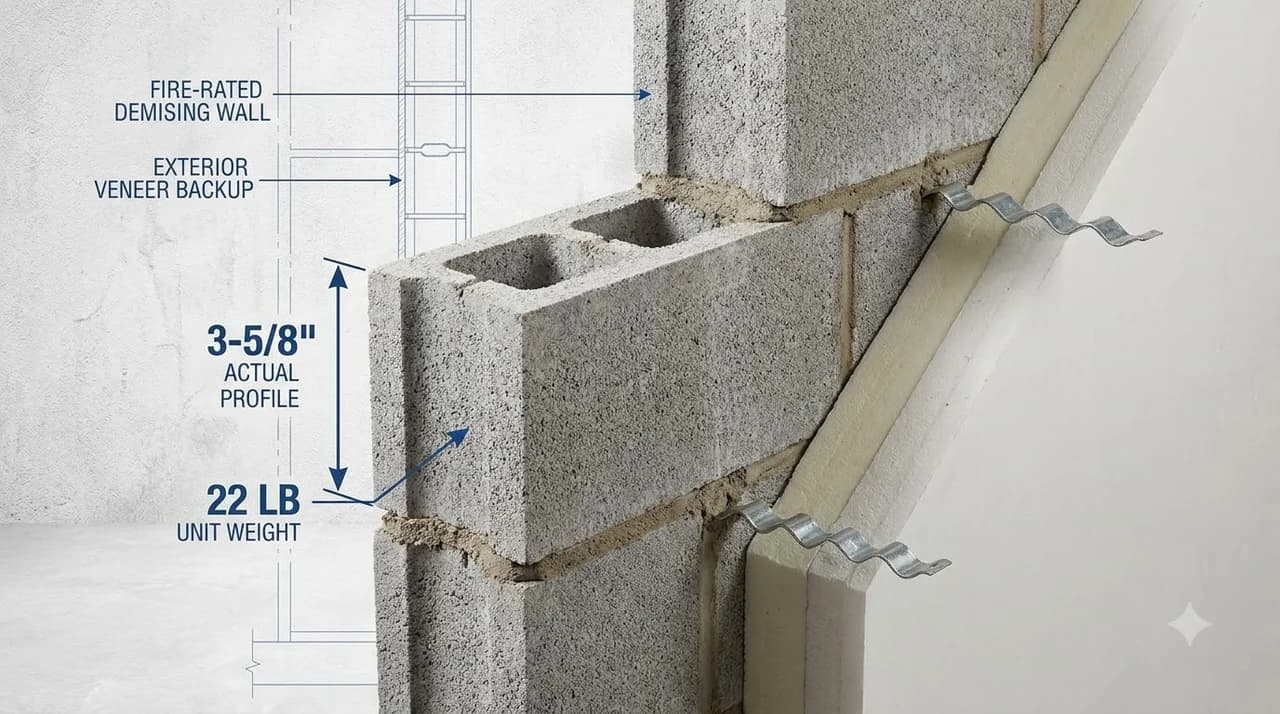
| 8×4×16 Half-High (Standard) | 7-5/8" × 3-5/8" × 15-5/8" | 20 – 23 lbs | 2.25 / ft² | Structural load-bearing walls, accent banding, commercial facades |
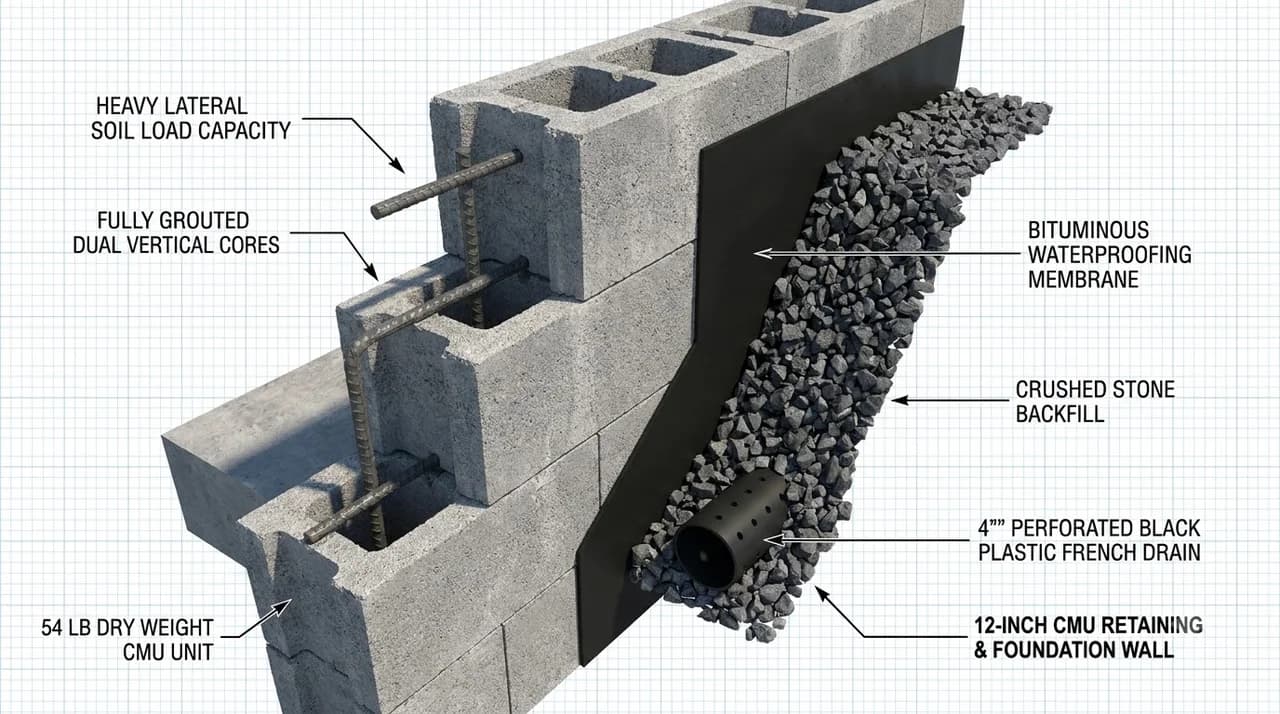
| 12×4×16 Half-High | 11-5/8" × 3-5/8" × 15-5/8" | 29 – 34 lbs | 2.25 / ft² | Commercial basement foundations, heavy retaining structures |
Coursing Math, Wall Coverage & Mortar Consumption Differences
Exact 2.25 Blocks Per Square Foot Formula
In modular masonry construction, each block face area includes half of the surrounding 3/8-inch mortar joint. With a nominal height of 4 inches (1/3 ft) and a nominal length of 16 inches (4/3 ft):
Compared to 1.125 blocks per sq ft for standard 8x8x16 units, half-high walls require exactly twice as many blocks to build the same square footage.
Double Horizontal Bed Joint Mortar Demands
Because horizontal bed joints occur every 4 vertical inches instead of every 8 inches, half-high walls possess double the linear feet of horizontal mortar beds:
- Joint Frequency: 3 bed joints per vertical foot (versus 1.5 bed joints for 8-inch blocks).
- Mortar Bag Yield: One 80-lb bag of Type S mortar lays approximately 30 to 35 half-high units on face shells.
- 100 Sq Ft Consumption: Plan for 6.5 to 7.5 bags (80 lb) of Type S mortar per 100 sq ft of half-high wall, compared to 3.5 to 4 bags for 8x8x16 walls.
- Head Joint Labor: Because there are 2.25 units per square foot, masons must butter and strike 2.25 vertical head joints per square foot.
Structural Integrity, Rebar Placement & Core Grouting (TMS 402/602)
Half-high CMUs are not merely decorative veneer pieces; when manufactured under ASTM C90, they are fully rated structural masonry units capable of supporting multi-story structural loads:
ASTM C90 mandates a minimum net-area compressive strength of 1,900 psi (average of 3 units), with many commercial producers delivering 2,500 to 3,000+ psi f'm for loadbearing walls.
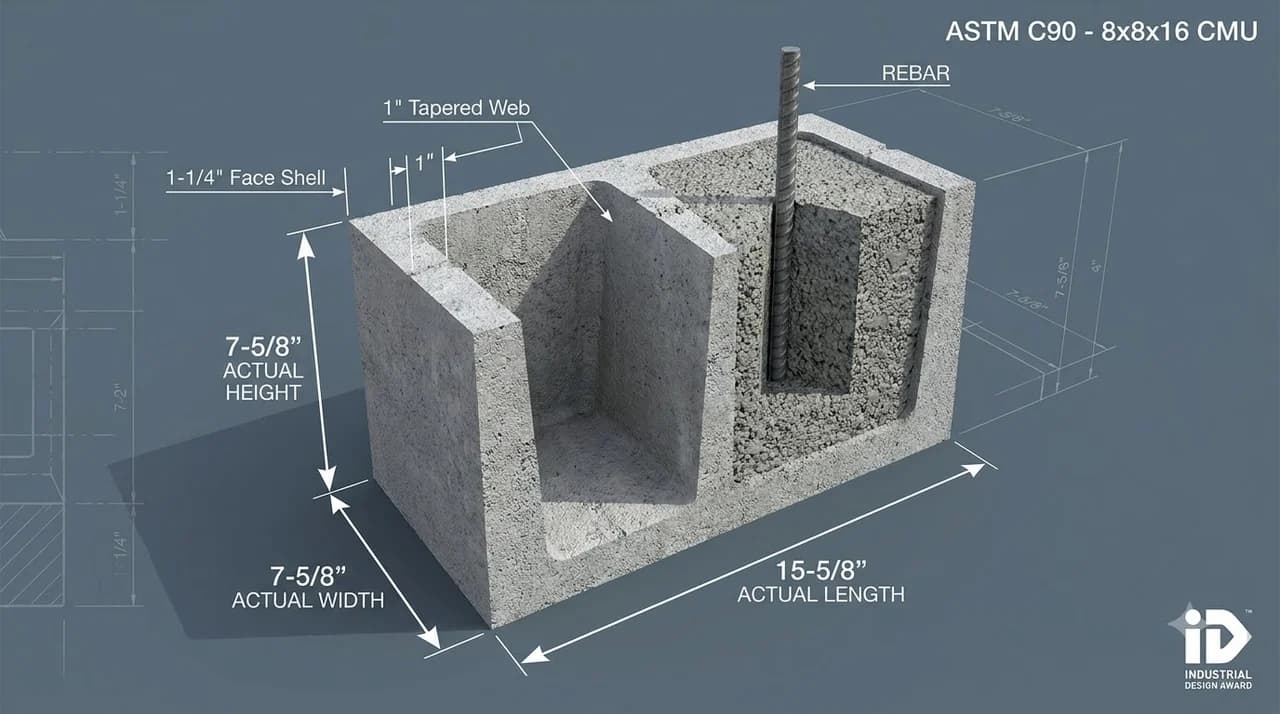
Vertical cores align on standard 8-inch modular centers. #4 or #5 Grade 60 rebar drops vertically through cores at 16", 24", 32", or 48" spacing matching the footing dowels.
Because each core holds ~0.11 cu ft, filling 100 blocks solid requires ~0.41 cu yd of grout. Grout must be consolidated with mechanical pencils or puddling sticks to prevent air voids.
Architectural Aesthetic Advantages & Linear Ashlar Banding
Elongated 1:4 Horizontal Proportions
Standard 8x8x16 blocks have a 1:2 height-to-length ratio, which can appear industrial or utilitarian on tall uninterrupted facades. Half-high units feature an elongated 1:4 aspect ratio (4" × 16"), producing sharp horizontal shadow lines that:
- Visually ground commercial buildings and residential single-story extensions.
- Emulate the historic proportions of Prairie-style architecture and Roman brick.
- Provide refined shadow depth when paired with concave or raked mortar joints.
Banded Coursing With Standard 8-Inch Units
Because two courses of half-high blocks equal exactly 8 inches in height (including joints), they integrate flawlessly into walls containing standard 8x8x16 units:
- Horizontal Soldier Accents: Alternate one course of half-high blocks every 3 to 4 courses of standard blocks to break vertical monotony.
- Window Sill Alignment: 4-inch coursing allows exact sill and lintel alignment without masonry saw cuts.
- Split-Face & Burnished Finishes: Many manufacturers offer half-high CMUs in split-face or ground-face textures for striking architectural contrast.
Planning Cost Breakdown for 8x4x16 Half-High CMU Walls
Illustrative US Planning ExampleBelow is an illustrative planning estimate showing material and labor formulas for an 8x4x16 half-high reinforced CMU wall. Material prices vary by supplier and region; obtain dated quotes for project budgets.
| Cost Component | Unit Planning Range | Cost per Sq Ft Wall Face | Takeoff & Calculation Formula |
|---|---|---|---|
| 8x4x16 Half-High CMU Units | $2.20 – $2.90 / block | $5.45 – $7.20 | 2.25 blocks/sq ft + 10% waste allowance (2.48 units × unit cost) |
| Type S Masonry Mortar | $10.00 – $13.50 / 80-lb bag | $0.70 – $0.95 | ~0.07 bags/sq ft (double bed joint frequency vs 8-in blocks) |
| Vertical Rebar (#4 Grade 60) | $9.00 – $12.50 / 20-ft stick | $0.55 – $0.95 | Spaced at 32" on-center plus footing dowel overlap |
| ASTM C476 Core Grout (Partially Filled) | $160 – $190 / cu yd pumped | $0.45 – $0.80 | Grouted cores every 32" o.c. (approx 0.0035 cu yd/sq ft) |
| Masonry Labor & Tender | $65 – $95 / crew-hour | $12.00 – $18.50 | Lower square-foot lay rate due to 2.25 units and 2x joints to strike |
| Total Turnkey Planning Range | All Materials & Labor | $19.15 – $28.40 | Reinforced half-high assembly above prepared footing |
Pallet Packaging, Delivery Weight & Jobsite Handling Ergonomics
Because half-high units are only 3-5/8 inches tall, standard factory pallets hold 180 to 216 units (stacked 6 to 8 tiers high). One pallet yields 80 to 96 square feet of finished wall face.
At 20 to 23 lbs per block in medium-weight concrete, a full 192-unit pallet weighs approximately 3,840 to 4,420 lbs. Commercial flatbed semi-trailers carry approximately 10 to 11 pallets per 44,000-lb legal payload.
Weighing approximately half of a standard 8-inch unit (21 lbs vs 40 lbs), half-high blocks reduce single-lift musculoskeletal strain, though total daily lifts increase to achieve equivalent square footage.
Jobsite Storage Note: Stage pallets on rigid, level dunnage. Due to high pallet stack heights (up to 8 tiers), never double-stack half-high pallets on unpaved or soft jobsite soil.
Explore Other CMU Block Dimensions & Specs
Frequently Asked Questions About Half-High Concrete Blocks
What is the actual size of a half-high CMU block?
A standard nominal 8x4x16 half-high CMU has actual manufactured dimensions of 7-5/8 inches wide by 3-5/8 inches high by 15-5/8 inches long (194mm × 92mm × 397mm). The 3/8-inch reduction across all three dimensions accommodates standard 3/8-inch horizontal bed and vertical head mortar joints.
How many half-high CMU blocks do I need per square foot of wall?
You need exactly 2.25 half-high blocks per square foot of wall face area (225 units per 100 square feet). This is exactly double the 1.125 blocks per square foot required for standard 8-inch high CMUs. With a standard 10% cutting and waste factor, calculate 2.48 blocks per square foot.
Are half-high concrete masonry units structural and load-bearing?
Yes. Half-high CMUs manufactured under ASTM C90 (Standard Specification for Loadbearing Concrete Masonry Units) possess full structural load-bearing capacity. They meet the same compressive strength minimums (typically 1,900 psi net area minimum) as full-height blocks and can be fully reinforced with vertical rebar and grout.
How much mortar is required for half-high concrete block walls?
Because half-high units require horizontal bed mortar joints every 4 vertical inches instead of every 8 inches, mortar joint linear footage is doubled. A 100 square foot half-high wall typically consumes 6.5 to 7.5 bags (80 lb each) of Type S or Type N masonry mortar, compared to 3.5 to 4 bags for standard 8x8x16 CMUs.
Why do architects specify half-high CMU blocks?
Architects specify half-high CMU blocks for their elongated 1:4 aspect ratio, creating refined horizontal shadow lines resembling Roman brick or ashlar stone masonry. They reduce the visual bulk of tall commercial facades and provide 4-inch vertical elevation modularity that aligns seamlessly with window sills and floor lines.
What rebar size and grouting practices are used with half-high CMUs?
Half-high walls utilize standard #4 (1/2-inch) or #5 (5/8-inch) deformed steel reinforcing bars placed in aligned vertical hollow cores spaced at 16, 24, 32, or 48 inches on-center. Because of the frequent mortar bed joints, masons must clean mortar fins from the cores and consolidate ASTM C476 fine grout thoroughly to prevent voids.
Popular Quick Estimates
Illustrative takeoffs with stated assumptions; verify project quantities
100 Sq Ft Sizing
Standard 8x8x16 nominal coverage benchmark
Type S Mortar Bags
Example 30 blocks per 80-lb bag; check product yield
Standard CMU Weight
Illustrative hollow-unit range; check supplier specs
Cinder Blocks for a 10x10 Wall: Exact Count & Mortar Math
Standard residential yard & garden wall run
Related Calculators
Specialized tools for foundation, core fill, and budgeting
Surface area converted into standard 8x8x16 block totals
Type S and M bags, cubic feet and batching sand volume
Straight and multi-wall runs with mortar and waste allowances
Dry block weight, filled core weight and hauling loads
Blogs & Construction Guides
Practical guides to block sizing, material estimates and project planning
Cinder Block Dimensions: Width, Length & Height Chart
How Tall Is a Cinder Block? Actual Height (7-5/8 Inch)
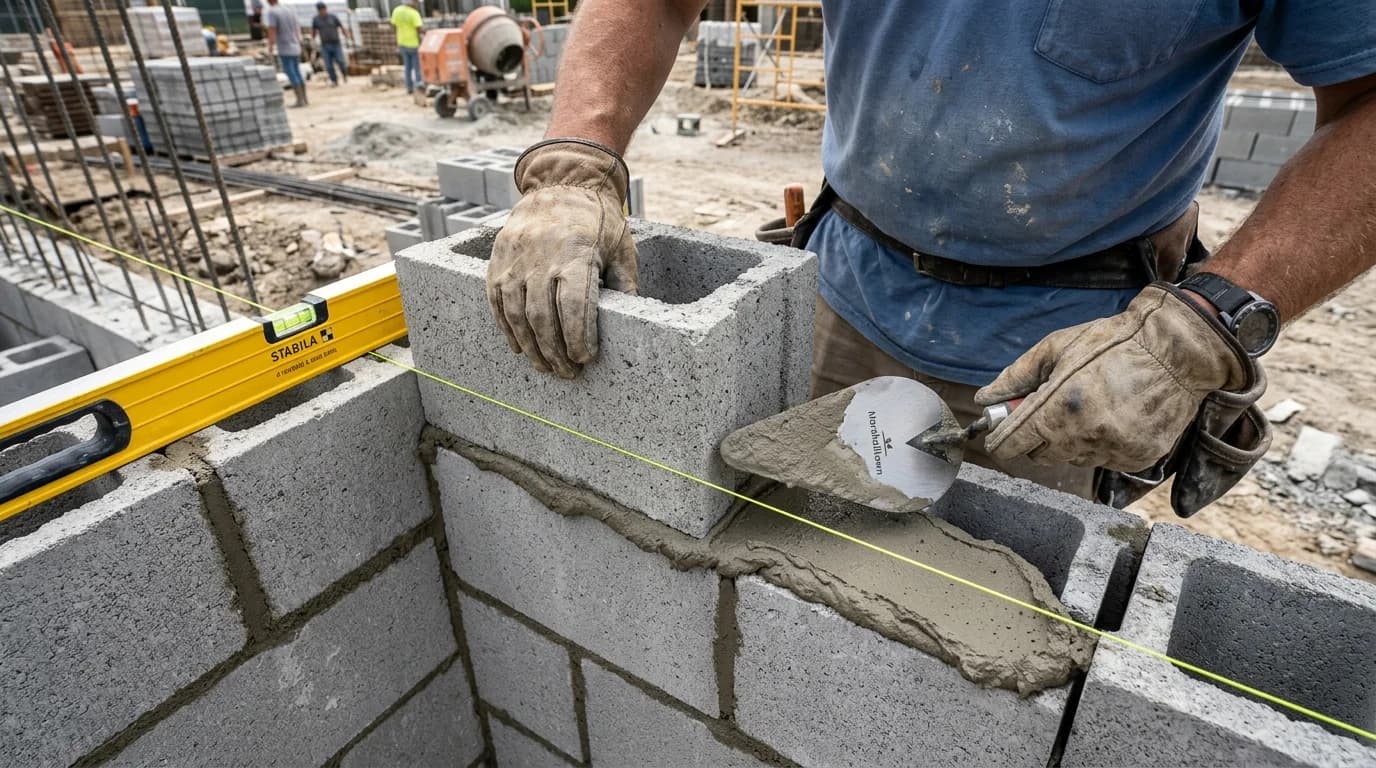
How to Lay Cinder Blocks: DIY First Course & Lead Corners