Autoclaved Aerated Concrete (AAC) Jumbo Block Blueprint
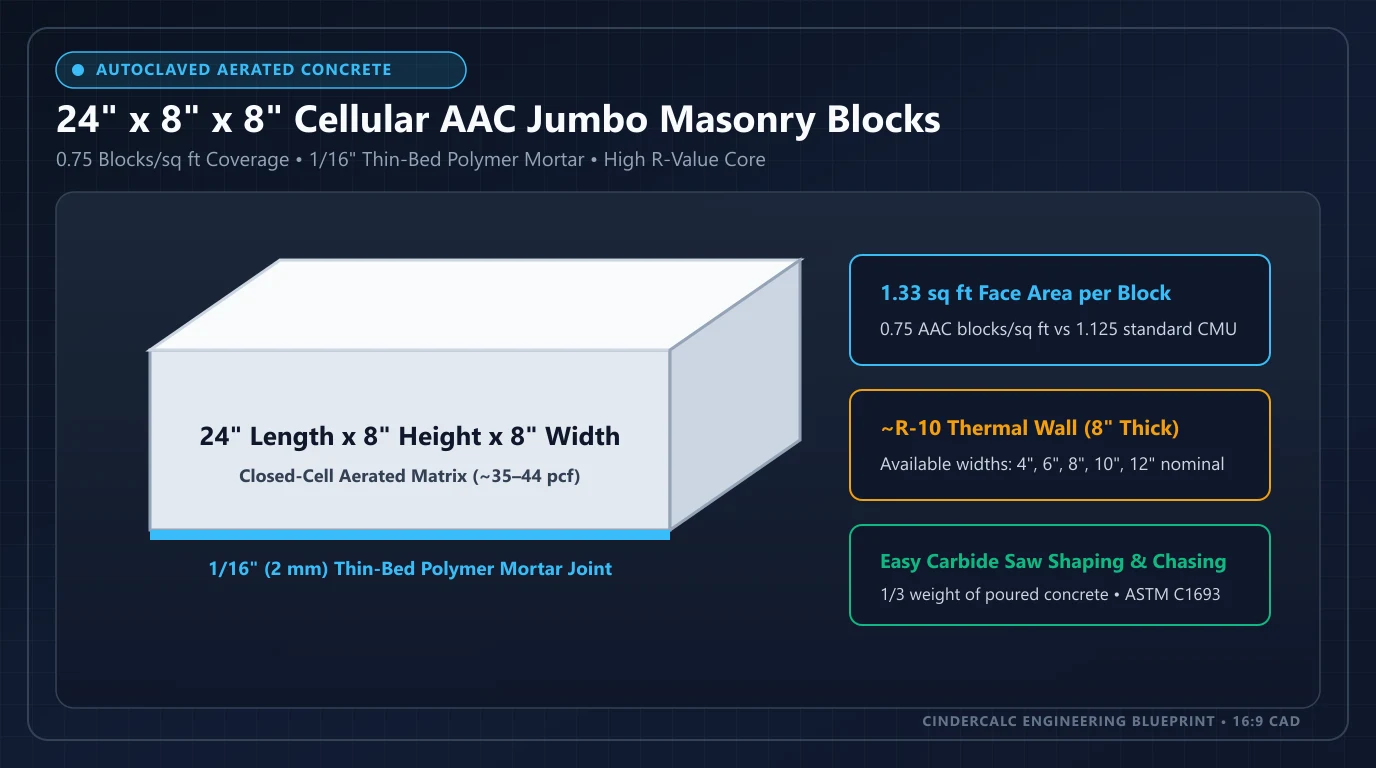
Inspect lightweight cellular AAC masonry dimensions (24"×8"×8" typical jumbo unit) built with 1/16" thin-bed polymer mortar.
AAC Cellular Block & Thin-Bed Mortar Estimator
Calculate 24"×8" jumbo AAC masonry blocks, 50-lb thin-bed polymer mortar bags, and thermal mass R-value.
Standard AAC Wall & Partition Block Sizes (4" to 12" Thick)
600 × 200 mm Modular Grid • 0.75 Units / Sq FtAutoclaved Aerated Concrete (AAC) is manufactured by curing silica sand, lime, hydraulic binder, water, and a trace aluminum-powder expansion agent inside pressurized steam autoclaves. Because wire saws trim green cakes prior to autoclaving, finished units hold tight tolerances around the 24" × 8" nominal (600 × 200 mm) face grid—meaning 1.333 sq ft per block or 0.75 blocks per sq ft. The unit weights, pallet counts, and R-values below are illustrative planning examples modeled at Class 4 cellular density (~38 pcf / 600 kg/m³).
| Nominal Size (T × H × L) | Metric Size (mm) | Est. Unit Weight | Core Thermal Value | Illustrative Pallet Qty | Primary Structural / Partition Role |
|---|---|---|---|---|---|
| 4" × 8" × 24" Partition | 100 × 200 × 600 mm | ~19 lb (8.6 kg) | ~R-5.0 | ~120 units / skid | Non-load-bearing interior walls, chases & fire-rated infill |
| 6" × 8" × 24" Light Wall | 150 × 200 × 600 mm | ~29 lb (13.1 kg) | ~R-7.5 | ~80 units / skid | Interior acoustic demising walls, privacy fences & low-rise infill |
| 8" × 8" × 24" Structural | 200 × 200 × 600 mm | ~38 lb (17.2 kg) | ~R-10.0 | ~60 units / skid | Standard load-bearing exterior walls for 1- to 3-story buildings |
| 10" × 8" × 24" High-R Wall | 250 × 200 × 600 mm | ~48 lb (21.8 kg) | ~R-12.5 | ~48 units / skid | Cold-climate single-wythe envelopes & 4-hour firewalls |
| 12" × 8" × 24" Heavy Envelope | 300 × 200 × 600 mm | ~58 lb (26.3 kg) | ~R-15.0 | ~40 units / skid | Deep thermal mass exterior walls, commercial shells & piers |
Planning formula: Wall Area (sq ft) × 0.75 blocks/sq ft × 1.07 (7% cut/waste allowance) = Order Quantity. Unit volume (ft³) × 38 pcf design equilibrium density ≈ illustrative unit weight (actual packaging and heights such as 250 mm / 10"-high Euro blocks vary by plant).
AAC Cellular Block vs. Standard Hollow CMU Engineering Specs
While both AAC blocks and standard modular concrete masonry units (CMUs) coordinate on an 8-inch vertical course module, their structural mechanics and mortar systems differ sharply. Hollow CMUs carry loads through dense outer shells and grouted vertical rebar cells, whereas AAC forms a solid monolithic cellular cross-section that can be sawn with hand tools and laid with thin-bed adhesive.
| Property (8-Inch Wall) | 8" Solid AAC Block (AAC-4 / AAC-6) | 8" Normal-Weight Hollow CMU (ASTM C90) |
|---|---|---|
| Nominal Face & Coverage | 24" × 8" (0.75 blocks/sq ft) | 16" × 8" (1.125 blocks/sq ft) |
| Material Density | ~31–44 pcf (500–700 kg/m³) | ~125–135+ pcf concrete shell |
| Mortar Joint & Yield | 2–3 mm (1/16"–1/8") thin-bed polymer mortar (~65 sq ft / 50-lb bag) | 3/8" (9.5 mm) ASTM C270 Type S/M mortar (~30 blocks / 80-lb bag) |
| Uninsulated Wall R-Value | ~R-10.0 (1.25 per inch) | ~R-1.1 to R-2.0 (requires foam fill or CI) |
| Compressive Strength | 4–6 MPa (~580–870 psi, Class 4–6) | ≥ 2,000 psi net area (ASTM C90) |
| Field Cutting & Chasing | Carbide hand saw, band saw & manual groove router | Diamond wet/dry masonry saw or hydraulic splitter |
| Illustrative Unit Budget | ~$4.50–$8.50 / 24" block (planning example) | ~$1.75–$3.25 / 16" block (planning example) |
ASTM C1386 / C1693 Strength Classes, U-Beam Lintels & Jumbo Panels
Under ASTM C1693 (Specification for Autoclaved Aerated Concrete) and ASTM C1386 (Precast Autoclaved Aerated Concrete Wall Construction Units), engineers specify AAC by strength class rather than hollow shell thickness. Higher strength classes carry proportionally higher dry density and slightly lower unit R-value, so designers balance structural bearing capacity against envelope thermal targets.
AAC-2 (~290 psi / 2 MPa) serves interior partitions and non-load-bearing fire barriers. AAC-4 (~580 psi / 4 MPa) is the workhorse structural class for 1- to 3-story residential and light commercial bearing walls at ~34–38 pcf.
AAC-6 (~870 psi / 6 MPa) handles higher axial roof loads and multi-story bearing piers (~41–44 pcf). Openings use reinforced precast AAC lintels or hollowed U-beam channel blocks filled with #4/#5 rebar and concrete.
For commercial warehouses and rapid multi-story framing, plants also cast jumbo AAC panels (24" wide × 8 ft to 20 ft long, 4"–12" thick) containing corrosion-coated welded steel mesh cages set by crane.
Thin-Bed Layout, Moisture Protection & Ring-Beam Anchoring Rules
Because AAC is a porous open-matrix cellular concrete with rapid capillary suction, detailing at the foundation, mortar joint, and roof plate differs from standard 8-inch CMU construction and grouted bond-beam detailing. Follow project structural specifications and locally adopted IBC/IRC provisions for seismic and wind tie-downs.
Install a damp-proof course (DPC) over the concrete slab or stem wall, then set Course 1 in a traditional 3/8"–3/4" leveling mortar bed so every subsequent 2–3 mm thin-bed course stays dead-plumb.
Comb polymer-modified thin-bed mortar cleanly with a width-matched notched scoop. Finish exterior faces with vapor-permeable mineral or polymer-modified stucco—never trap liquid moisture behind impermeable film coatings.
Tie top wall courses together with a continuous poured concrete ring beam (via AAC U-blocks or perimeter formwork) and anchor roof trusses, ledger boards, and heavy wall cabinets using rated AAC spiral/helical screws or chemical anchors.
Explore Related CMU & Masonry Dimension Guides
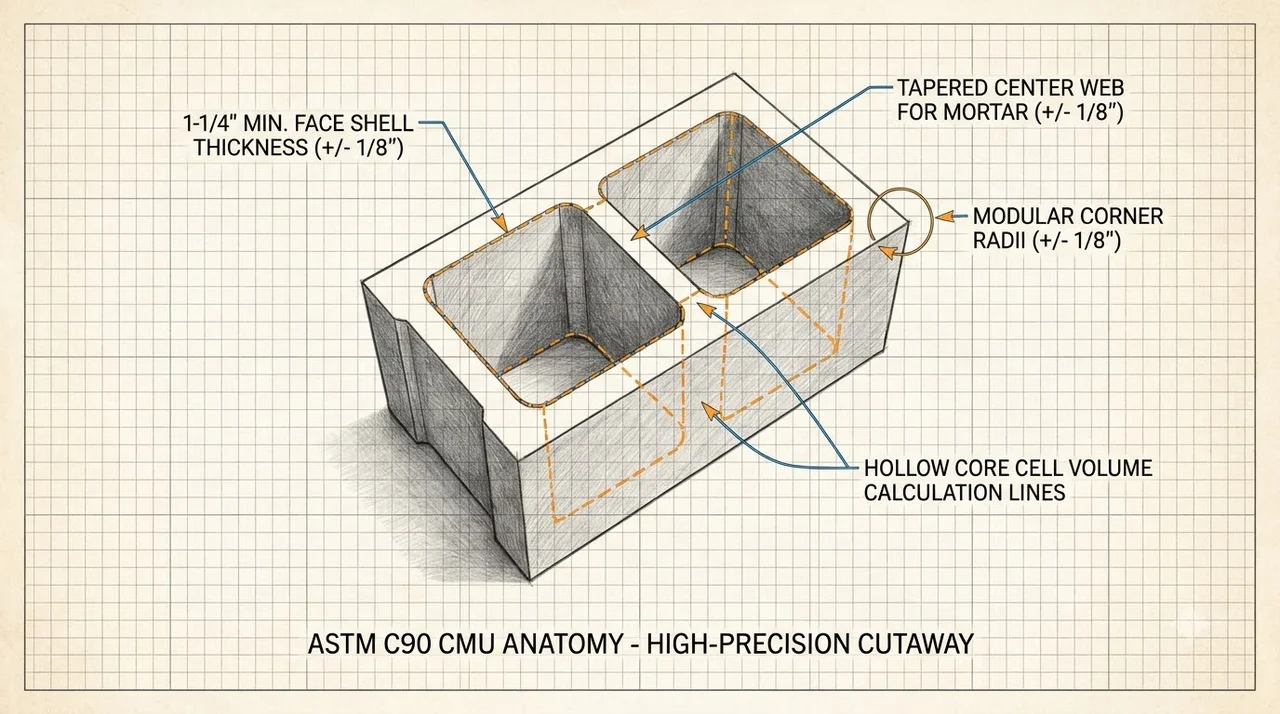
Compare solid AAC thermal resistance against insulated and uninsulated CMU walls.
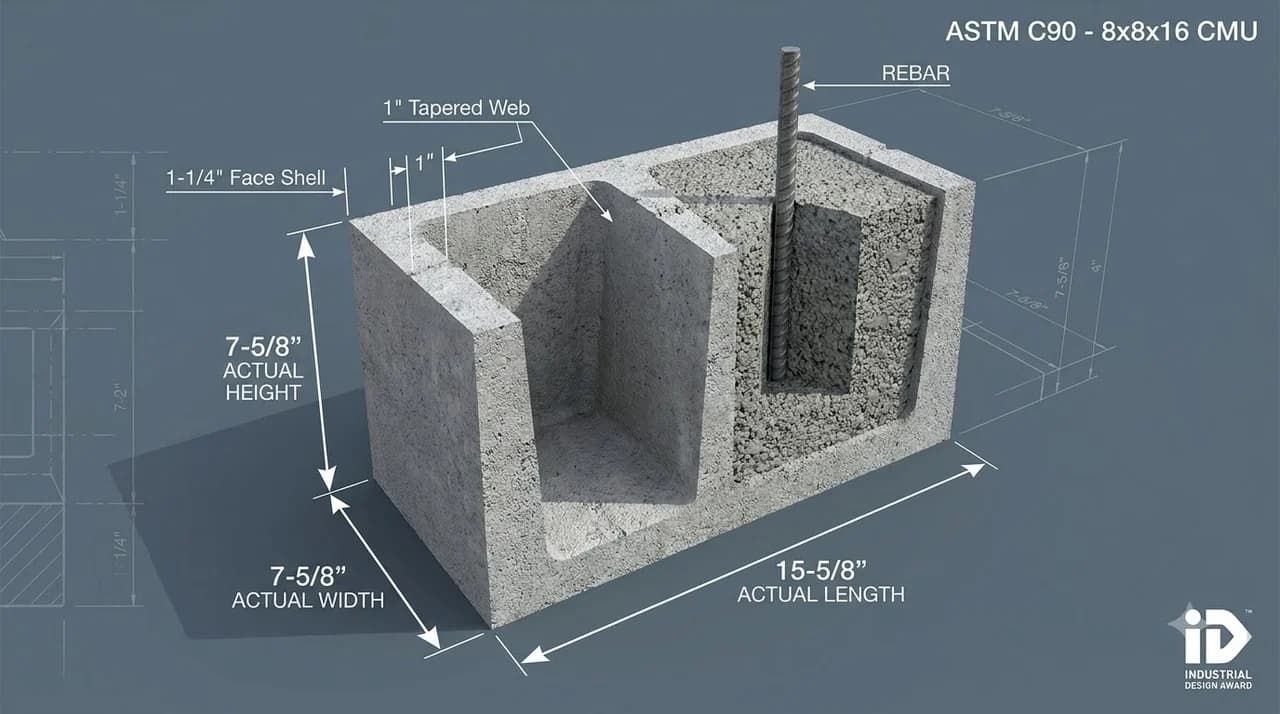
Standard 4-inch through 12-inch ASTM C90 modular hollow concrete block sizes.
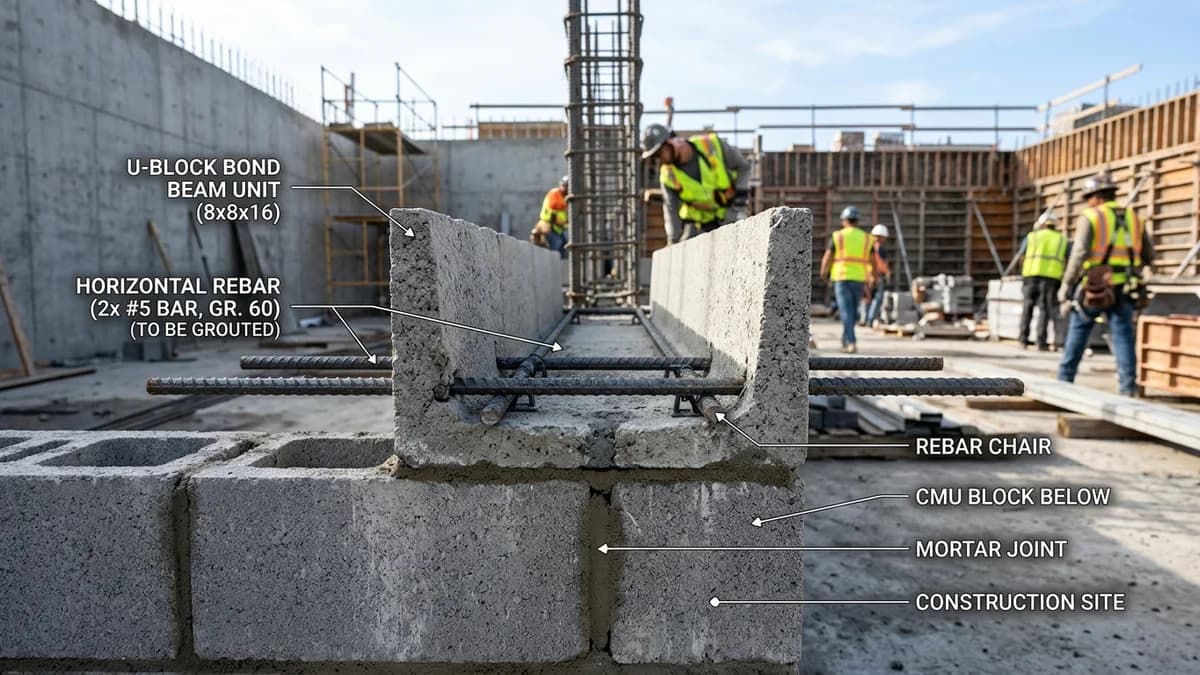
Size horizontal ring-beam channels, grout fill volume, and continuous rebar runs.
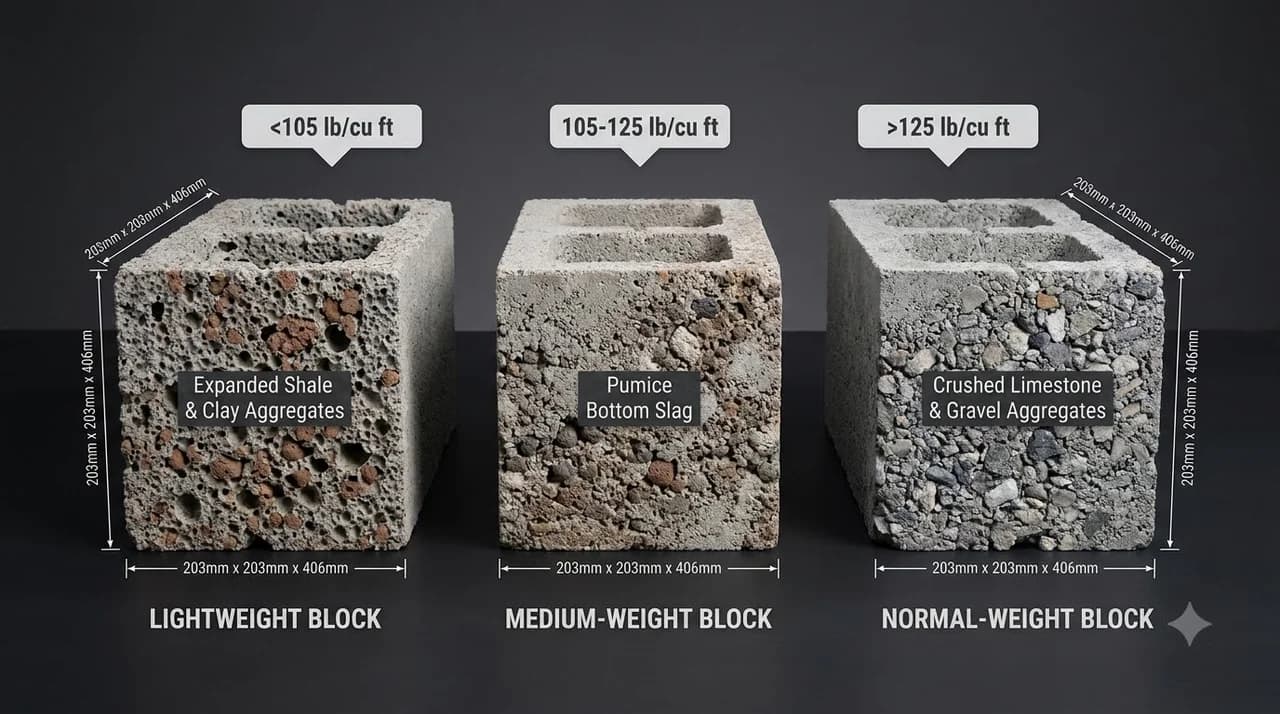
Run full wall takeoffs, deduction openings, pallet weights, and mortar bags.
Material estimates depend on the selected dimensions, product yields, and waste allowance.
AAC Block Sizes, R-Value & Thin-Bed Mortar FAQ
Technical answers on 24×8 cellular block dimensions, ASTM strength classes, and U-beam ring anchoring.
Popular Quick Estimates
Illustrative takeoffs with stated assumptions; verify project quantities
1000 Sq Ft Sizing
High-volume logistics & bulk pallet freight
Standard CMU Weight
Illustrative hollow-unit range; check supplier specs
10x10 Wall Estimate
Standard residential yard & garden wall run
Crawlspace Stem Wall
Course-height example; footing design is site-specific
Related Calculators
Specialized tools for foundation, core fill, and budgeting
Series-parallel thermal R-value and U-factor comparison for hollow, perlite & CI CMUs
Heavyweight structural blocks and bond beam units
Commercial load-bearing concrete masonry units
Equivalent thickness, hourly fire resistance ratings and core fill
Blogs & Construction Guides
Practical guides to block sizing, material estimates and project planning
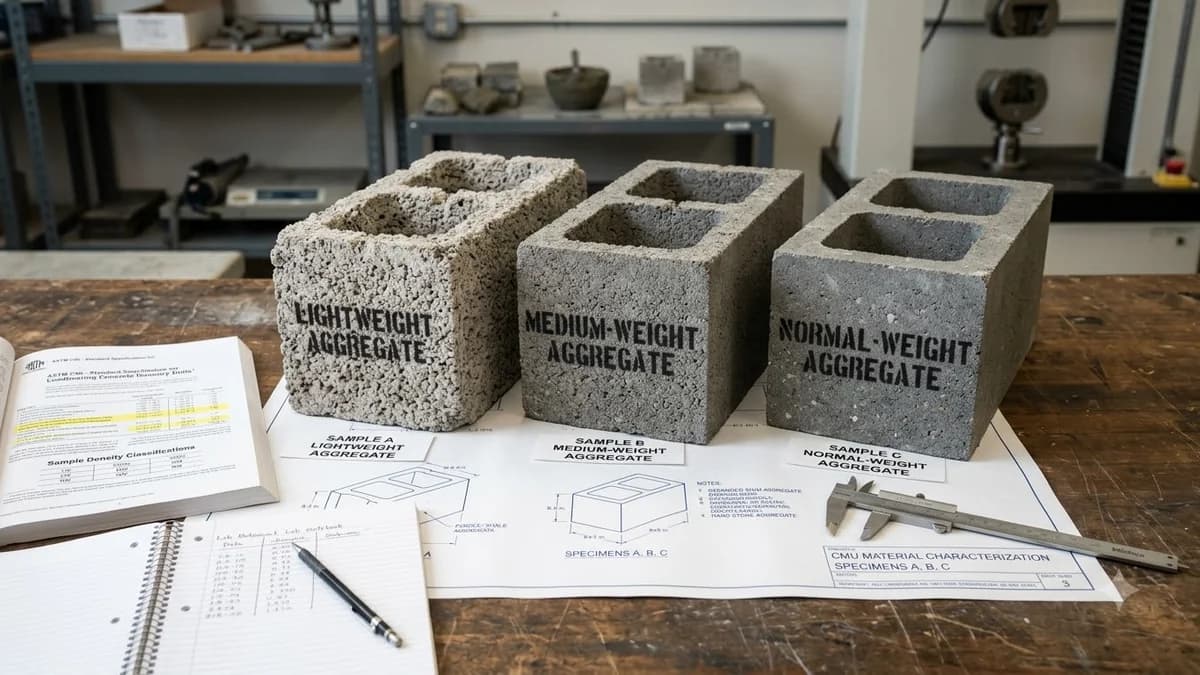
CMU Weight & Density Classes: ASTM C90 Concrete Blocks
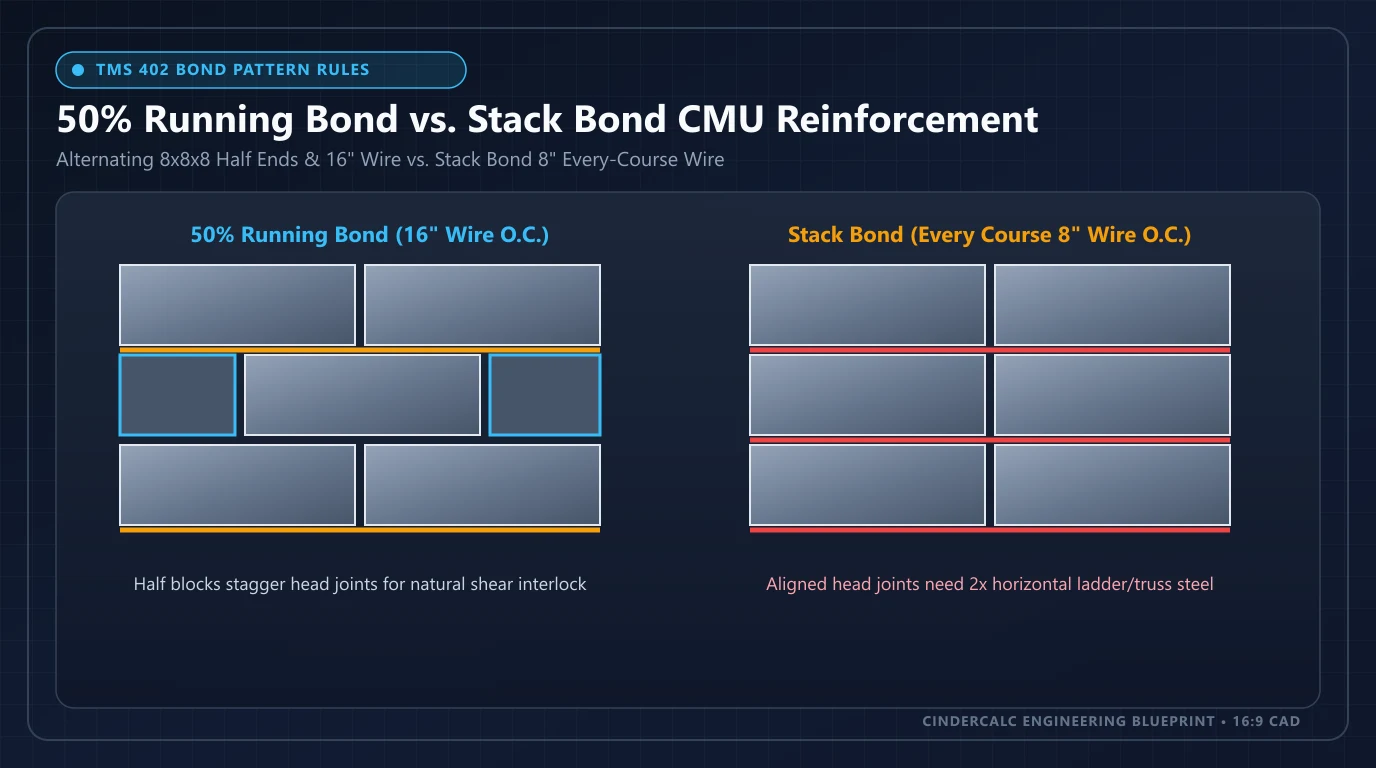
Running Bond vs Stack Bond CMU: TMS 402 & Rebar Guide
Types of Concrete Blocks: Shapes & Uses