Concrete Paver Sizing Blueprint (4×8 Hollands to 80 mm Driveways)
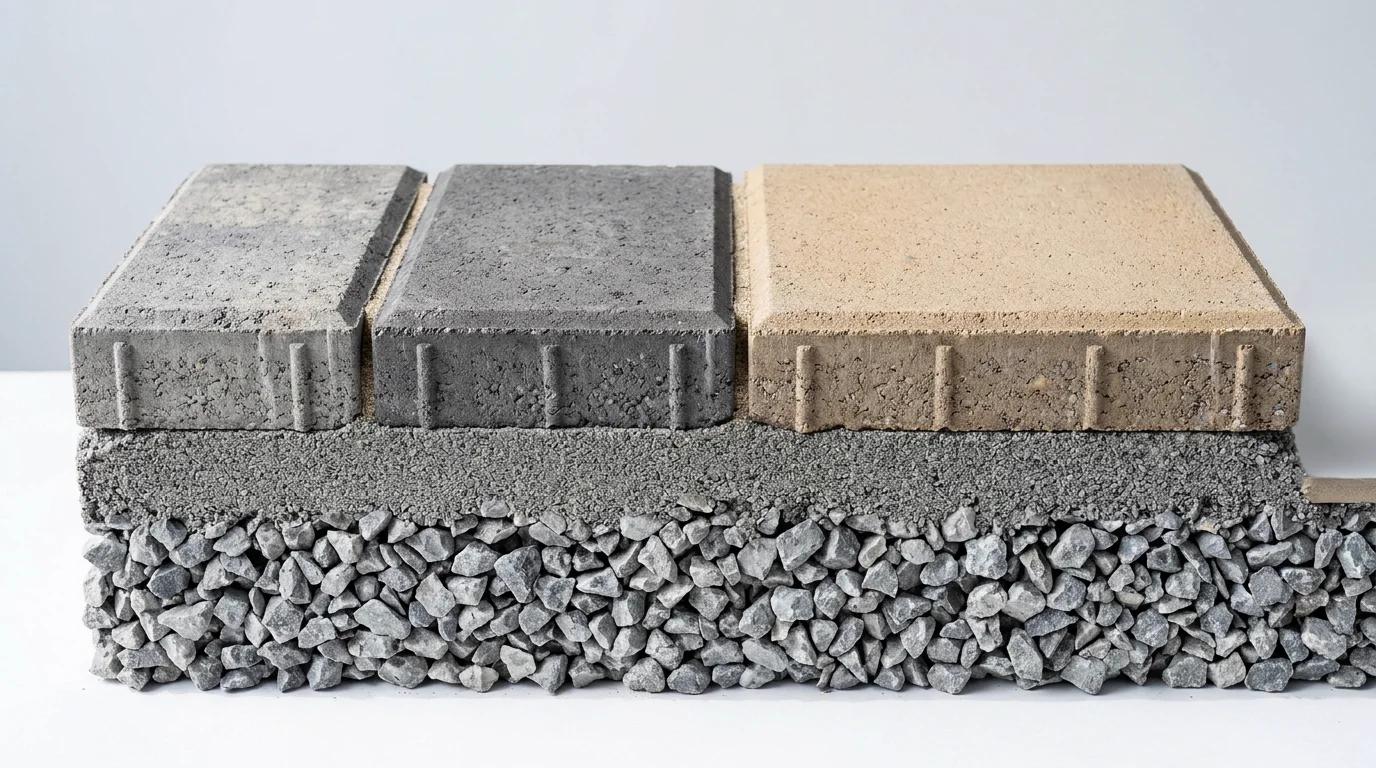
Inspect actual joint-spacers, 60 mm patio vs 80 mm vehicular thickness, and modular 4"×8", 6"×9", and 12"×12" hardscape paver footprints.
Concrete Paver Footprint & Pallet Estimator
Size 4×8 Holland bricks, 6×9 cobbles, and 12×12–24×24 slabs with bedding sand & #57 gravel base.
Standard Concrete Paver Sizes: Nominal vs. Actual Metric Dimensions
Integral 2–3 mm Spacer Bar GridModern vibro-compacted concrete pavers are molded on metric steel tooling—typically a 100 mm or 150 mm modular grid—with 2 to 3 mm integral spacer nibs cast onto the vertical sides. Those spacer nibs guarantee uniform narrow joints for polymeric sand lock-up while keeping the laid footprint aligned with nominal inch callouts. The coverage rates and pallet square footages below are illustrative planning examples; always confirm your supplier's exact layer count before ordering.
| Nominal Size & Style | Actual Dimensions (in) | Metric Module (mm) | Pavers / Sq Ft | Typical Pallet Yield | Primary Application |
|---|---|---|---|---|---|
| 4" × 8" Holland Stone | 3-15/16" × 7-7/8" | 100 × 200 mm | 4.50 | ~105–120 sq ft | Herringbone driveways, walkways & soldier borders |
| 6" × 6" Square Cobble | 5-7/8" × 5-7/8" | 150 × 150 mm | 4.00 | ~96–115 sq ft | Curved paths, soldier aprons & 3-piece modular kits |
| 6" × 9" Rectangular Cobble | 5-7/8" × 8-7/8" | 150 × 225 mm | 2.67 | ~100–120 sq ft | Tumbled patios, running bond & mid-size driveways |
| 12" × 12" Architectural Slab | 11-7/8" × 11-7/8" | 300 × 300 mm | 1.00 | ~96–110 sq ft | Modern grid patios, courtyard terraces & step pads |
| 16" × 16" Large Patio Stone | 15-7/8" × 15-7/8" | 400 × 400 mm | 0.56 | ~95–107 sq ft | Low-joint patios, turf stepping stones & pool decks |
| 24" × 24" Architectural Slab | 23-7/8" × 23-7/8" | 600 × 600 mm | 0.25 | ~96–112 sq ft | Pedestrian plazas, roof pedestals & outdoor lounges |
Coverage formula: Net Pavers = Area (sq ft) ÷ [(Nominal Width × Nominal Length) ÷ 144]. Example: 144 ÷ (4 × 8) = 4.50 units/sq ft for 4×8 pavers.
ASTM C936 Thickness Grades (60 mm vs. 80 mm) & Compacted Base Depths
Under ASTM C936 (Standard Specification for Solid Concrete Interlocking Paving Units), compliant units must achieve a minimum average compressive strength of 8,000 psi (55 MPa) and average water absorption of 5% or less for freeze-thaw durability. While larger architectural slabs follow ASTM C1782, interlocking pavement performance depends equally on matching paver thickness and compacted aggregate base depth to expected wheel loads.
60 mm (2-3/8") Residential Patio & Light Drive Grade
The 60 mm profile is the North American workhorse for backyard patios, garden walkways, pool coping aprons, and light-duty passenger driveways. An illustrative 4×8 unit weighs roughly 4.2 lb (~19 lb/sq ft).
Pair 60 mm pavers with a 4 to 6-inch compacted crushed aggregate base on pedestrian patios (or 6 to 8 inches over well-drained subgrades for light passenger vehicles) topped with 1 inch of screeded bedding sand.
80 mm (3-1/8") Heavy Vehicular & Commercial Grade
Adding 20 mm of depth dramatically increases vertical side-wall shear interlock when compacted into polymeric joint sand. An illustrative 4×8 × 80 mm unit weighs roughly 5.6 lb (~25 lb/sq ft).
Specify 80 mm units for full-size pickup driveways, commercial aprons, fire lanes, and heavy snowplow zones over an 8 to 12-inch compacted aggregate base (plus geotextile fabric over clay soils) and 1 inch of sharp bedding sand.
| Load Class | Paver Thickness | Compacted Road Base | Bedding Sand | Total Excavation | Max Recommended Paver Aspect |
|---|---|---|---|---|---|
| Pedestrian Patio & Walkway | 60 mm (2-3/8") | 4"–6" dense aggregate | 1" (ASTM C33) | 7-3/8"–9-3/8" | All sizes (4×8 up to 24×24 slabs) |
| Residential Car Driveway | 60–80 mm | 8"–10" dense aggregate | 1" (ASTM C33) | 11-3/8"–14-1/8" | Max ~3:1 L/T ratio (4×8, 6×9; avoid slabs) |
| Heavy SUV / Commercial Lane | 80 mm (3-1/8") | 10"–12"+ engineered | 1" (ASTM C33) | 14-1/8"–16-1/8" | 4×8 or 6×9 interlocking in herringbone |
Laying Patterns: Running Bond (5% Waste) vs. Herringbone (10% Waste)
Pattern geometry controls both structural wheel-load resistance and saw-cut waste. Straight running bond and basketweave patterns align with 90-degree edges, keeping typical cut waste near 5%. By contrast, 45-degree and 90-degree herringbone layouts lock units mechanically in two axes to resist tire braking shear, but diagonal perimeter trims typically raise cut waste to 10%. Compare material quantities across our Paver Block Calculator or estimate poured slab flatwork budgets with the Concrete Driveway Cost Calculator.
| Laying Pattern | Cut Waste Allowance | 300 Sq Ft Patio (4×8) | Pallet Rounding (~110 sq ft) | Structural Interlock Rating |
|---|---|---|---|---|
| Running Bond (Offset 1/2) | 5% | 1,418 pavers | 3 pallets (~330 sq ft) | Good for patios & walkways (lay perpendicular to traffic) |
| 90° or 45° Herringbone | 10% | 1,485 pavers | 3 pallets (~330 sq ft) | Best for driveways & slopes (resists braking creep) |
| Basketweave (Paired 4×8) | 5%–7% | 1,445 pavers | 3 pallets (~330 sq ft) | Pedestrian courtyards & traditional brick-look patios |
| Multi-Piece Modular Ashlar | 8%–10% | ~330 sq ft kit | 3 pallets (~330 sq ft) | Order by manufacturer sq ft layer, not individual sizes |
Worked example (300 sq ft patio, 4×8 pavers at 4.50/sq ft): 300 × 4.50 = 1,350 net units × 1.05 (running bond) = 1,418 units, or × 1.10 (herringbone) = 1,485 units. A 6-inch compacted gravel base adds ~3.9 tons of dense aggregate plus ~0.93 cu yd of screeded ASTM C33 sand.
Pallet Blending, Edge Restraints & Bedding Sand Rules
Natural aggregate variation creates subtle dye-lot shading across production runs. Always pull pavers vertically down through layers from three open pallets simultaneously to blend color tones seamlessly.
Screed exactly 1 inch of coarse, angular washed concrete sand (ASTM C33) over compacted gravel. Never substitute rounded play sand or stone dust, which hold moisture and prevent plate-compactor lock-up.
Spike heavy-duty PVC, aluminum, or concrete-troweled edge restraints directly into the compacted road base (never just into bedding sand) before vibrating polymeric sand into the narrow 2–3 mm joints.
Need help cutting perimeter pavers cleanly? Review our field guide on cutting concrete pavers with diamond blades and splitters, or compare poured flatwork costs in our Concrete Driveway Cost Calculator.
Explore Related Concrete & Masonry Dimension Guides
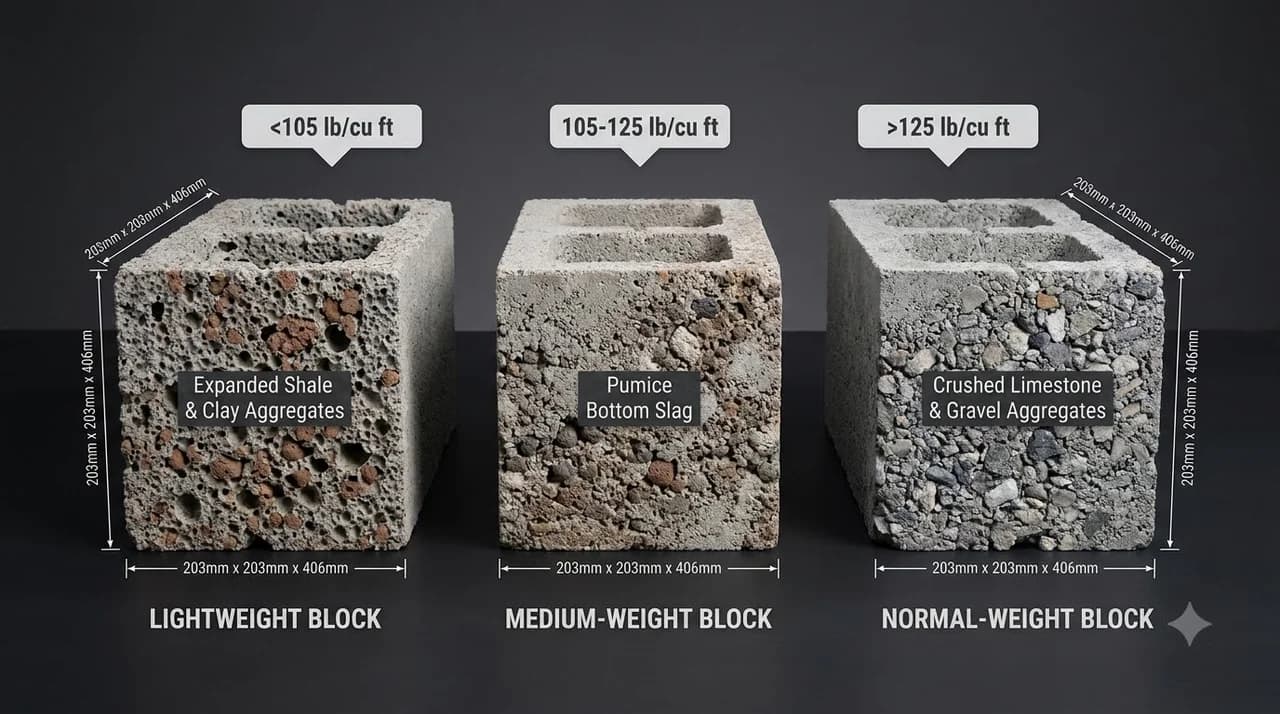
Standard hollow and solid concrete block sizes, tolerances, and weight classes.
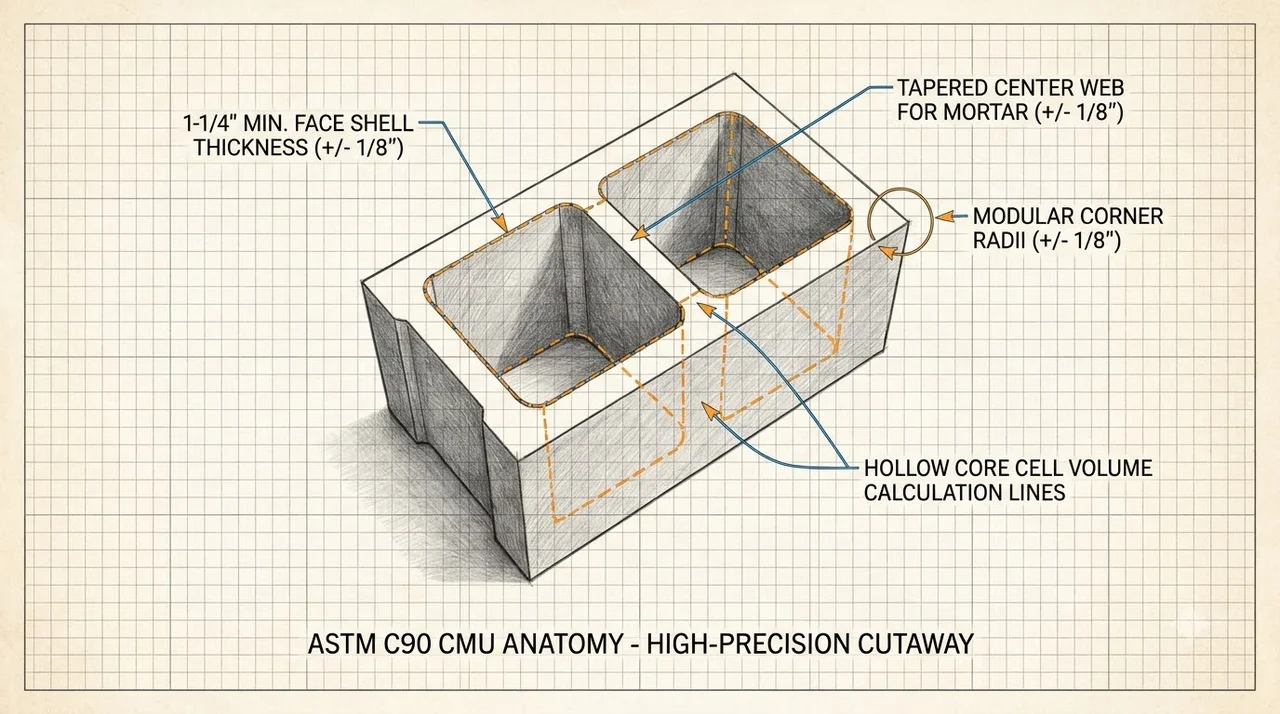
4-inch through 12-inch structural CMU wall unit widths and core volumes.
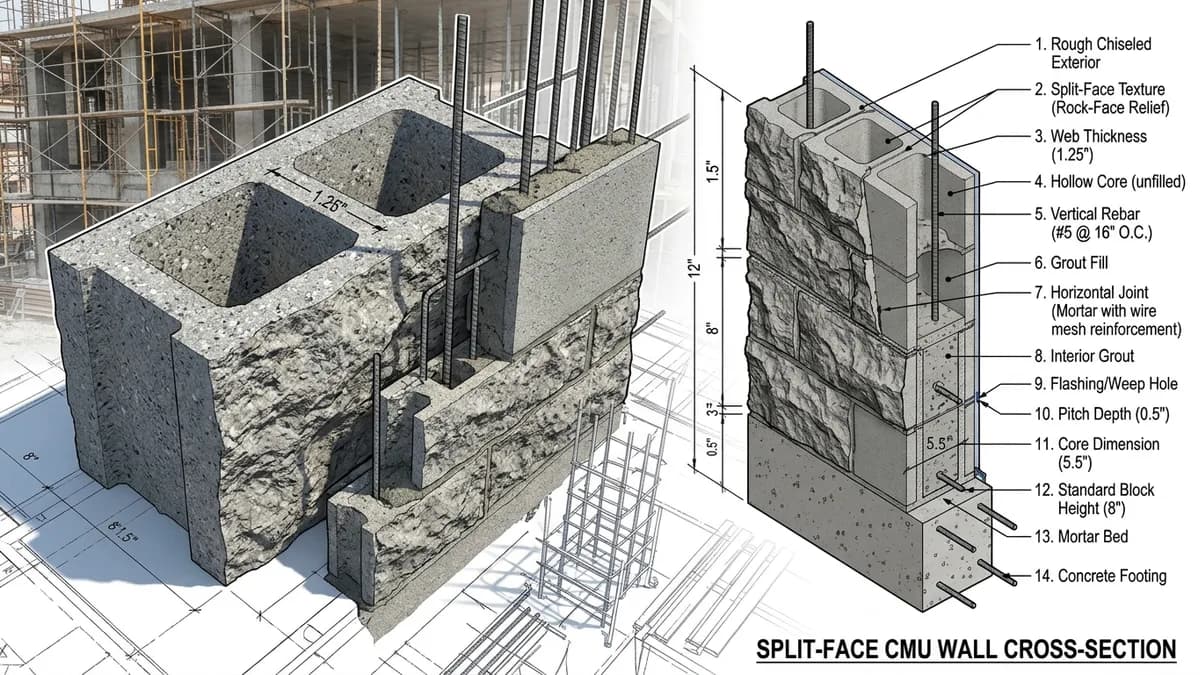
Architectural textured masonry units for seat walls, planters, and columns.
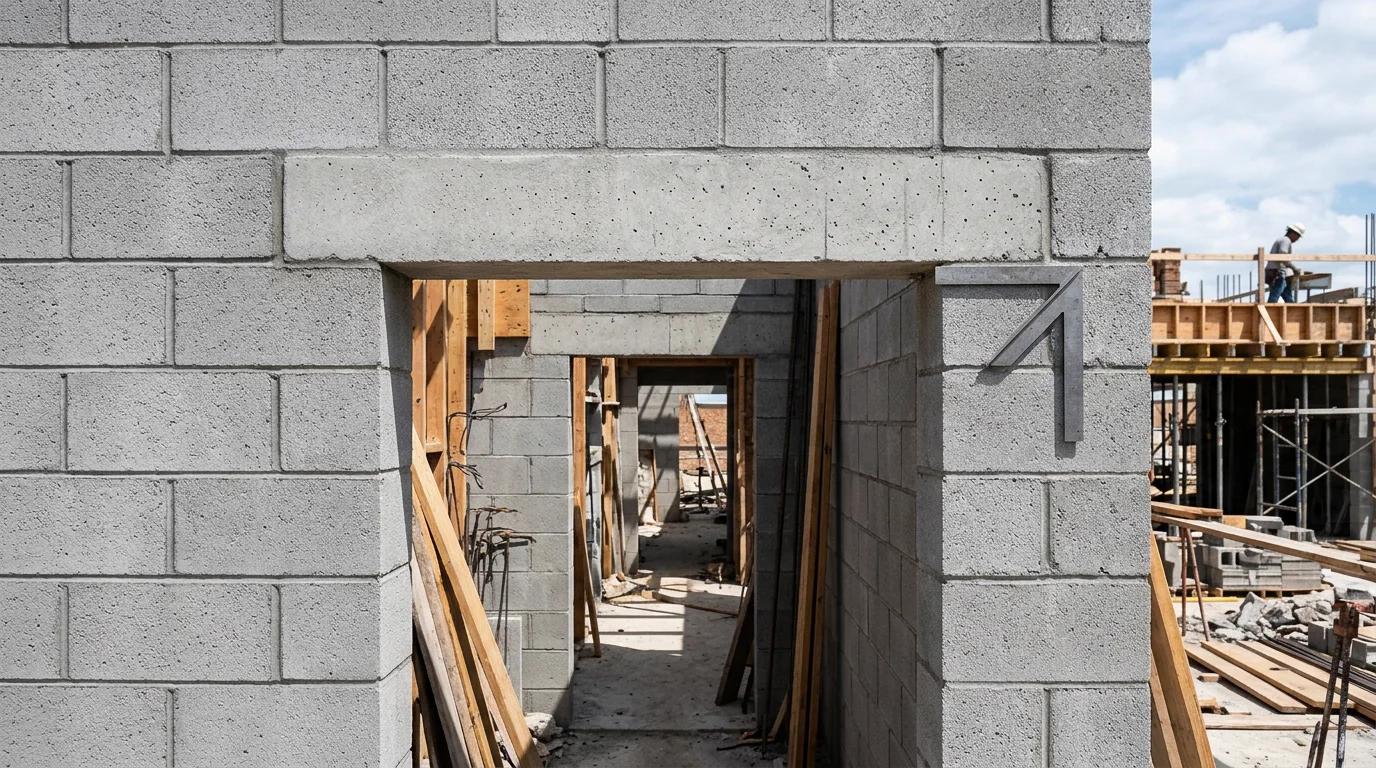
Standard 8-inch modular concrete lintel spans, jamb bearing, and hoist weights.
Material estimates depend on the selected dimensions, product yields, and waste allowance.
Concrete Paver Sizes FAQ
Answers on nominal vs. actual dimensions, 60 mm vs. 80 mm ASTM C936 thickness, base depths, pallet coverage, and cut waste.
Popular Quick Estimates
Illustrative takeoffs with stated assumptions; verify project quantities
Interlocking Paver Sand
Enter area and bedding depth; verify product coverage
4-in Patio Slab Takeoff
Ready-mix yardage with 10% subgrade allowance
24x24 Garage Slab
576 ft² × 5/12 ft ÷ 27; excludes waste and design
Block Material Cost
Editable block prices; add delivery and installation
Related Calculators
Specialized tools for foundation, core fill, and budgeting
Patio and driveway interlocking pavers with base sand
Ready-mix slab yardage, gravel base tons, #4 rebar grid, and finish labor budget tiers
Cubic yards, bags, and slab volume for flatwork and footings
Precast 16, 24, and 36-in wall cap stones, mitered corners, drip flashing, and mortar
Blogs & Construction Guides
Practical guides to block sizing, material estimates and project planning
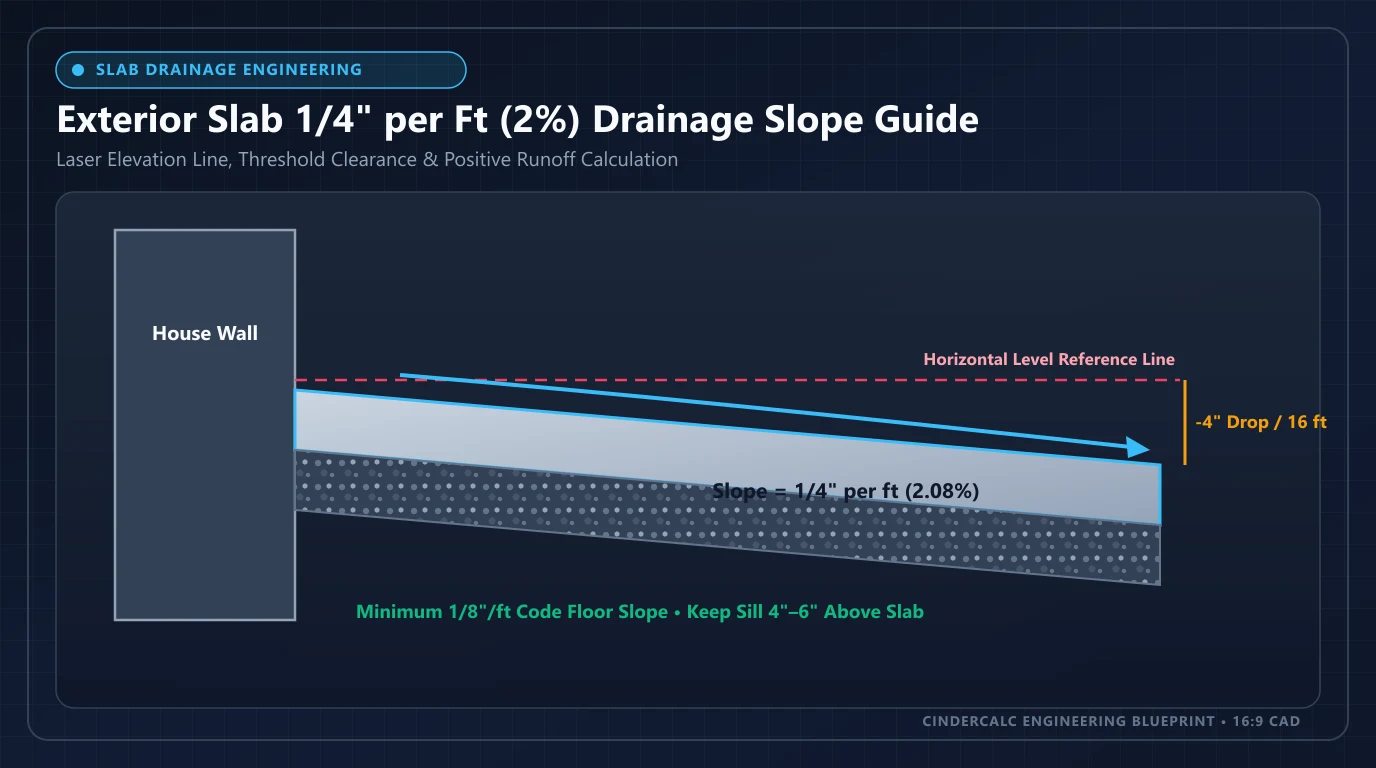
Concrete Patio & Driveway Drainage Slope Guide (1%–2%)
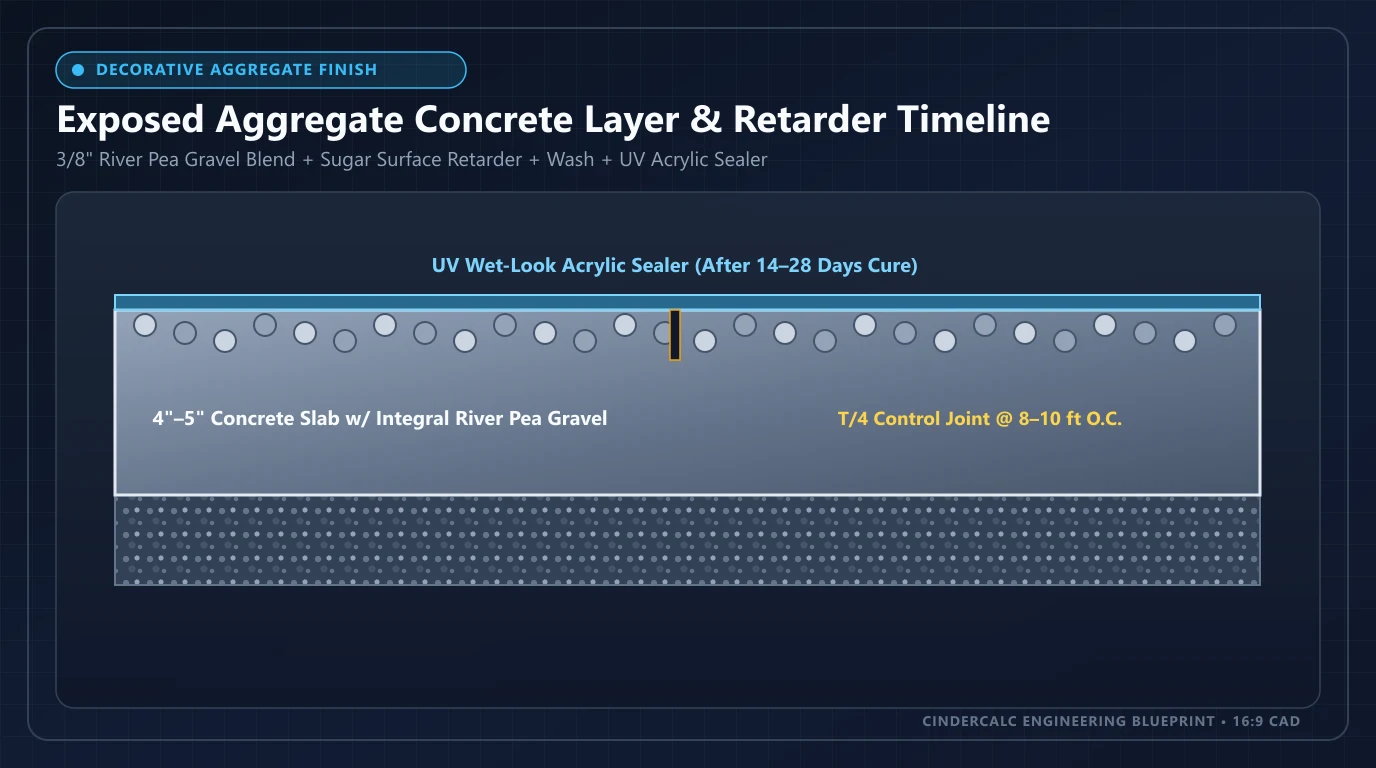
Exposed Aggregate Concrete: Seeding, Retarder & Cost Guide
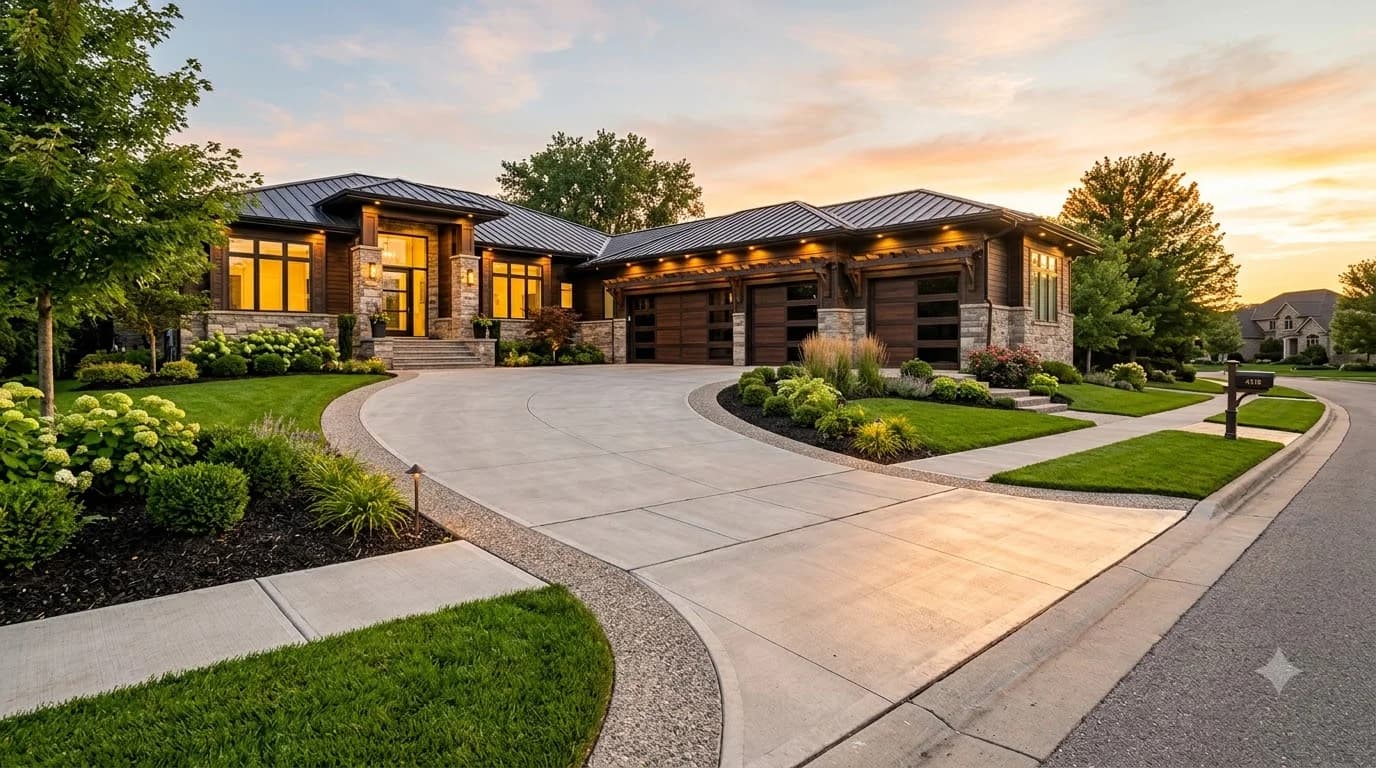
How Much Does a Concrete Driveway Cost? (2026 Price Guide)