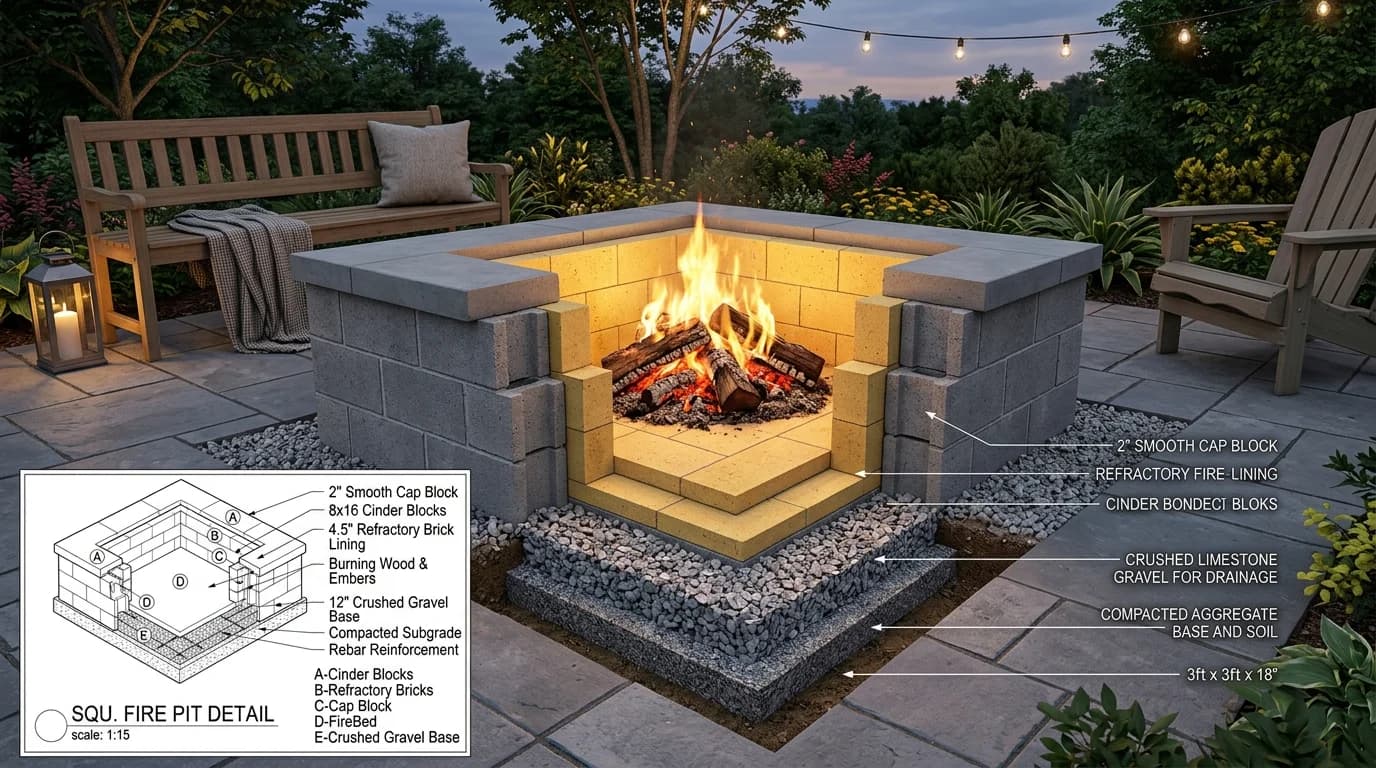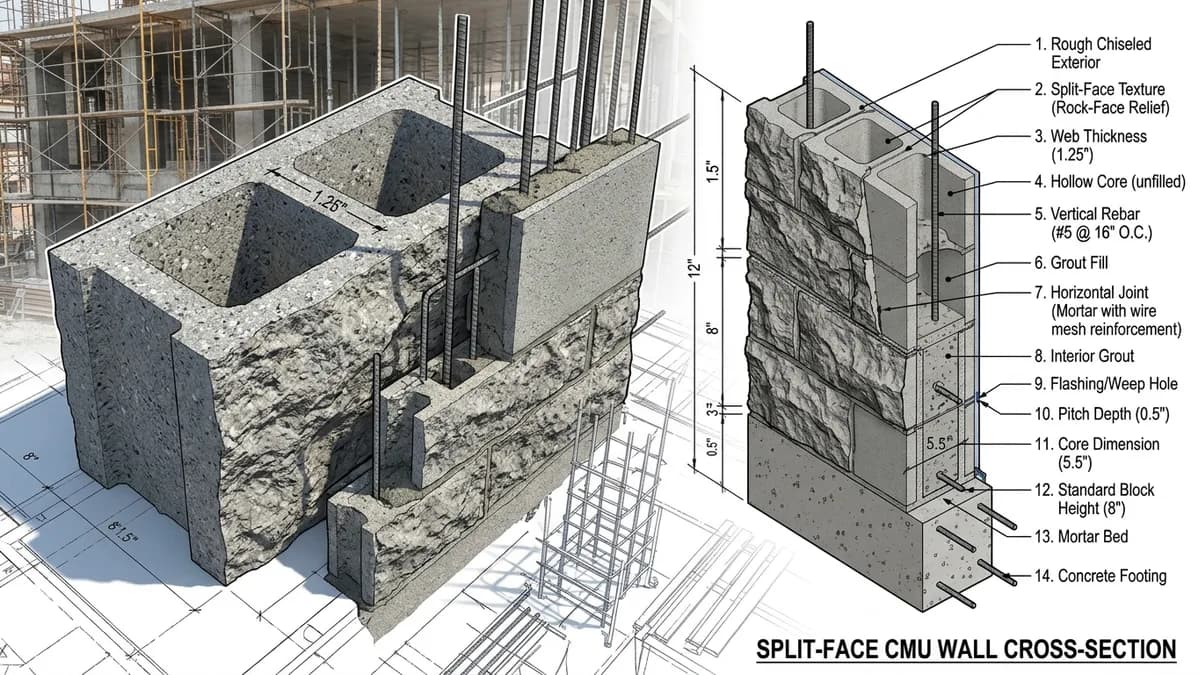
Split-Face CMU Dimensional Matrix Across Standard Modular Series
ASTM C90 Architectural StandardsUnlike standard smooth gray CMUs that feature flat, flush molded faces, split-face blocks introduce a three-dimensional fractured stone texture. While the bed dimension adheres to standard modular coursing (7-5/8" high by 15-5/8" long), the split surface extends beyond the nominal wall plane, altering structural clearances, lintel bearing, and wall depth.
| Modular Series (Nominal) | Manufactured Body (W × H × L) | Rock-Face Pitch Relief | Overall Finished Depth | Unit Dry Weight (Med. Wt) | Core Volume (cu ft) |
|---|---|---|---|---|---|
| 4" Split Veneer (4×8×16) | 3-5/8" × 7-5/8" × 15-5/8" | +1/2" to 5/8" | 4-1/8" to 4-1/4" | 24 – 28 lbs | 0.00 (Solid/Thin) |
| 6" Split Partition (6×8×16) | 5-5/8" × 7-5/8" × 15-5/8" | +1/2" to 3/4" | 6-1/8" to 6-3/8" | 31 – 36 lbs | 0.16 cu ft |
| 8" Standard Split (8×8×16) | 7-5/8" × 7-5/8" × 15-5/8" | +1/2" to 3/4" | 8-1/8" to 8-3/8" | 40 – 46 lbs | 0.24 cu ft |
| 10" Split Retaining (10×8×16) | 9-5/8" × 7-5/8" × 15-5/8" | +1/2" to 3/4" | 10-1/8" to 10-3/8" | 49 – 56 lbs | 0.31 cu ft |
| 12" Structural Split (12×8×16) | 11-5/8" × 7-5/8" × 15-5/8" | +1/2" to 3/4" | 12-1/8" to 12-3/8" | 58 – 66 lbs | 0.38 cu ft |
Note: Finished wall depth includes single-face split relief. Double-face split units (textured on both front and rear) increase overall wall thickness by 1.0" to 1.5" beyond nominal width.
The Splitting Process: How Fractured Rock-Face Is Formed
Twin-Unit Hydraulic Splitting
Split-face blocks are not sculpted or individually textured in molds. Instead, two blocks are cast together as a single oversized conjoined unit in an automated masonry press. After the block cures in a high-humidity steam curing room, it is conveyed under heavy hydraulic guillotine splitting blades.
As the upper and lower hardened steel blades compress along a predetermined center line, the concrete shears apart along natural fracture lines, snapping larger coarse aggregate aggregates (crushed granite, limestone, or river gravel) in two. This internal fracture reveals the raw color and crystalline shimmer of the rock interior.
Pitch Relief Depth Tolerances
The fractured surface creates protruding stone ridges ("peaks") and recessed valleys ("clefts"). Architectural specifications categorize this variation as rock-face pitch relief, which typically ranges from 1/2 inch to 3/4 inch (13mm to 19mm) beyond the plane of the mortar bed.
Because the splitting fracture is a mechanical break rather than a molded precision dimension, peaks can occasionally extend up to 7/8" outward. Architectural drawings must account for this variable projection when detailing window trim, door threshold caps, exterior electrical boxes, and downspout brackets.
ASTM C90 Face Shell Thickness Rules for Split Surfaces
In standard smooth CMU manufacturing, face shells are uniform in thickness. In split-face CMU, however, the splitting fracture cuts unevenly into the face shell. To maintain the structural integrity and fire rating required by ASTM C90 (Standard Specification for Loadbearing Concrete Masonry Units), specialized testing rules apply.
"For units with split faces, the face shell thickness shall be measured from the bottom of the deepest cleft or depression to the internal surface of the core cavity."
This means a block manufacturer cannot measure from the high protruding aggregate peaks. The minimum requirement must be satisfied at the thinnest valley of the fractured rock texture.
| Block Nominal Width | ASTM C90 Min Face Shell (At Deepest Cleft) | Raw Mold Pre-Split Face Shell | Min Web Thickness | Equivalent Web Thickness (per ft) |
|---|---|---|---|---|
| 6-Inch Series | 1.00 in (25 mm) | 1.50 in (38 mm) | 0.75 in (19 mm) | 1.625 in (41 mm) |
| 8-Inch Series (Standard) | 1.25 in (32 mm) | 1.75 – 2.00 in (44–51 mm) | 0.75 in (19 mm) | 2.25 in (57 mm) |
| 10-Inch Series | 1.375 in (35 mm) | 2.00 – 2.25 in (51–57 mm) | 0.75 in (19 mm) | 2.25 in (57 mm) |
| 12-Inch Series | 1.50 in (38 mm) | 2.25 – 2.50 in (57–64 mm) | 0.75 in (19 mm) | 2.25 in (57 mm) |
Because producers mold 8-inch split-face units with 1.75" to 2.00" raw face shells before fracturing, split-face blocks are 10% to 15% heavier than smooth CMUs of the same nominal series.
Integral Water Repellents (IWR) & Weatherproofing Architecture
Standard smooth CMU retains a dense, consolidated "mold skin" that offers basic initial resistance to moisture absorption. Split-face CMU, conversely, exposes fractured internal pore capillaries directly to rain, making water mitigation a paramount engineering requirement.
ASTM C90 compliance for exterior architectural block mandates an integral polymeric water-repellent admixture (such as polymethylsiloxane or calcium stearate) mixed directly into the concrete batch at the manufacturing plant. This lines the micro-capillaries throughout the entire block matrix.
Adding IWR to the block is useless if the mortar joints lack water repellent. The project specification must require an approved liquid mortar admixture (e.g., Dry-Block Mortar Admixture) added to Type M or Type S mortar on-site. Untreated mortar will draw water like a wick.
After mortar joints cure for 28 days and post-construction acid washing is neutralized, exterior split-face walls should receive a deep-penetrating 100% breathable silane or siloxane water-repellent clear sealer. This beads wind-driven rain without trapping internal water vapor inside the wall cavity.
Flashing & Weep Hole Placement with Textured Block
Because split-face relief extends up to 3/4" past the bed joint, through-wall flashing must extend far enough to form a proper downward drip edge. Metal drip plates (stainless steel or heavy copper) must project a minimum of 1/4" beyond the furthest protruding rock-face peak to prevent water running behind the flashing plane. Weep vents or cellular weep holes should be placed every 24 to 32 inches horizontally along flashing courses.
Split-Face Architectural Specialty Shapes & Bond Beams
A complete split-face building facade requires dedicated specialized unit profiles to accommodate structural bond beams, clean 90-degree corners, window jambs, and wall caps without exposing unfinished smooth surfaces or rough saw cuts.
One long 16-inch face is split; the opposing rear face is flat and smooth. Used for standard building perimeter walls where the interior is furred, drywalled, or insulated.
Both 16-inch long faces are hydraulically split. Mandatory for freestanding boundary walls, security fences, courtyard privacy dividers, and open parapets where both sides remain exposed.
Split on one long face and one 8-inch end return. Allows clean, natural-stone corners without unsightly smooth molded block ends meeting textured long faces.
Features U-shaped web knockouts to allow horizontal #4 or #5 rebar placement and continuous grout flow, while preserving the outward appearance of standard split rock face.
Manufactured with one or two vertical molded or saw-cut grooves down the center of the split rock face, visually dividing a 16-inch block into simulated 8×8 square units.
Solid cap blocks featuring a split face with a beveled top surface or underside drip groove. Directs rainwater runoff away from vertical split-face masonry coursing below.
Mortar Joint Profiles & Tooling Recommendations
Standard jointer tooling tools must be used with care against split-face blocks. Because the stone fracture leaves high and low ridges along block edges, selecting the correct mortar profile is vital for both aesthetics and water shedding.
Recommended: Compressed Concave Joint
A tight, rounded concave joint made with a curved jointer tool slightly wider than the 3/8" joint compresses the mortar against both the top and bottom block edges. This compaction creates the greatest resistance to water intrusion and withstands freeze-thaw expansion cycles best.
Alternatively, a light flush joint tooled with a flat wooden or rubber slicker provides a clean contemporary aesthetic without highlighting irregular rock-face edge margins.
✕Strictly Avoid: Raked or Recessed Joints
Raking or scraping mortar joints back 1/4" to 3/8" from the face creates a continuous horizontal ledge atop each lower block course. In outdoor split-face walls, this shelf catches driving rain and accumulates dirt, snow, and ice.
Ponding water on exposed block shelves accelerates face-shell spalling and rapidly breaches the mortar bond, causing severe interior moisture leaks.
Budget Planning: Split-Face Pricing & Pallet Freight Logistics
Due to secondary splitting machinery, thicker mold configurations, mineral pigment additives, and integral water repellents, split-face CMU commands a cost premium over plain gray smooth block.
| Cost Component | Unit Material Rate | Cost per Sq Ft Wall Area | Contractor Notes & Assumptions |
|---|---|---|---|
| 8" Gray Split-Face CMU | $3.50 – $4.75 / block | $4.20 – $5.70 | 1.125 blocks/sq ft + 8% waste factor (1.21 units) |
| Color Pigment (Buff/Charcoal/Tan) | +$0.60 – $1.40 / block | +$0.72 – $1.68 | Iron oxide integral pigment mixed into cement matrix |
| Type S Mortar + IWR Liquid | $12.00 – $16.50 / 80-lb bag | $0.45 – $0.65 | Includes matching liquid water repellent bottle per batch |
| Silane Penetrating Sealer | $45 – $65 / 5-gal pail | $0.35 – $0.55 | Applied at 100–125 sq ft/gal on textured masonry |
| Masonry Labor & Tender | $75 – $110 / crew-hr | $12.00 – $18.00 | Careful alignment and joint tooling; 85–110 blocks/day |
| Turnkey Completed Wall | All Materials & Labor | $17.72 – $26.58 | Complete architectural facade (excludes deep footings) |
Pallet Packaging & Flatbed Freight Limits
A standard pallet of 8×8×16 split-face blocks holds 90 to 108 units (yielding 80 to 96 sq ft of wall). Because split-face units weigh 40 to 46 lbs each, a full 108-block pallet weighs approximately 4,300 to 4,950 lbs. Commercial flatbed semi-trailers have a legal highway payload limit of roughly 48,000 lbs, restricting deliveries to 10 to 11 full pallets per truckload.
Explore Other CMU Block Dimensions & Technical Guides
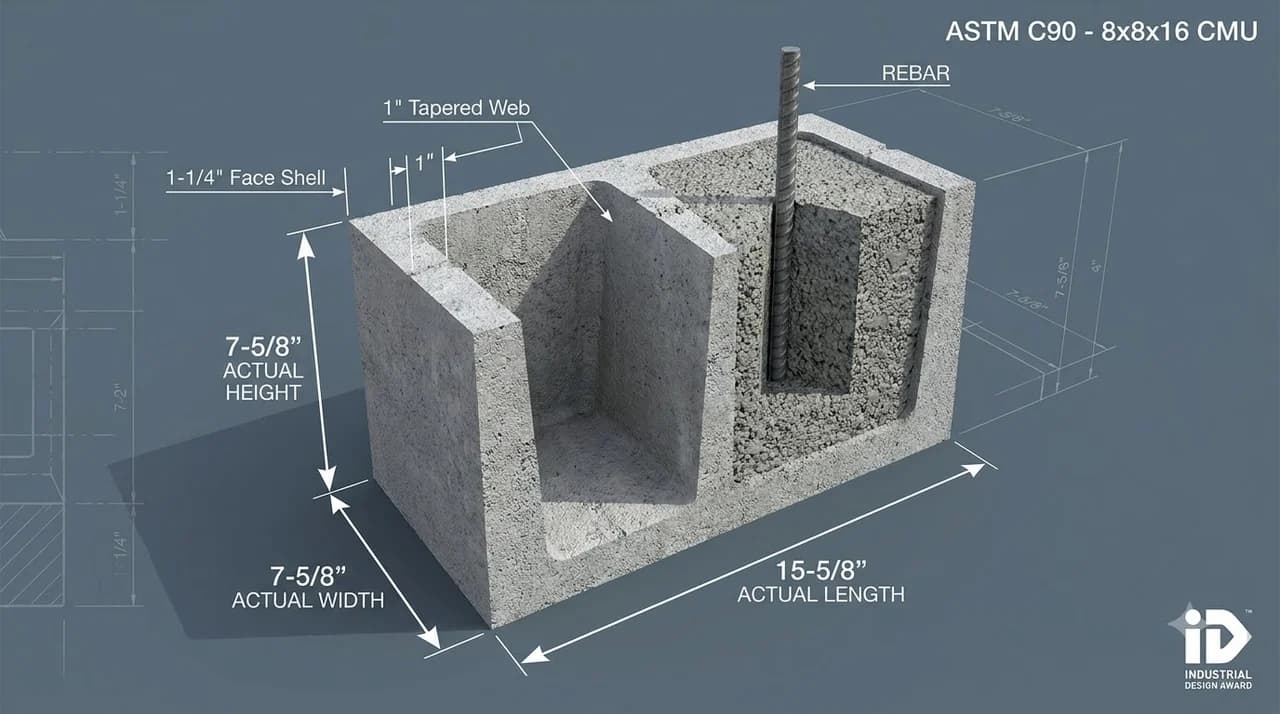
Standard 8x8x16 smooth block specifications, core volume, and rebar sizing.
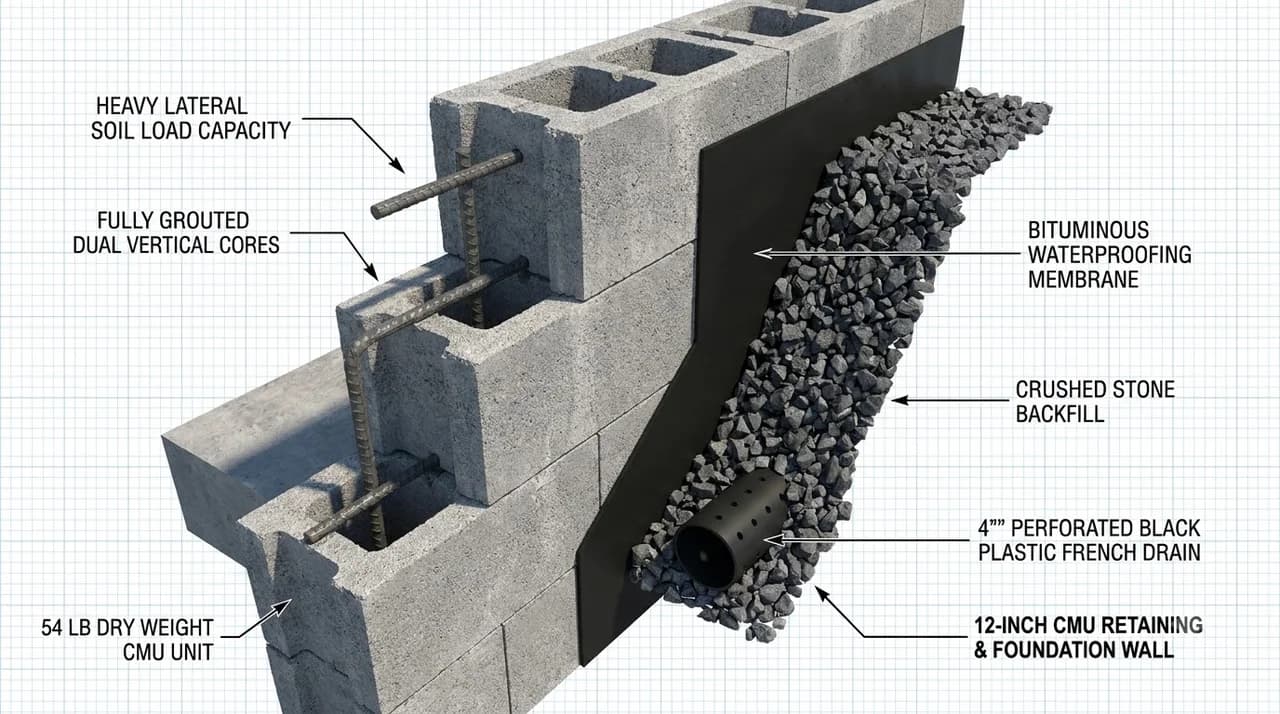
Heavy commercial foundation walls, retaining specs, and grout volume.
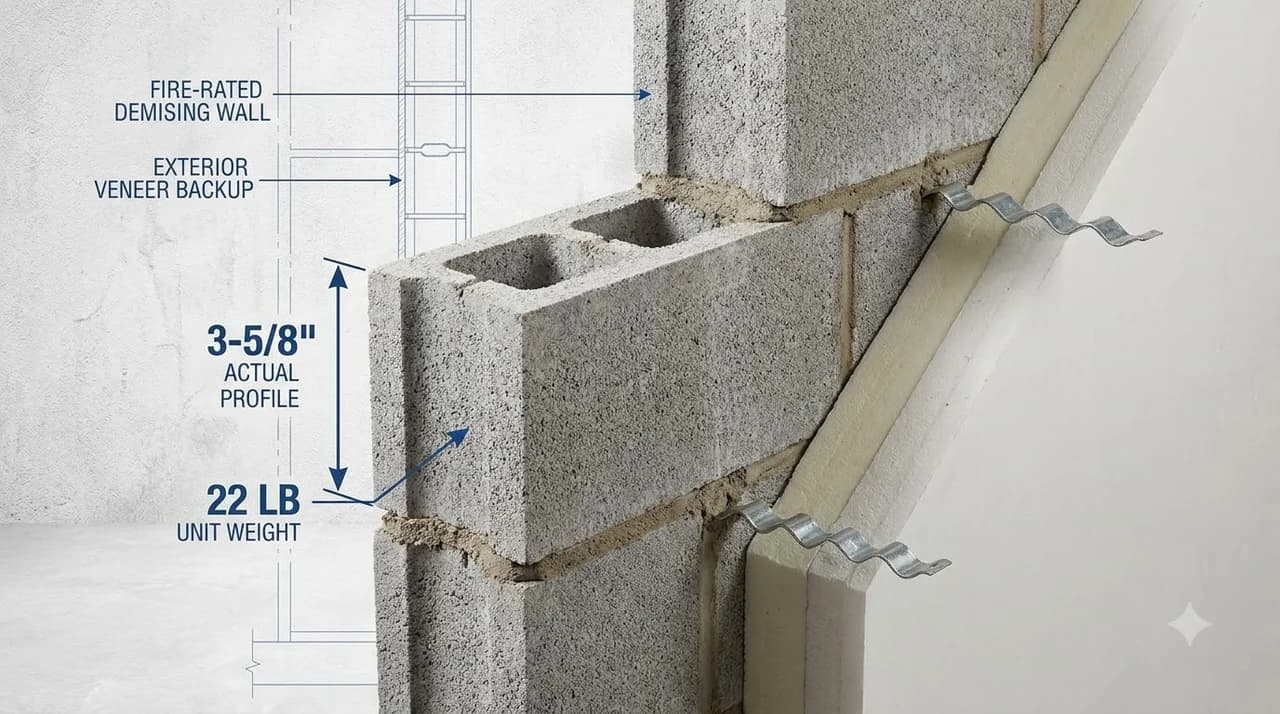
Non-loadbearing interior corridor partitions, firewalls, and cavity backup.
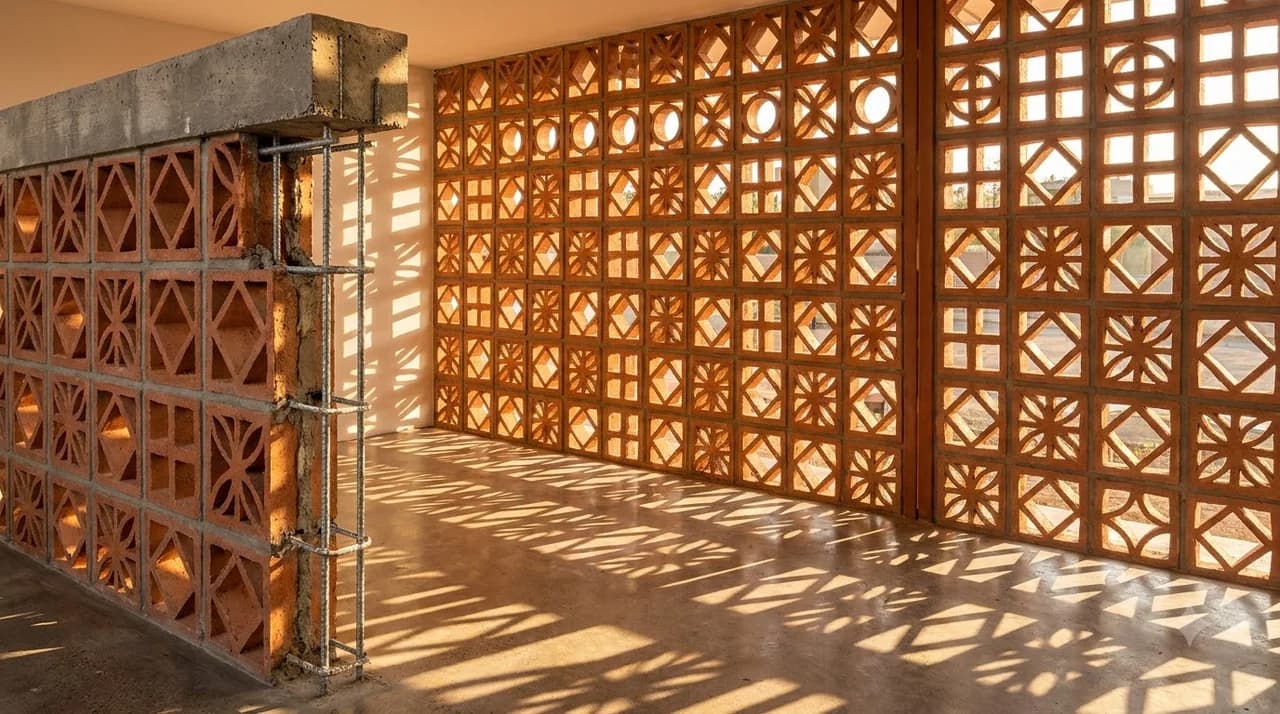
Decorative mid-century modern screen blocks, solar shading, and patio walls.
Frequently Asked Questions About Split-Face Concrete Blocks
What is the actual size of an 8-inch split-face cinder block?
The manufactured body dimensions of a standard nominal 8x8x16 split-face CMU are 7-5/8 inches wide, 7-5/8 inches high, and 15-5/8 inches long (194mm × 194mm × 397mm), plus an additional 1/2 to 3/4 inch (13mm to 19mm) of protruding rock-face relief on the fractured front surface. Consequently, the overall cross-sectional wall thickness measures between 8-1/8 and 8-3/8 inches.
How does split-face CMU differ from standard smooth concrete block?
Split-face CMU is cast as a conjoined two-unit block in steel molds and mechanically sheared in half by hydraulic splitting blades. This mechanical fracture splits aggregate stones, producing a rugged, natural stone texture. Unlike smooth blocks, split-face units have thicker face shells to satisfy ASTM C90 cleft thickness requirements and require integral water-repellent admixtures in both the block mix and mortar to resist moisture penetration.
How much deeper is the rock-face texture relief on split block?
Architectural rock-face relief projects 1/2 inch to 3/4 inch (13mm to 19mm) outward from the theoretical modular face plane. Architectural drawings, window flashings, ledger angles, and door jambs must incorporate this 3/4-inch projection variance to prevent water pooling on exposed horizontal ledges and ensure flush installation of penetration frames.
What are the ASTM C90 face shell thickness rules for split-face units?
Under ASTM C90 Section 7, the minimum face shell thickness must be measured from the lowest point of any cleft or depression in the split surface to the interior core wall. For an 8-inch unit, the remaining solid web shell must maintain at least 1-1/4 inches (32mm) at its thinnest valley. Manufacturers mold pre-split units with nominal 1-3/4 to 2-inch face shells to guarantee structural compliance after hydraulic splitting.
Why do split-face masonry walls require integral water repellent (IWR)?
The fractured aggregate face exposes open capillary pores, making split-face masonry more porous than smooth-skin CMU. To prevent wind-driven rain penetration and efflorescence, ASTM C90 architectural installations mandate integral polymeric water repellents mixed into the concrete at the batch plant, matched with a compatible liquid water-repellent additive in the jobsite mortar, followed by a breathable penetrating silane-siloxane sealer after curing.
How many split-face blocks are needed per square foot of wall?
Like standard CMUs, split-face blocks adhere to the 8-inch vertical and 16-inch horizontal modular grid (including 3/8-inch mortar joints), requiring exactly 1.125 blocks per square foot of wall surface. Contractors typically calculate 1.20 to 1.25 blocks per square foot (allowing 7% to 10% waste) because cutting split-face blocks requires wet diamond saws and leaves unusable raw fractured offcuts.
What mortar joint profile should be used with split-face block?
A tightly compressed concave joint tooled with a rounded jointer or a lightly compressed flush joint is recommended. Raked, struck, or recessed joints should never be used with split-face CMU in freezing or wet climates, as they create horizontal shelves where rainwater collects, leading to freeze-thaw spalling and water intrusion.
Popular Quick Estimates
Illustrative takeoffs with stated assumptions; verify project quantities
100 Sq Ft Sizing
Standard 8x8x16 nominal coverage benchmark
Cinder Blocks for a 10x10 Wall: Exact Count & Mortar Math
Standard residential yard & garden wall run
Standard CMU Weight
Illustrative hollow-unit range; check supplier specs
20x20 Wall Estimate
Large perimeter enclosure or garage structure
Related Calculators
Specialized tools for foundation, core fill, and budgeting
Actual vs nominal dimensions and ASTM C90 specifications
Maximum unreinforced gravity height, setback batter, and FoS analysis
Commercial load-bearing concrete masonry units
Standard nominal 8x8x16 block takeoff with mortar joints
Blogs & Construction Guides
Practical guides to block sizing, material estimates and project planning
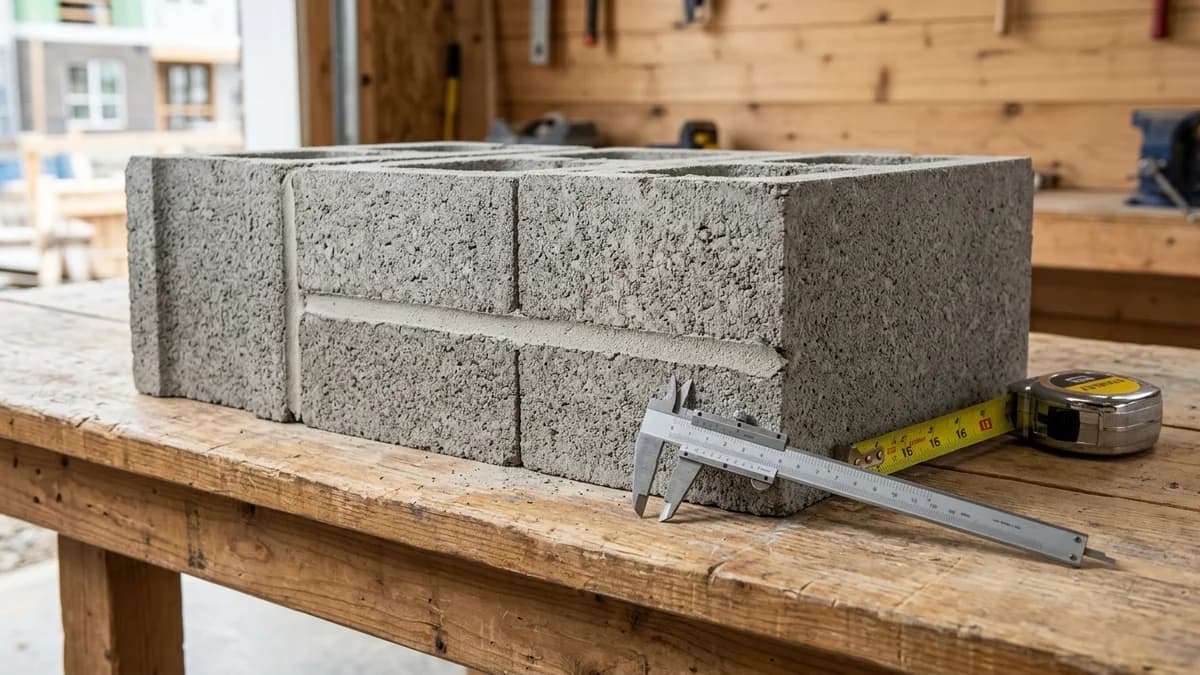
Cinder Block Dimensions: Width, Length & Height Chart
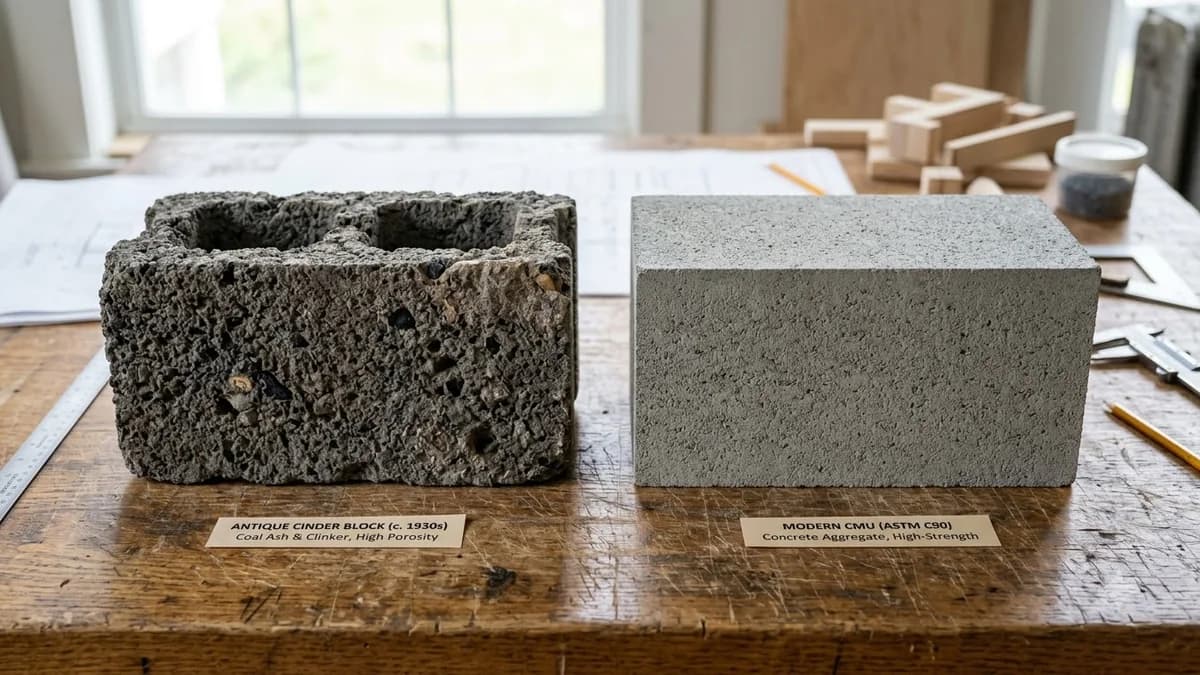
CMU vs Cinder Block vs Concrete: Key Differences Guide
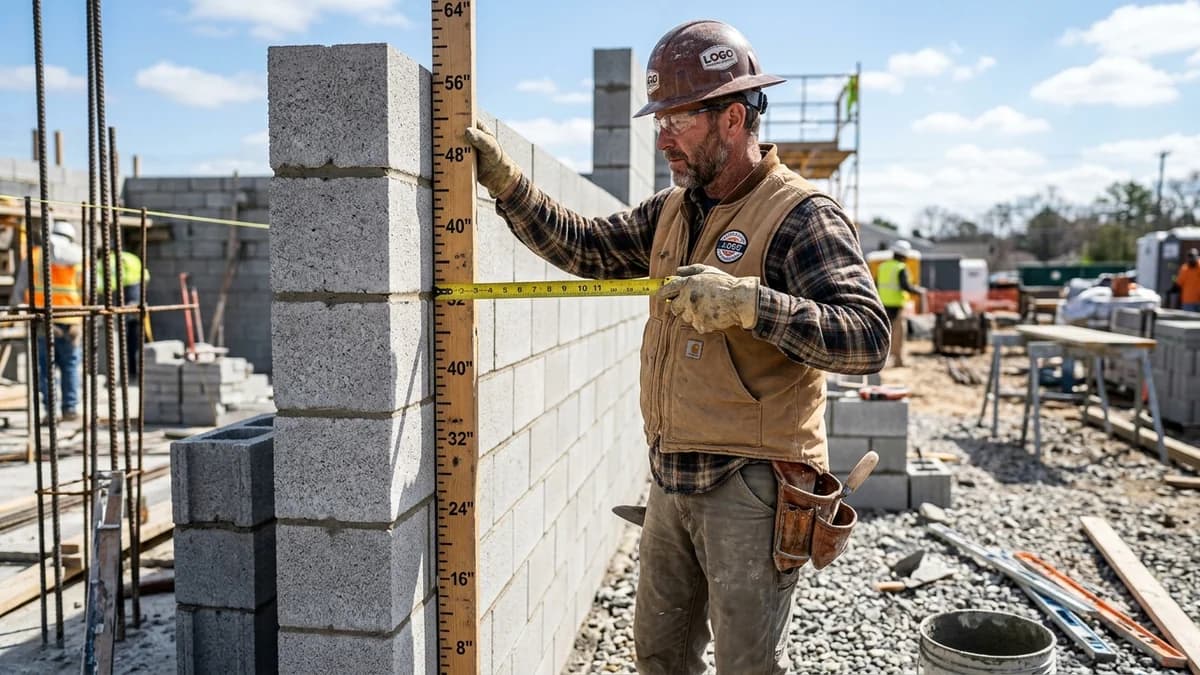
How Tall Is a Cinder Block? Actual Height (7-5/8 Inch)