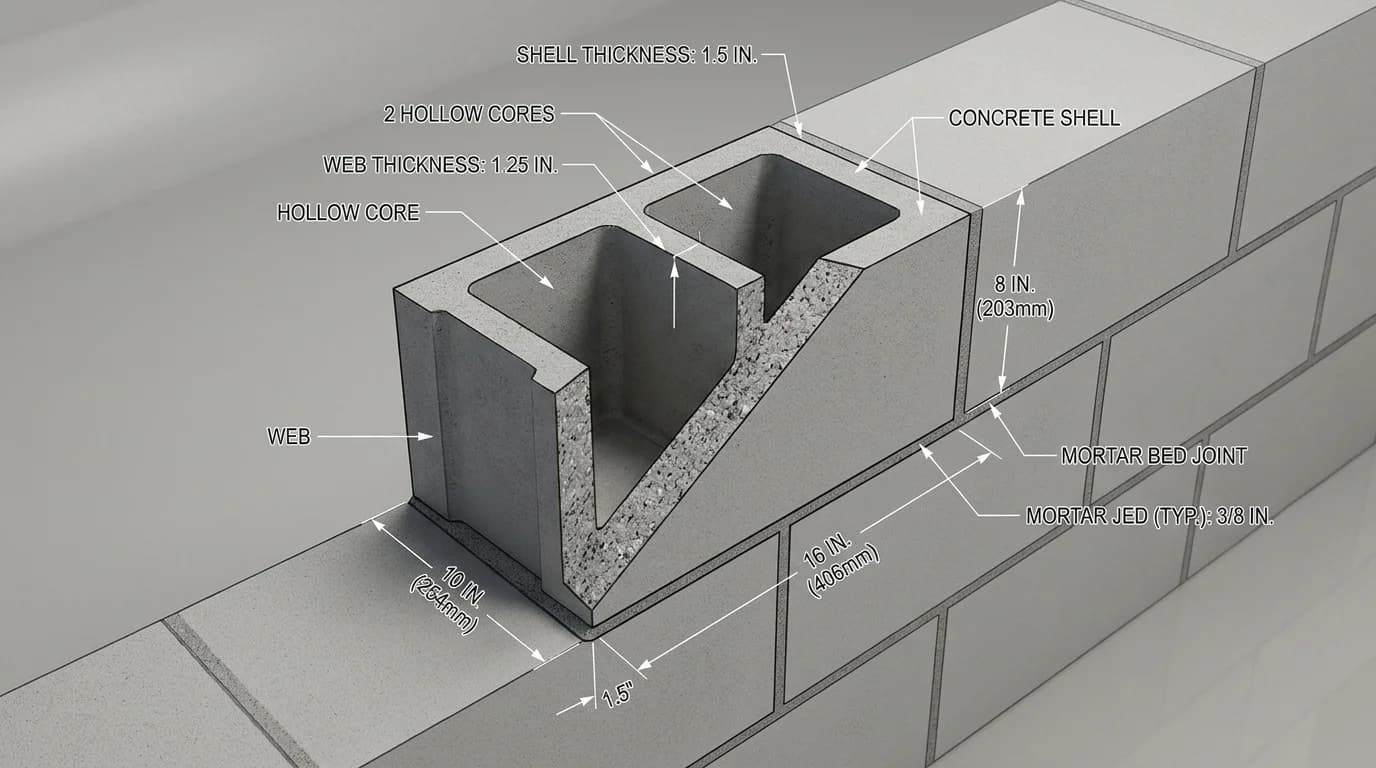
Detailed ASTM C90 Cross-Section Specifications for 10-Inch CMU
Standard 2-Core Stretcher| Component / Measurement | Standard Dimension (Imperial) | Metric Equivalent | ASTM C90 Structural Standard |
|---|---|---|---|
| Unit Thickness (Width) | 9-5/8 in | 244 mm | ± 1/8 in standard manufacturing variance |
| Unit Height | 7-5/8 in | 194 mm | Standard 8-inch modular course height |
| Unit Length | 15-5/8 in | 397 mm | Standard 16-inch center-to-center spacing |
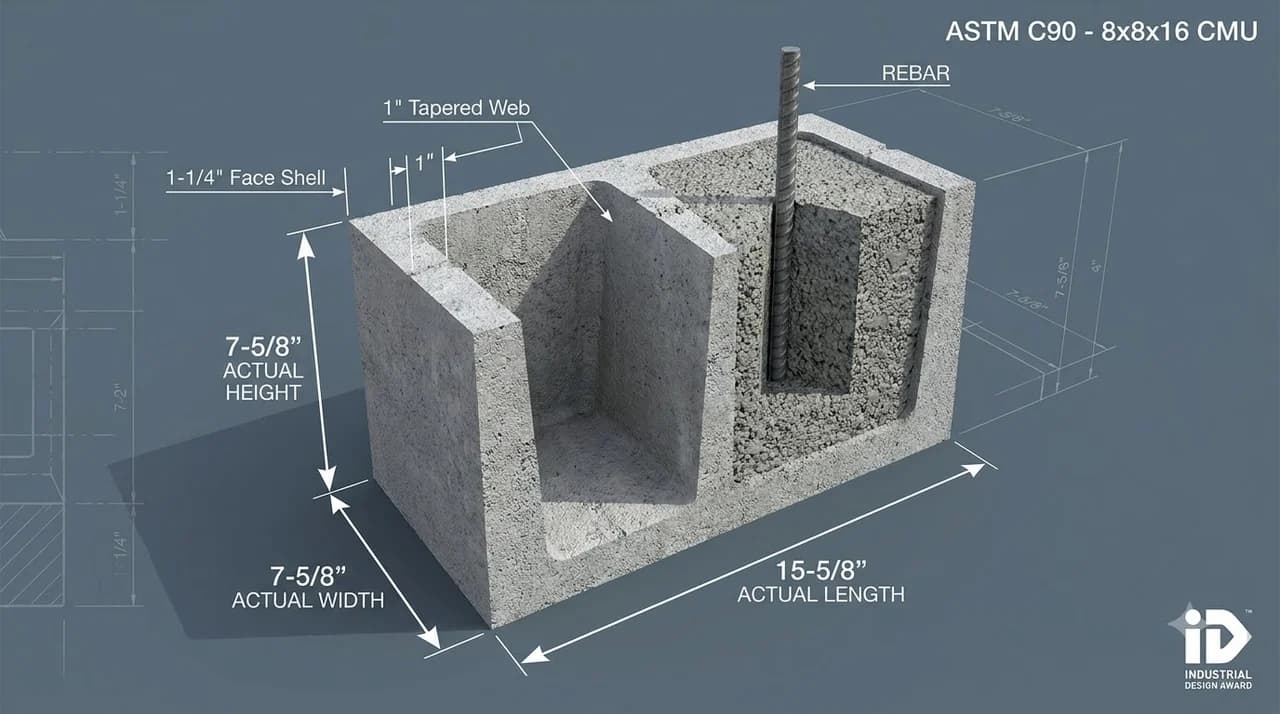
| Face Shell Thickness | 1-3/8 in | 35 mm | ASTM C90 minimum 1.25 in (typical cast 1.375 in) |
| Internal Web Thickness | 1-1/8 in | 29 mm | ASTM C90 minimum 1.125 in cross-web structural divider |
| Core Cell Dimensions | 5-1/4 in × 6-7/8 in | 133 × 175 mm | Readily accepts ASTM C476 coarse grout & up to #7 rebar |
| Net Cross-Sectional Area | ~67.2 sq in | 433 cm² | ~47% solid volume fraction (53% void) |
| Modular Face Area | 0.889 sq ft | 0.0826 m² | Requires 1.125 units per square foot of wall face |
Interactive 10-Inch CMU Wall Takeoff Estimator
ASTM C90 10×8×16 units, grout volume (0.46 cu ft), Type S mortar & pallets
IRC Section R404 Maximum Soil Backfill Limits for 10" CMU
Residential Basement Code| Vertical Reinforcement Schedule | Sand / Gravel Soils (30 psf/ft) | Silty Sand Soils (45 psf/ft) | Clay / Heavy Soils (60 psf/ft) | Vertical Bar Placement & Grout |
|---|---|---|---|---|
| Plain (Unreinforced) 10" CMU | 6.0 Feet | 5.0 Feet | 4.0 Feet | Hollow un-grouted; tensile masonry bond only |
| Reinforced #5 @ 48" o.c. | 8.0 Feet | 7.5 Feet | 6.5 Feet | #5 (5/8") bar centered every 6th core |
| Reinforced #5 @ 32" o.c. | 8.5 Feet | 8.0 Feet | 7.0 Feet | #5 (5/8") bar centered every 4th core |
| Reinforced #6 @ 32" o.c. | 9.0 Feet (Max) | 8.5 Feet | 7.5 Feet | #6 (3/4") bar centered every 4th core |
| Reinforced #7 @ 24" o.c. (Commercial) | 9.5+ Feet | 9.0 Feet | 8.0 Feet | #7 (7/8") heavy structural bar every 3rd core |
* Based on IRC Table R404.1.1(1) foundation wall empirical standards. Unbalanced backfill represents the vertical height difference between the exterior grade and the top of the interior concrete basement slab.
Structural Engineering Properties & The "Goldilocks" Factor
Provides 74% more flexural rigidity against out-of-plane soil and wind lateral pressures compared to standard 8-inch CMU (334 in⁴/ft).
Delivers a 40% increase in flexural section modulus over 8-inch CMU (87.6 in³/ft), permitting taller backfill heights without extreme steel congestion.
Significantly easier to lay than 12-inch CMU (which weighs 55–65 lbs and often requires 2 masons per unit), saving up to 25% on crew labor time.
Core Grout Volume Math & ASTM C476 Coarse Grout Acceptance
Grout Volume Math (0.46 cu ft / unit)
A 10-inch CMU contains two large cells totaling 0.46 cubic feet of internal volume per block. Filling 100 blocks solid requires:
- Ready-Mix Volume: 1.70 cubic yards per 100 blocks (compared to 0.89 cu yd for 8" CMU).
- Bagged Pre-Mix Grout: Approximately 77 bags (80 lb each) of structural core grout.
- Partially Grouted (32" o.c.): Requires 0.43 cu yd (19 bags) per 100 blocks.
ASTM C476 Coarse Grout Compatibility
With internal core dimensions of 5-1/4" × 6-7/8", 10-inch blocks satisfy TMS 602 criteria for coarse grout containing 3/8-inch pea gravel aggregate. The wide cavities prevent aggregate bridging and allow clean placement of vertical rebar alongside horizontal bond beam rebar without grout voids.
Master Mason Laying Guide: Footing to Bond Beam
The initial course laid on the concrete footing must receive a full mortar bed spanning the entire 9-5/8" block width (1/2" to 3/4" thickness) to absorb footing deviations and establish a watertight capillary break.
All subsequent courses use face-shell bedding (mortar placed on the 1-3/8" outer flanges only). This keeps the interior core throat open for unobstructed vertical rebar placement and concrete grout flow.
Because of the wider 9-5/8" footprint, 10-inch blocks require approximately 15% more mortar per unit than 8-inch CMUs. Plan for one 80-lb bag of Type S masonry mortar per 28 blocks laid.
2026 Real Cost Breakdown for 10-Inch CMU Block Walls
US National Contractor Planning Averages| Cost Component | Unit Price Range | Cost per Sq Ft Wall Area | Notes & Builder Specifications |
|---|---|---|---|
| 10" CMU Blocks (Stretcher) | $3.25 – $4.25 / block | $4.05 – $5.30 | Based on 1.125 blocks/sq ft + 10% waste allowance (1.24 units) |
| Type S Masonry Mortar | $10.00 – $14.00 / 80-lb bag | $0.55 – $0.75 | Wide 9-5/8" face shell beds yield approx 28 blocks per 80-lb bag |
| Vertical Rebar (#5 / #6) | $10.50 – $16.00 / 20-ft stick | $0.85 – $1.40 | Spaced at 32" to 48" o.c. plus footing dowels and bond beam |
| Ready-Mix Core Grout | $145 – $175 / cu yd pumped | $1.50 – $3.10 | 0.46 cu ft / block; ranges from partial to solid core filling |
| Masonry Labor & Scaffolding | $70 – $105 / crew-hour | $10.50 – $15.50 | Master mason + tender rate; includes leveling, tooling, and grouting |
| Turnkey Completed Wall | All Materials & Labor | $17.45 – $26.05 | Complete engineered structural retaining or foundation wall |
* Planning estimates reflect US national averages. Local pricing varies by geographic region, site accessibility, crane or pump truck requirements, and prevailing labor rates.
10-Inch CMU Pallet Packaging, Freight Capacity & Staging Safety
Standard wooden pallets hold 60 to 72 units of 10x8x16 CMUs arranged in 3 to 4 banded tiers. One pallet covers approximately 53.3 to 64.0 square feet of finished wall face.
A full pallet of normal-weight 10-inch CMUs weighs between 2,750 and 3,300 lbs (1.38 to 1.65 tons). Forklifts must have a minimum 4,500-lb rated lifting capacity.
A standard 48,000-lb legal flatbed truckload carries 14 to 16 pallets (840 to 1,008 units). Always designate flat, compacted soil for jobsite drops.
Explore Other CMU Block Dimensions & Tools
Frequently Asked Questions About 10-Inch Concrete Blocks
What are the exact actual dimensions of a 10-inch CMU block?
The actual manufactured dimensions of a nominal 10x8x16 concrete masonry unit are 9-5/8 inches wide (thickness), 7-5/8 inches high, and 15-5/8 inches long (244 mm × 194 mm × 397 mm). The 3/8-inch modular deduction allows for standard 3/8-inch mortar bed and head joints, creating a uniform 10" × 8" × 16" architectural wall grid.
How much does a 10-inch cinder block weigh?
Under ASTM C90 guidelines, a hollow 10-inch CMU weighs approximately 33 to 37 lbs in lightweight aggregate, 38 to 42 lbs in medium weight aggregate, and 42 to 46 lbs in normal weight gravel concrete. A 100% solid-grouted 10-inch block weighs between 108 and 115 lbs depending on grout density.
How much grout is needed to fill a 10-inch concrete block?
A standard two-core 10-inch CMU contains 0.46 cubic feet of internal core volume. Completely solid-grouting 100 units requires approximately 1.70 cubic yards of ready-mix grout (or 77 pre-mixed 80-lb grout bags). For partially grouted walls with vertical rebar spaced at 32 inches on-center, plan for 0.43 cubic yards (19 bags) per 100 blocks.
When should you choose a 10-inch CMU over an 8-inch or 12-inch block?
Choose 10-inch CMU when IRC basement backfill depth exceeds 7 feet (where standard 8-inch blocks fail without dense reinforcement), but where 12-inch blocks would take up excessive interior floor space or exceed single-mason ergonomic lifting weight limits (60+ lbs). A 10-inch block provides a 40% higher section modulus (Sxx = 122.5 in³/ft vs 87.6 in³/ft) while remaining manageable at 42–46 lbs.
What is the face shell and web thickness of a 10-inch block?
Under ASTM C90 Table 1, 10-inch CMUs are manufactured with a minimum face shell thickness of 1-3/8 inches (35 mm) and interior cross web thickness of 1-1/8 inches (29 mm). The generous core cell dimensions (approx 5-1/4" × 6-7/8") readily accept ASTM C476 coarse grout and up to #7 vertical rebar without aggregate bridging.
How many 10-inch blocks fit on a pallet, and what does it weigh?
A standard wooden pallet holds 60 to 72 units of 10x8x16 CMUs arranged in 3 to 4 banded tiers. A full pallet of normal-weight 10-inch blocks weighs between 2,750 and 3,300 lbs (including the wooden pallet). One pallet provides 53.3 to 64.0 square feet of finished wall face area.
Popular Quick Estimates
Illustrative takeoffs with stated assumptions; verify project quantities
100 Sq Ft Sizing
Standard 8x8x16 nominal coverage benchmark
Cinder Blocks for a 10x10 Wall: Exact Count & Mortar Math
Standard residential yard & garden wall run
Standard CMU Weight
Illustrative hollow-unit range; check supplier specs
20x20 Wall Estimate
Large perimeter enclosure or garage structure
Related Calculators
Specialized tools for foundation, core fill, and budgeting
Actual vs nominal dimensions and ASTM C90 specifications
Maximum unreinforced gravity height, setback batter, and FoS analysis
Commercial load-bearing concrete masonry units
Standard nominal 8x8x16 block takeoff with mortar joints
Blogs & Construction Guides
Practical guides to block sizing, material estimates and project planning
Cinder Block Dimensions: Width, Length & Height Chart
CMU vs Cinder Block vs Concrete: Key Differences Guide
How Tall Is a Cinder Block? Actual Height (7-5/8 Inch)