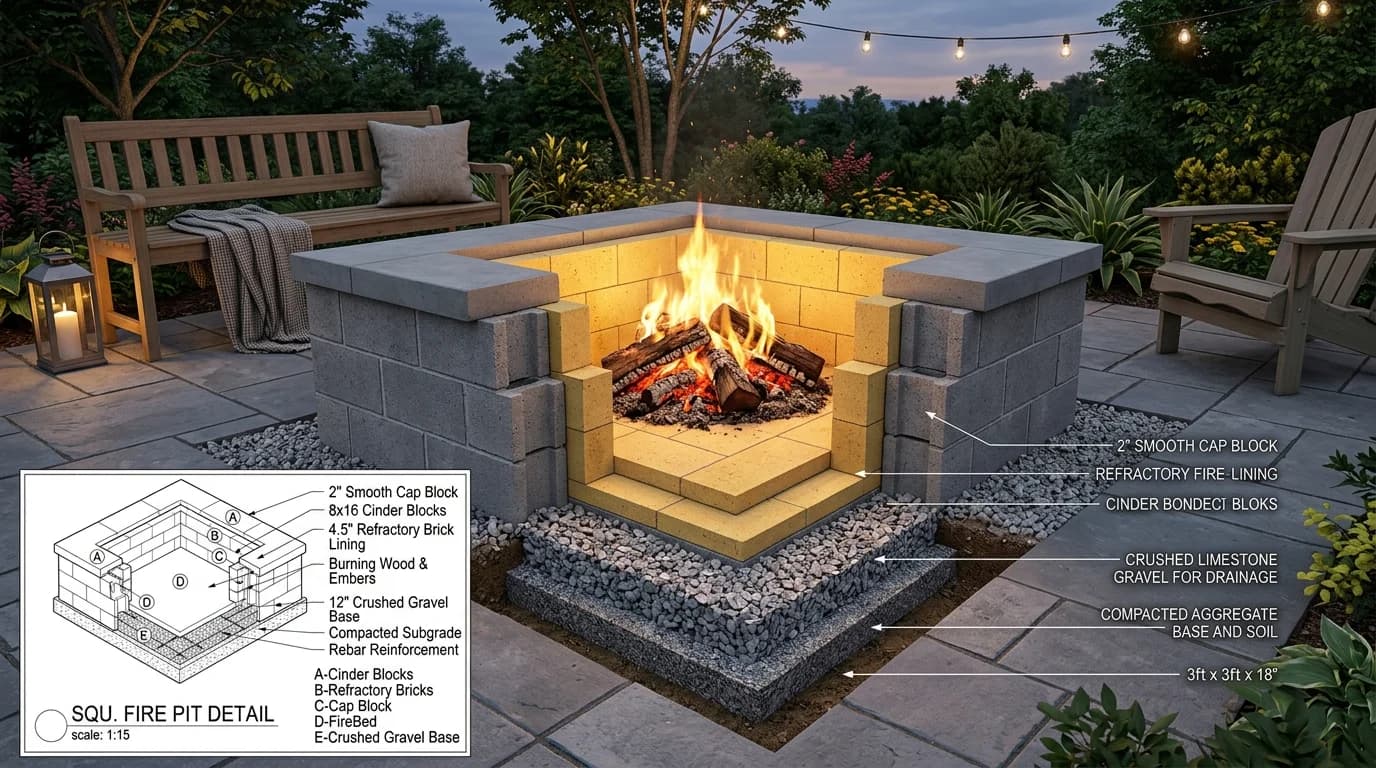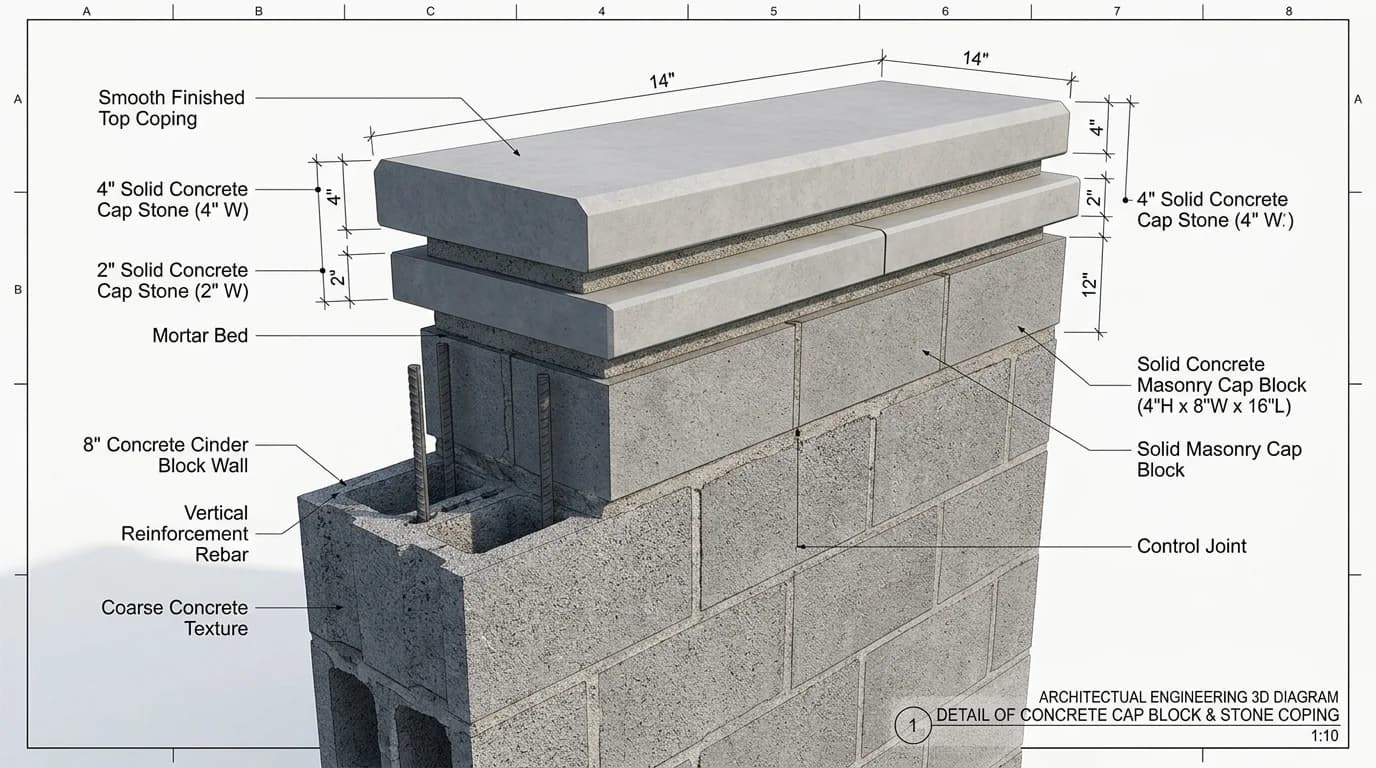
Solid CMU Cap Block Dimensional Specifications Matrix
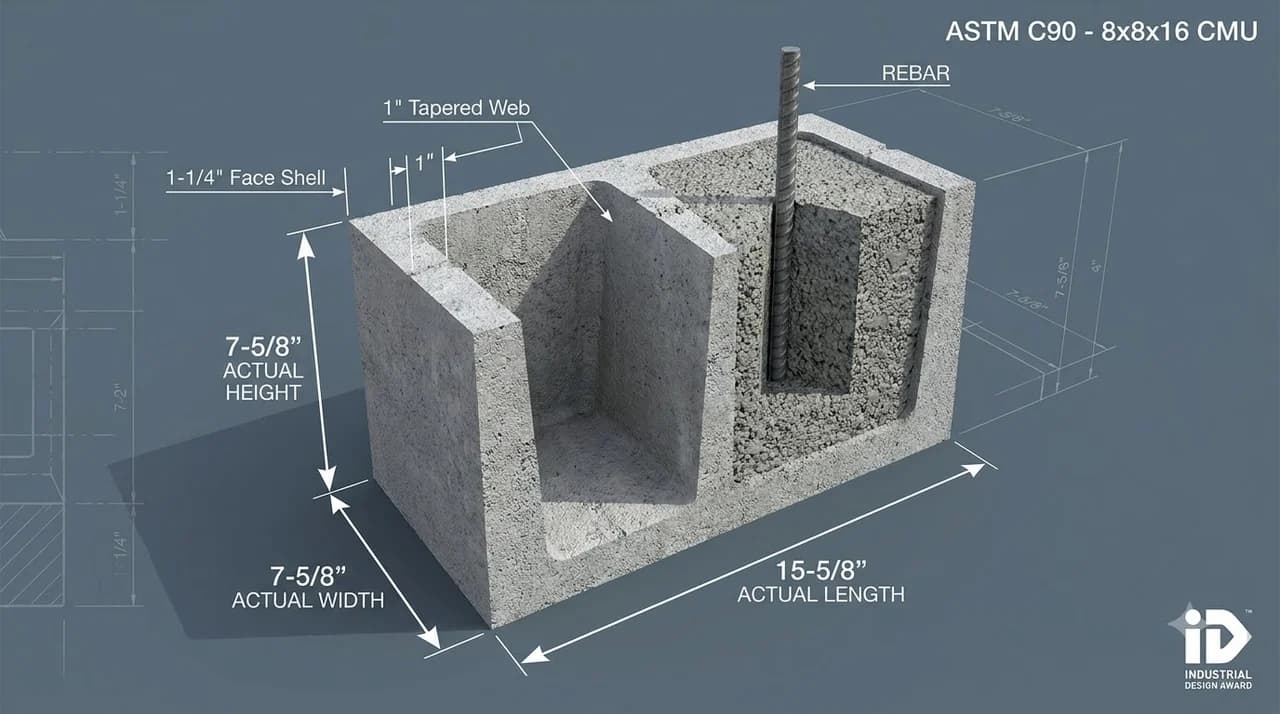
ASTM C90 / ASTM C140 StandardsUnlike hollow stretcher blocks that feature internal vertical cores for grout and steel rebar, concrete cap blocks (also referred to as cap stones, coping blocks, or solid slab units) are manufactured 100% solid. Their manufactured dimensions are engineered exactly 3/8-inch smaller than nominal callouts to incorporate a standard 3/8-inch horizontal mortar bed and vertical head joint.
| Nominal Unit Size (W × H × L) | Actual Manufactured Dimensions | Metric Size (mm) | Net Volume (cu ft) | Normal Weight (135 lb/ft³) | Lightweight (105 lb/ft³) | Primary Architectural Use |
|---|---|---|---|---|---|---|
| 2" × 8" × 16" Solid Cap | 7-5/8" × 1-5/8" × 15-5/8" | 194 × 41 × 397 | 0.11 ft³ | 17 – 20 lbs | 13 – 15 lbs | Garden walls, patio planter edges, flush wall finishes |
| 4" × 8" × 16" Solid Cap | 7-5/8" × 3-5/8" × 15-5/8" | 194 × 92 × 397 | 0.24 ft³ | 32 – 36 lbs | 25 – 28 lbs | Retaining walls, parapet coping, heavy-duty seat walls |
| 2" × 10" × 16" Overhang Cap | 9-5/8" × 1-5/8" × 15-5/8" | 244 × 41 × 397 | 0.14 ft³ | 22 – 25 lbs | 17 – 19 lbs | 8" wall coping with 1" overhang on both face shells |
| 2" × 12" × 16" Overhang Cap | 11-5/8" × 1-5/8" × 15-5/8" | 295 × 41 × 397 | 0.17 ft³ | 26 – 30 lbs | 20 – 23 lbs | 8" wall with 2" overhang, or flush cap for 12" block walls |
| 4" × 12" × 16" Heavy Coping | 11-5/8" × 3-5/8" × 15-5/8" | 295 × 92 × 397 | 0.37 ft³ | 48 – 54 lbs | 37 – 42 lbs | Heavy structural coping, highway sound barrier wall tops |
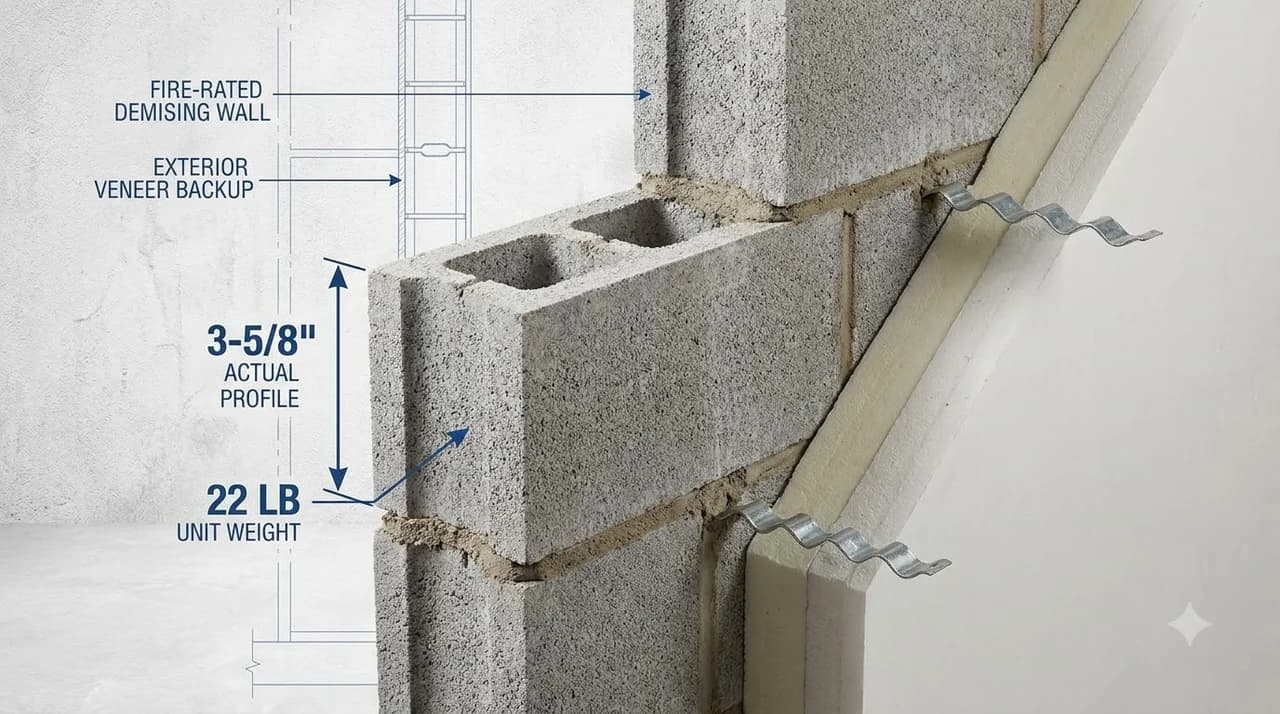
| 2" × 4" × 16" Partition Cap | 3-5/8" × 1-5/8" × 15-5/8" | 92 × 41 × 397 | 0.05 ft³ | 9 – 11 lbs | 7 – 8 lbs | Caps for narrow 4" partition walls and brick veneer backing |
ASTM C90 & ASTM C140 Architectural Engineering Standards
Under standard ASTM C90 (Standard Specification for Loadbearing Concrete Masonry Units), solid cap blocks must meet strict physical performance criteria before jobsite delivery:
- Minimum Compressive Strength: Minimum average net-area compressive strength of 2,000 psi (13.8 MPa) for an average of 3 units, and no single unit below 1,800 psi (12.4 MPa).
- 100% Solid Classification: By ASTM definition, units with net cross-sectional area ≥ 75% are classified as solid, but standard cap blocks provide 100% solid monolithic concrete without internal cavities.
- Dimensional Tolerances: Overall manufactured dimensions shall not differ by more than ± 1/8 inch (3.2 mm) from specified dimensions.
ASTM C140 provides standard test methods for sampling and testing concrete masonry units for water absorption, density, and moisture content:
- Normal Weight Concrete (≥ 125 lb/ft³): Maximum allowable water absorption of 13 lb/ft³ (208 kg/m³). Maximizes density, frost resistance, and impact toughness.
- Medium Weight Concrete (105 – 125 lb/ft³): Maximum water absorption of 15 lb/ft³ (240 kg/m³). Balanced ergonomics and thermal mass.
- Lightweight Concrete (< 105 lb/ft³): Maximum water absorption of 18 lb/ft³ (288 kg/m³). Utilizes expanded shale or slate aggregate for easier installation ergonomics.
Coping Protection, Water Shedding & Drip Edge Engineering
The primary failure mechanism in uncapped concrete block masonry is water intrusion into open vertical cores. When rain, snow, or irrigation water enters unsealed cores, it dissolves calcium hydroxide in the concrete matrix, depositing powdery white efflorescence across the exterior face. During sub-freezing winter weather, pooled core water freezes, expands by 9% in volume, and causes devastating horizontal spalling, mortar debonding, and tensile fracture along the top course.
Flush caps (7-5/8" cap on 7-5/8" wall) yield a modern plumb aesthetic but allow runoff to wash directly down the wall face. Overhang caps (10" or 12" caps) project 1" to 2" beyond both sides, shedding runoff away from the masonry.
On overhanging caps, a 1/4" wide by 1/4" deep continuous sawcut groove (drip kerf) located 3/4" inward from each edge acts as a capillary break. Surface tension forces water to drop clear of the wall rather than tracking backward underneath.
High-performance parapet and retaining wall coping features a 1/4-inch per foot slope (wash) pitched away from the exterior finish or crowning outward from the center, preventing ponding water from eroding head joints.
Installation Engineering: Type S Mortar vs. Polyurethane Adhesive
ASTM C270 vs ASTM D3498Masonry contractors employ two distinct methodologies for bonding solid cap blocks to the uppermost course of CMU walls: traditional Portland cement-lime mortar bedding or specialized elastomeric polyurethane construction adhesive.
| Performance Metric | ASTM C270 Type S Mortar Bedding | Polyurethane Masonry Adhesive |
|---|---|---|
| Recommended Substrate | Hollow-core blocks, un-grouted walls with wire lath | Solid grouted bond beams, dry-stacked retaining blocks |
| Tensile & Shear Bond Strength | High compressive (1,800 psi); moderate tensile bond (~45 psi) | Ultra-high tensile bond (> 400 psi); elastomeric shear flexibility |
| Gap Filling & Leveling Ability | Excellent: bridges 1/4" to 1/2" irregularities in block height | Limited: requires flat, plumb, pre-leveled top course surface |
| Full Cure / Working Time | 28 days to full design strength; initial set in 2 hours | 24 to 48 hours for 100% cure; skins in 20 minutes |
| Weather & Application Limits | Requires > 40°F (4°C); vulnerable to early freeze damage | Cold-weather applicable down to 10°F (-12°C); all-weather cure |
| Thermal Expansion Accommodation | Requires elastomeric movement joints every 16 to 24 feet | Elastomeric adhesive beads flex with seasonal block movement |
- Install Wire Mesh Grout Stop: When capping hollow CMU walls, place continuous metal lath or plastic grout stop mesh along the top course to prevent wet mortar from falling down into the hollow cores.
- Spread Full Mortar Bed: Lay a full 1/2-inch thick bed of pre-mixed Type S mortar across both face shells and interior webs. Butter both ends of the cap block for the vertical head joints.
- Set and Level with Rubber Mallet: Tap the cap block firmly into the mortar bed to achieve a uniform 3/8-inch bed joint. Check alignment across 3 adjacent units with a 4-foot carpenter's level.
- Tool Concave Joints: Once the mortar has set thumbprint-hard, compress and strike the joints using a rounded steel jointing tool to create a dense, weather-tight concave seal.
- Incorporate Control Joints: Every 20 to 24 linear feet, replace rigid mortar with backer rod and ASTM C920 polyurethane elastomeric sealant to absorb thermal expansion.
- Verify Solid Grouted Top Surface: Ensure the top course is grouted solid (such as a poured concrete bond beam course) or comprised of solid retaining wall units. Polyurethane adhesive cannot span open hollow cores.
- Clean & De-Dust Masonry: Wire brush the top surface to remove loose sand, efflorescence, concrete laitance, and frost. The concrete can be damp but must be free of pooled water.
- Apply Dual 3/8" Continuous Beads: Using a professional caulk gun, lay two continuous 3/8-inch parallel beads of polyurethane adhesive approximately 1.5 inches inward from both outer edges.
- Press and Seat Cap: Firmly position the solid cap block within 15 minutes of adhesive application. Press down with a twisting motion to collapse the bead into a 1/16-inch thick, high-contact elastomeric bond.
- Caulk Vertical Joints: Leave a 1/8-inch to 1/4-inch gap between unit head joints and fill with color-matched polyurethane or polyether sealant to permit thermal movement.
Cap Block Quantity & Material Takeoff Formula
Standard 16" Modular PitchBecause standard solid cap blocks are 15-5/8 inches long with a 3/8-inch vertical head joint, each unit occupies exactly 16 nominal inches (1.333 linear feet) along the wall run. Use the following engineering formula to calculate the base units and required jobsite order:
| Wall Length (Feet) | Exact Base Units | Order with 10% Waste | Total 2" Weight (lbs) | Total 4" Weight (lbs) | Type S Mortar (80 lb) | Adhesive (28 oz Cartridge) |
|---|---|---|---|---|---|---|
| 10 Linear Feet | 7.5 units | 9 blocks | 162 lbs | 306 lbs | 1 bag | 1 tube |
| 20 Linear Feet | 15.0 units | 17 blocks | 306 lbs | 578 lbs | 1 bag | 1 tube |
| 30 Linear Feet | 22.5 units | 25 blocks | 450 lbs | 850 lbs | 2 bags | 2 tubes |
| 50 Linear Feet | 37.5 units | 42 blocks | 756 lbs | 1,428 lbs | 3 bags | 2 tubes |
| 75 Linear Feet | 56.3 units | 62 blocks | 1,116 lbs | 2,108 lbs | 4 bags | 3 tubes |
| 100 Linear Feet | 75.0 units | 83 blocks | 1,494 lbs | 2,822 lbs | 5 bags | 4 tubes |
| 150 Linear Feet | 112.5 units | 124 blocks | 2,232 lbs | 4,216 lbs | 7 bags | 6 tubes |
| 200 Linear Feet | 150.0 units | 165 blocks | 2,970 lbs | 5,610 lbs | 10 bags | 8 tubes |
Cutting, Mitering & Corner Coping Guidelines
Solid concrete cap blocks have a high compressive density that requires specialized masonry cutting tools. Never attempt dry-cutting with unrated abrasive discs, which creates hazardous silica dust and jagged edges:
- 14" Masonry Wet Saw: Uses water lubrication and a continuous-rim diamond blade to cut through a 4-inch solid cap block in a single clean pass with zero airborne respirable silica.
- Angle Grinder Score & Snap: Score a 1/2-inch deep groove along all 4 faces using a 4.5" or 7" segmented diamond blade with vacuum dust shroud, then tap firmly with a masonry cold chisel and 3-lb mallet.
- Chamfer Dressing: After cutting, touch up cut edges with a 60-grit diamond hand polishing pad to replicate the factory chamfer and eliminate chipped arrises.
Proper corner detailing maintains unbroken water shedding and symmetrical joint patterns:
- 45-Degree Miter Corners: Cut adjacent meeting blocks at 45 degrees. Seal the diagonal joint with a 1/4-inch bead of polyurethane sealant rather than rigid mortar to absorb thermal hinge stresses.
- Square Overlap Corners: Run one block through to the corner edge and butt the perpendicular block against its side. Alternate overlap directions on stepped or multi-tier retaining walls.
- 16" × 16" Pier Caps: For isolated masonry gate pillars and corners, use dedicated square 16x16 or 20x20 precast pyramid caps with integrated 4-way wash slopes and underslung perimeter drip edges.
Explore Other CMU Block Dimensions & Technical Specs
Frequently Asked Questions About Cinder Block Cap Blocks
What is the difference between a 2-inch and 4-inch cinder block cap?
A 2-inch cap block has an actual height of 1-5/8 inches and weighs 17 to 20 lbs in normal weight concrete, providing a sleek, lightweight coping profile commonly used on garden beds, patio borders, and residential landscape walls. A 4-inch cap block has an actual height of 3-5/8 inches and weighs 32 to 36 lbs, providing superior ballast weight, heavy-duty shear resistance, and deeper drip-edge coping suitable for structural retaining walls, parapets, and commercial boundary fences.
What are the exact actual dimensions of an 8-inch concrete cap block?
For a standard 8-inch wall series, a 2-inch nominal solid cap measures 7-5/8 inches wide, 1-5/8 inches high, and 15-5/8 inches long (194 mm × 41 mm × 397 mm). A 4-inch nominal solid cap measures 7-5/8 inches wide, 3-5/8 inches high, and 15-5/8 inches long (194 mm × 92 mm × 397 mm). Each dimension is manufactured 3/8-inch short of nominal dimensions to allow for a standard 3/8-inch horizontal mortar bed and vertical head joint.
Should you install concrete cap blocks with mortar or polyurethane adhesive?
Both methods are code-approved depending on the wall structure. Use ASTM C270 Type S or M mortar on hollow-core block walls, un-grouted walls, or wet outdoor environments to establish a continuous, watertight bed joint over wire lath. Use high-strength polyurethane masonry construction adhesive (e.g., Loctite PL Premium) on dry-stacked landscape retaining walls, pre-grouted bond beam top courses, or smooth level surfaces where mortar mixing is unnecessary and rapid 24-hour cure is desired.
Why are cinder block cap blocks solid instead of hollow?
Cap blocks are manufactured 100% solid with zero hollow core voids to hermetically seal the top of the wall against rain, snow, and ice infiltration. If open hollow cores remain exposed, water enters the wall, causing severe efflorescence, freeze-thaw spalling, mortar joint deterioration, and interior steel rebar oxidation. Solid caps also distribute point loads and provide a durable, flat finish for sitting walls and railings.
How do you prevent rainwater from running down the wall beneath a cap block?
To prevent water staining and moisture penetration down the wall face, install an overhanging coping cap (such as a 10-inch or 12-inch cap on an 8-inch wall) that extends 1 to 2 inches beyond both wall faces. Ensure the underside of the overhang includes a continuous sawcut drip edge kerf (1/4-inch wide and 1/4-inch deep) set 3/4 inch from the outer edge. This breaks capillary action and forces water to drip directly to the ground rather than running down the vertical masonry.
How many cap blocks do I need for a 50-foot cinder block wall?
A standard concrete cap block provides 16 inches (1.333 linear feet) of horizontal coverage including the vertical head joint. For a 50-foot straight wall, divide 50 by 1.333 to get 37.5, which rounds up to 38 cap blocks. Adding a recommended 10% allowance for end-of-wall cuts, corner mitering, and jobsite breakage yields a total order of 42 cap blocks.
Can cap blocks be cut to fit specific wall lengths or 90-degree corners?
Yes. Solid concrete cap blocks can be cut cleanly using a 14-inch electric masonry wet saw with a continuous-rim diamond blade, a handheld circular saw with a segmented diamond blade, or a masonry chisel and 3-lb mallet for scored snap cuts. For 90-degree corners, cut two opposing 45-degree miter joints on adjacent blocks or overlap full units to maintain a continuous, professional finished edge.
Popular Quick Estimates
Illustrative takeoffs with stated assumptions; verify project quantities
100 Sq Ft Sizing
Standard 8x8x16 nominal coverage benchmark
Cinder Blocks for a 10x10 Wall: Exact Count & Mortar Math
Standard residential yard & garden wall run
Standard CMU Weight
Illustrative hollow-unit range; check supplier specs
20x20 Wall Estimate
Large perimeter enclosure or garage structure
Related Calculators
Specialized tools for foundation, core fill, and budgeting
Actual vs nominal dimensions and ASTM C90 specifications
Maximum unreinforced gravity height, setback batter, and FoS analysis
Standard nominal 8x8x16 block takeoff with mortar joints
Commercial load-bearing concrete masonry units
Blogs & Construction Guides
Practical guides to block sizing, material estimates and project planning
Cinder Block Dimensions: Width, Length & Height Chart
CMU vs Cinder Block vs Concrete: Key Differences Guide
How Tall Is a Cinder Block? Actual Height (7-5/8 Inch)