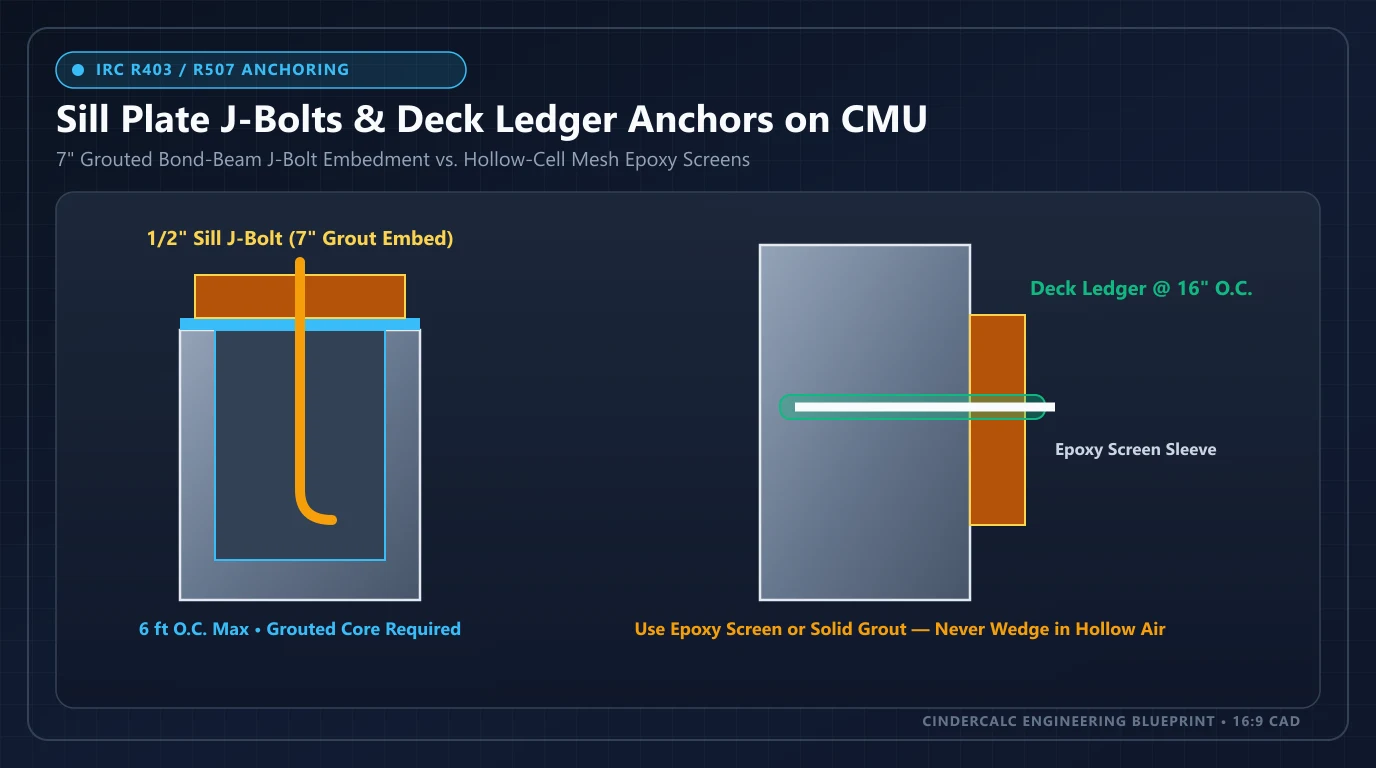
CMU Corner, Bullnose & Sash Jamb Block Blueprint (8" Nominal)
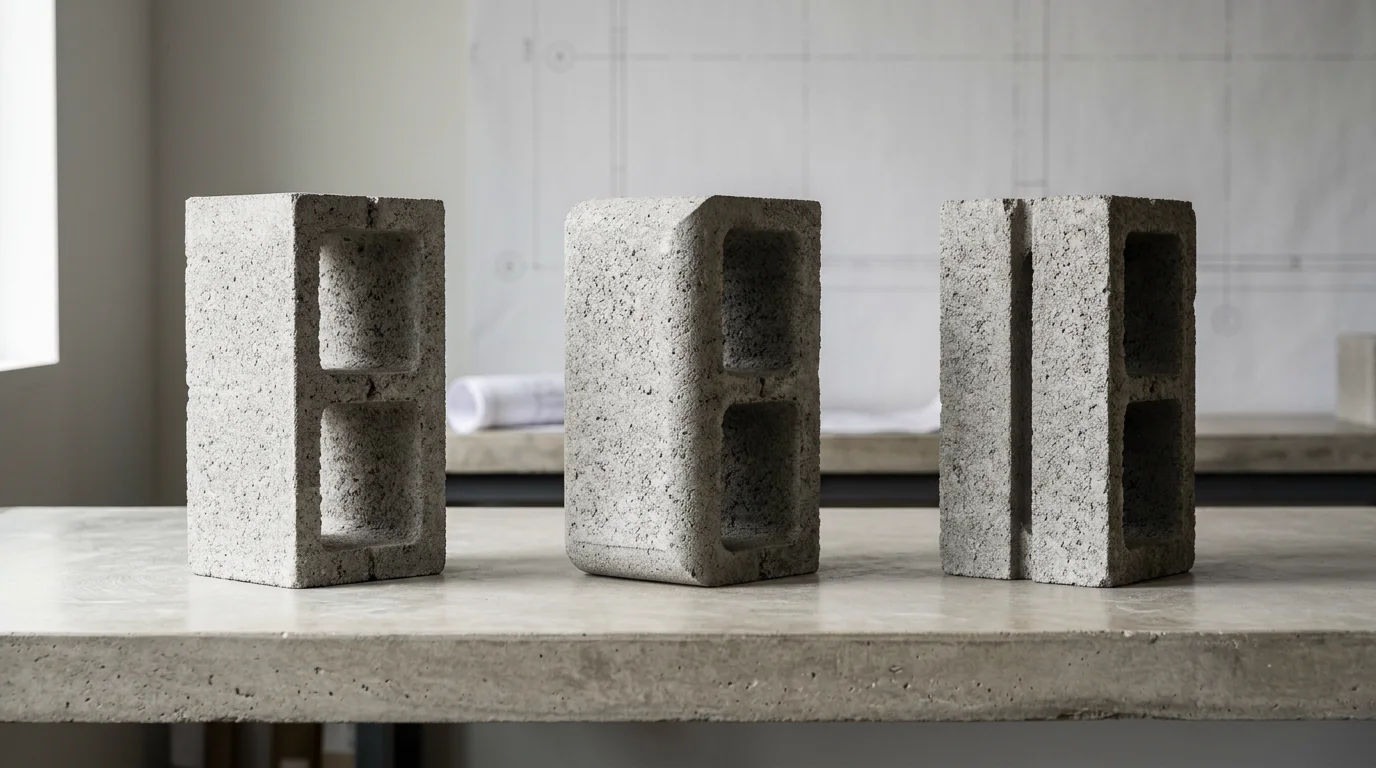
Compare flat-end double-corner return units, 1" rounded bullnose edge blocks, and grooved 3/4" window sash jamb blocks.
Corner, Bullnose & Sash Jamb CMU Estimator
Size corner/jamb specialty blocks per vertical wall return, window edge, and doorframe height.
Corner, Bullnose & Sash Jamb CMU Specification Matrix (8-Inch Series)
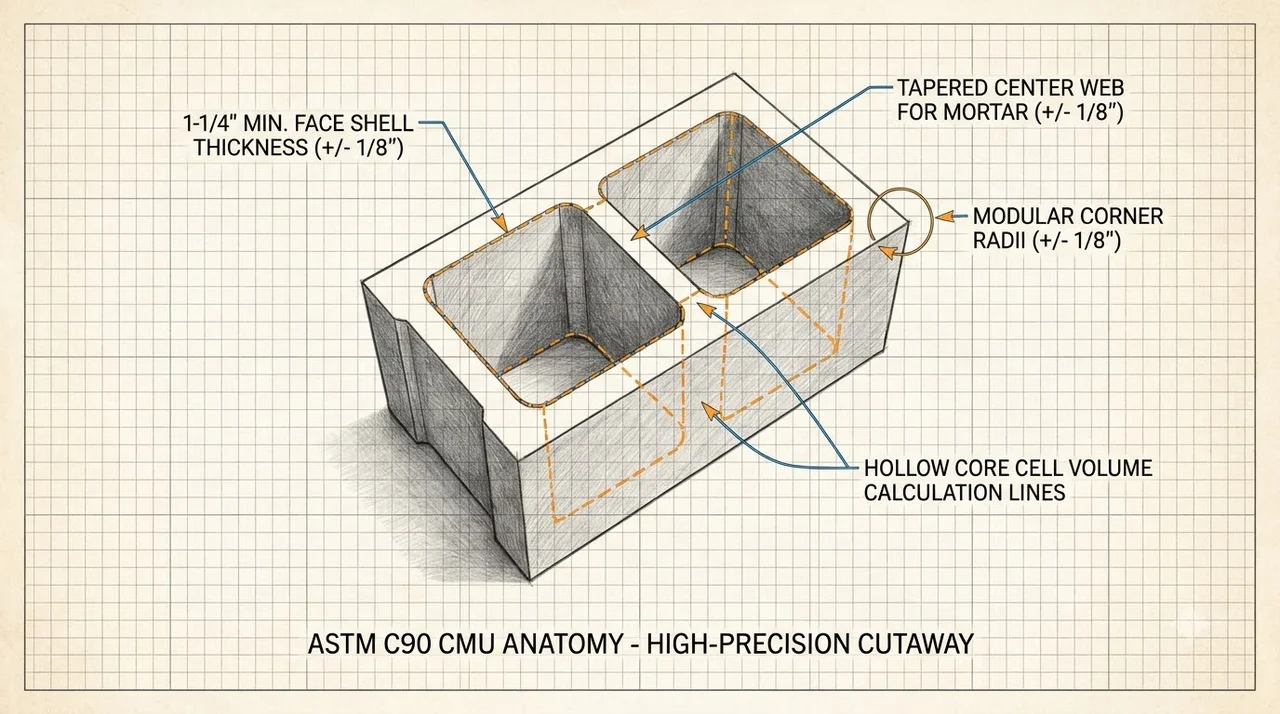
ASTM C90 Modular Tolerances (±1/8")Every specialty CMU shares the same 3/8-inch modular reduction as standard stretchers so corners, door openings, and window returns stay aligned with the 8-inch vertical and 16-inch horizontal grid. For an 8-inch nominal wall, full-length units are molded at 7-5/8" wide × 7-5/8" high × 15-5/8" long, and half-jamb units are molded at 7-5/8" long. Unit weights below are illustrative planning examples for medium-weight concrete blocks; verify local block-plant molds before ordering.
| Specialty CMU Type | Nominal Size (W×H×L) | Actual Size (in) | Metric (mm) | End / Edge Profile | Est. Weight |
|---|---|---|---|---|---|
| Double-Corner (Plain-End) | 8" × 8" × 16" | 7-5/8" × 7-5/8" × 15-5/8" | 194 × 194 × 397 | Both ends flat & flush (square 90° edges) | ~36–38 lb |
| Single-Bullnose Corner | 8" × 8" × 16" | 7-5/8" × 7-5/8" × 15-5/8" | 194 × 194 × 397 | One 1" rounded vertical corner; 3 square edges | ~36–38 lb |
| Double-Bullnose Pier | 8" × 8" × 16" | 7-5/8" × 7-5/8" × 15-5/8" | 194 × 194 × 397 | Two 1" rounded edges on one end face | ~35–37 lb |
| Full Sash Jamb Block | 8" × 8" × 16" | 7-5/8" × 7-5/8" × 15-5/8" | 194 × 194 × 397 | Centered 3/4" × 3/4" vertical sash groove | ~35–37 lb |
| Half-Jamb / Control Jamb | 8" × 8" × 8" | 7-5/8" × 7-5/8" × 7-5/8" | 194 × 194 × 194 | Single core; flat or 3/4" grooved jamb end | ~18–20 lb |
| Open-End A-Block / H-Block | 8" × 8" × 16" | 7-5/8" × 7-5/8" × 15-5/8" | 194 × 194 × 397 | 1 end open (A) or both ends open (H) for rebar | ~32–34 lb |
Note: 6-inch (5-5/8" actual) and 12-inch (11-5/8" actual) corner, bullnose, and sash jamb blocks follow the same 7-5/8" height and 15-5/8" (or 7-5/8" half) length modules.
Double-Corner (Plain-End) vs. Single- & Double-Bullnose Corner Units
Double-Corner (Plain-End) Blocks
Standard stretcher CMUs carry recessed mortar-groove flanges (often called "ears") on both ends. If placed at an exterior 90-degree corner or free wall end, those open vertical slots leave unsightly hollow notches that trap water and chip easily.
A double-corner block eliminates both recessed end flanges so either end finishes completely smooth and square. Because its nominal thickness (8") equals half its nominal length (16"), alternating its direction at a 90-degree turn automatically produces an exact 8-inch running-bond offset on every course.
Single-Bullnose & Double-Bullnose Blocks
In schools, warehouses, corridors, and commercial kitchens, sharp 90-degree concrete block corners spall under cart impacts. Single-bullnose units mold a smooth 1-inch radius along one vertical edge while keeping the remaining three corners crisp and square for clean wall intersections.
Double-bullnose units round both exterior arrises on the exposed end face and are reserved for freestanding 8-inch partition ends, locker piers, and exposed pilasters. Masons typically install a square corner block at the base course or cap transition so baseboard trim and sills terminate cleanly.
Slotted Sash Jamb Channels, Half-Jambs & Control Joint Blocks
Doorways and window openings break a running-bond masonry wall every 8 inches vertically. To avoid slow field wet-saw cuts and weak open-cell edges, masons pair slotted sash jamb blocks with half-length jamb companions and control joint blocks.
Full 15-5/8" sash jamb blocks cast a centered 3/4-inch wide by 3/4-inch deep slot in the flat end shell. Steel window fins, wood buck anchors, and hollow-metal frame ties lock directly into this channel before mortar or sealant is applied.
Odd courses need a 7-5/8" half-length unit at the opening edge to maintain the 50% bond offset. Half-jamb blocks match the 3/4" groove on one end and accept a normal stretcher head joint on the wall side.
At vertical shrinkage control joints (typically spaced 20–25 ft apart per NCMA TEK 10-2D), opposing sash-jamb grooves house a continuous cruciform rubber or PVC shear key while vertical bond is broken with building paper and backer rod/sealant.
Open-End H-Blocks, Rebar Dowel Transitions & Mortar / Grout Takeoffs
Corner cells and door/window jamb cores almost always carry vertical #4 or #5 deformed steel rebar dowels anchored into the concrete footing or lower bond beam. Lifting a closed-end 36-pound corner block over a 6-foot-tall vertical rebar dowel slows production and risks knocking freshly laid courses out of plumb. Open-end A-blocks (one end open) and knock-out H-blocks (both ends open, or knock-out web bond-beam units) slide horizontally around vertical dowels at floor level, then tie smoothly into continuous horizontal bond beams above openings.
| Nominal Wall Size | Actual Width | Min Face Shell (ASTM C90) | Sash / Control Groove | Core Grout Vol / Full Unit | Mortar Factor (vs. 8" Base) |
|---|---|---|---|---|---|
| 6" Corner & Jamb Series | 5-5/8" (143 mm) | 1" (25 mm) | 3/4" × 3/4" centered | 0.16 cu ft/unit | 0.8× (~37 units / 80-lb bag) |
| 8" Corner & Jamb Series | 7-5/8" (194 mm) | 1-1/4" (32 mm) | 3/4" × 3/4" centered | 0.22 cu ft/unit | 1.0× (~30 units / 80-lb bag) |
| 12" Corner & Jamb Series | 11-5/8" (295 mm) | 1-1/2" (38 mm) | 3/4" × 3/4" (or 1" key) | 0.35 cu ft/unit | 1.4× (~21 units / 80-lb bag) |
Suppose an 8-inch CMU garage measures 8 feet tall (12 courses), has 4 exterior corners, and includes 2 overhead/service doorways (4 vertical jamb edges total). Each corner needs 12 flat double-corner units (4 × 12 = 48 double-corner blocks). Each jamb edge alternates 6 full 16" sash jamb units and 6 half 8" jamb units (4 × 6 = 24 full sash jambs + 24 half-jamb blocks). Grouting all 4 corner cells and 4 jamb cells solidly uses roughly 8 vertical cells × 12 courses × 0.11 cu ft/half-cell = 10.6 cu ft of ASTM C476 grout (plus ~10% consolidation allowance). Always subtract these specialty corner/jamb counts from your main stretcher pallet order inside the Concrete Block Calculator so you do not double-order blocks.
Explore Related CMU Structural Dimension Guides
Complete 4-inch through 12-inch ASTM C90 modular wall thickness dimensions.
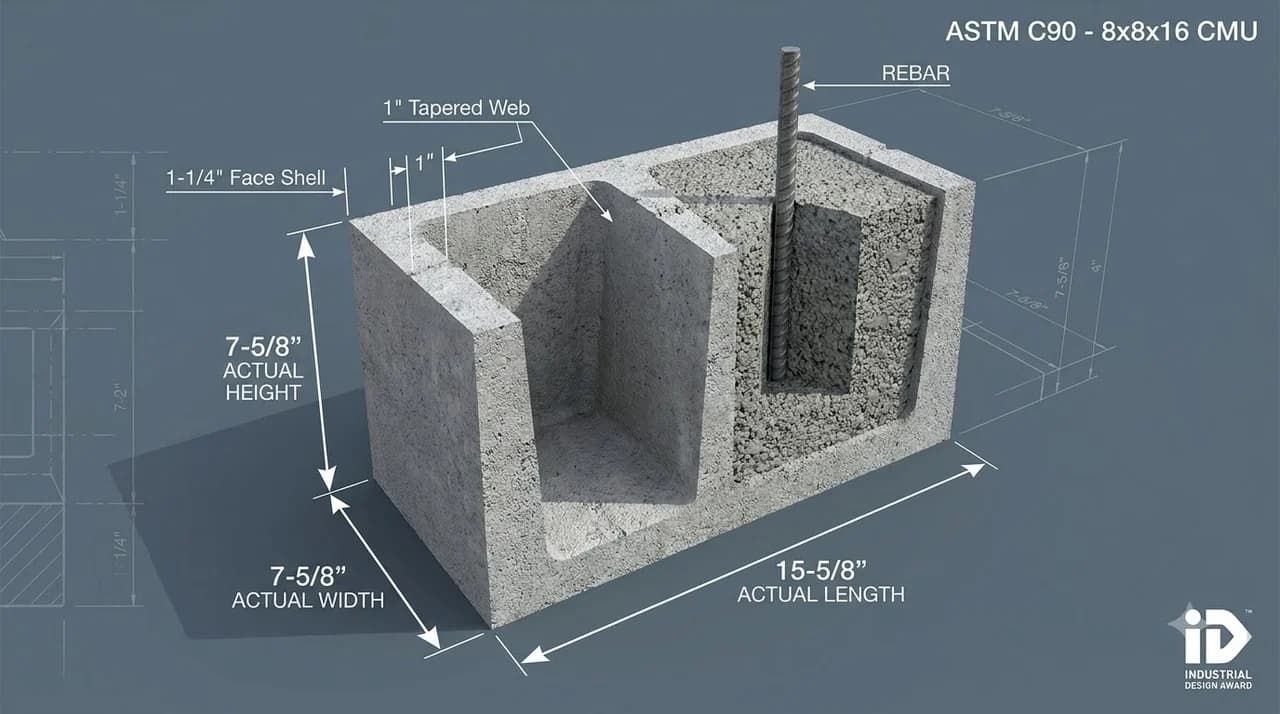
Standard 7-5/8" stretcher specs, core grout volume, and 108-unit pallet loads.
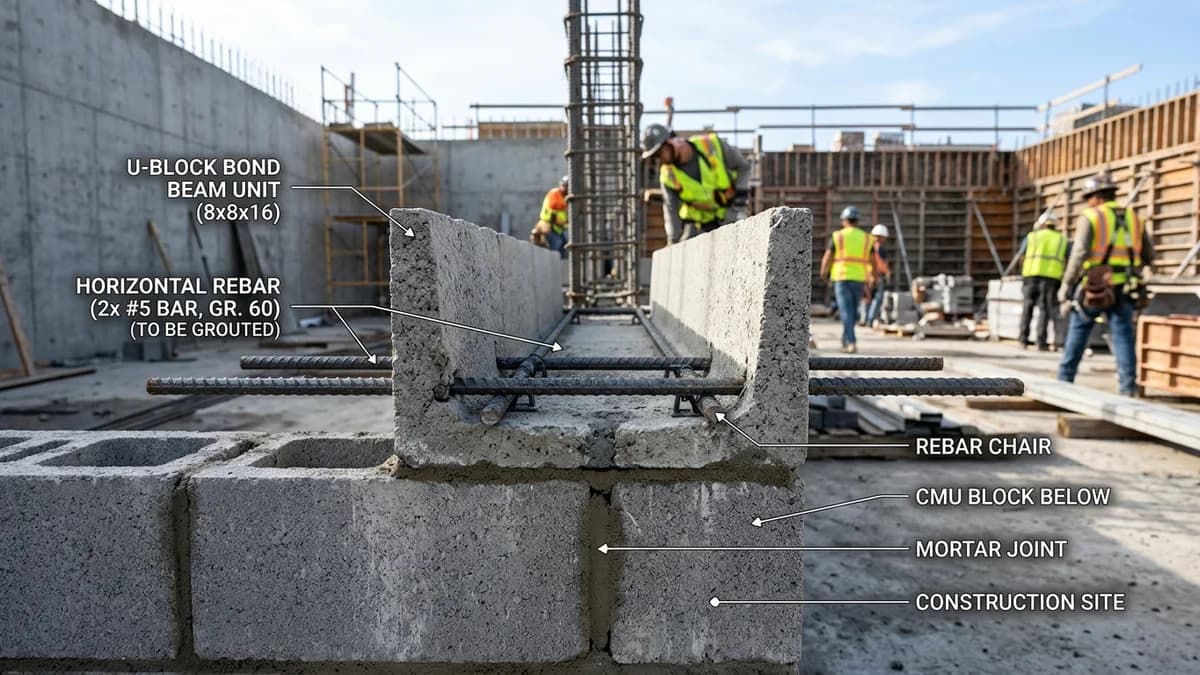
U-shaped and knock-out web blocks for continuous horizontal tie beams.
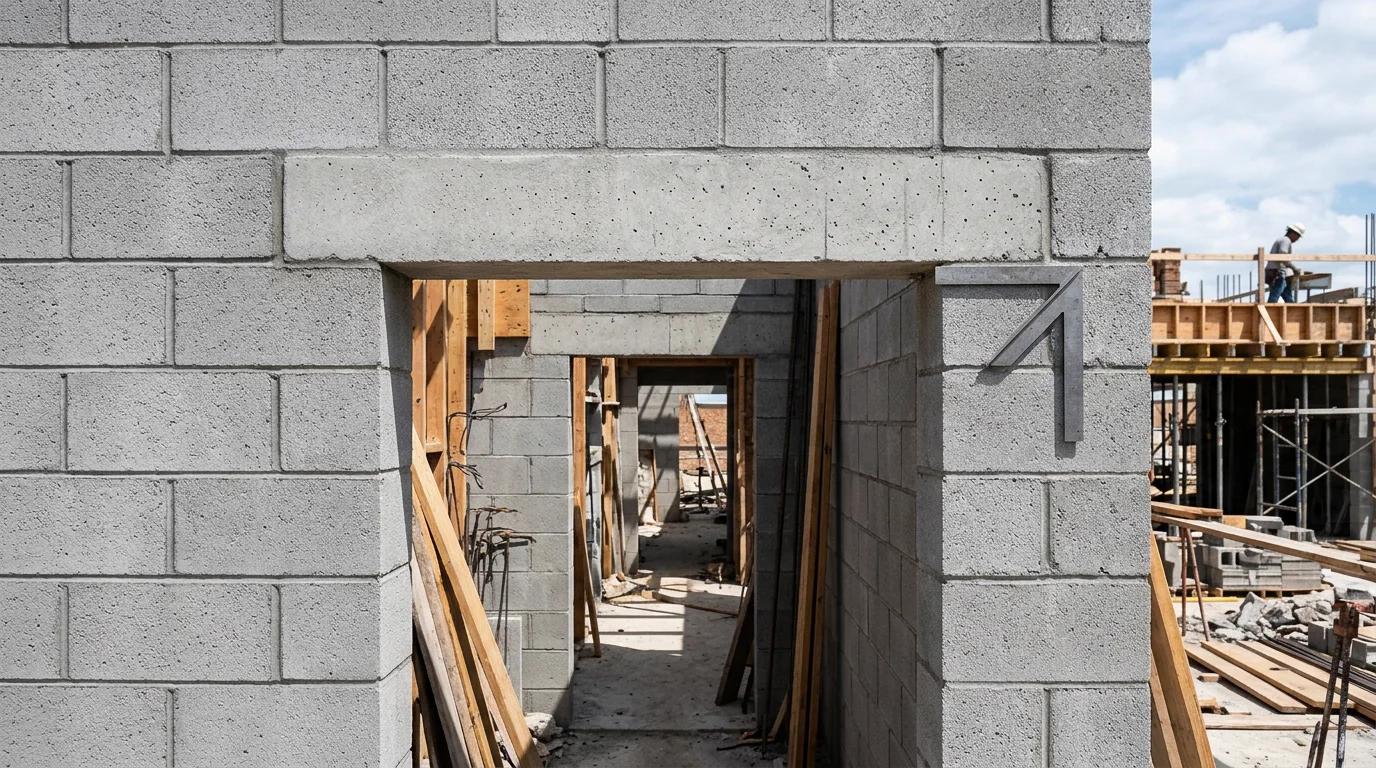
Modular lintel lengths and 8-inch jamb bearing rules over door and window openings.
Material estimates depend on the selected dimensions, product yields, and waste allowance.
CMU Corner, Bullnose & Sash Jamb FAQs
Verified answers on flat-end corner units, 3/4-inch sash channels, open-end H-blocks, and running-bond jamb layouts.
Popular Quick Estimates
Illustrative takeoffs with stated assumptions; verify project quantities
10x10 Wall Estimate
Standard residential yard & garden wall run
100 Sq Ft Sizing
Standard 8x8x16 nominal coverage benchmark
Type S Mortar Bags
Example 30 blocks per 80-lb bag; check product yield
Standard CMU Weight
Illustrative hollow-unit range; check supplier specs
Related Calculators
Specialized tools for foundation, core fill, and budgeting
Heavyweight structural blocks and bond beam units
NCMA TEK 10-02D spacing, sash blocks, rubber shear keys and caulk tubes
Commercial load-bearing concrete masonry units
TMS 402 & ACI 318 tension splice lengths, 90° hooks, and 20-ft bar stock counts
Blogs & Construction Guides
Practical guides to block sizing, material estimates and project planning
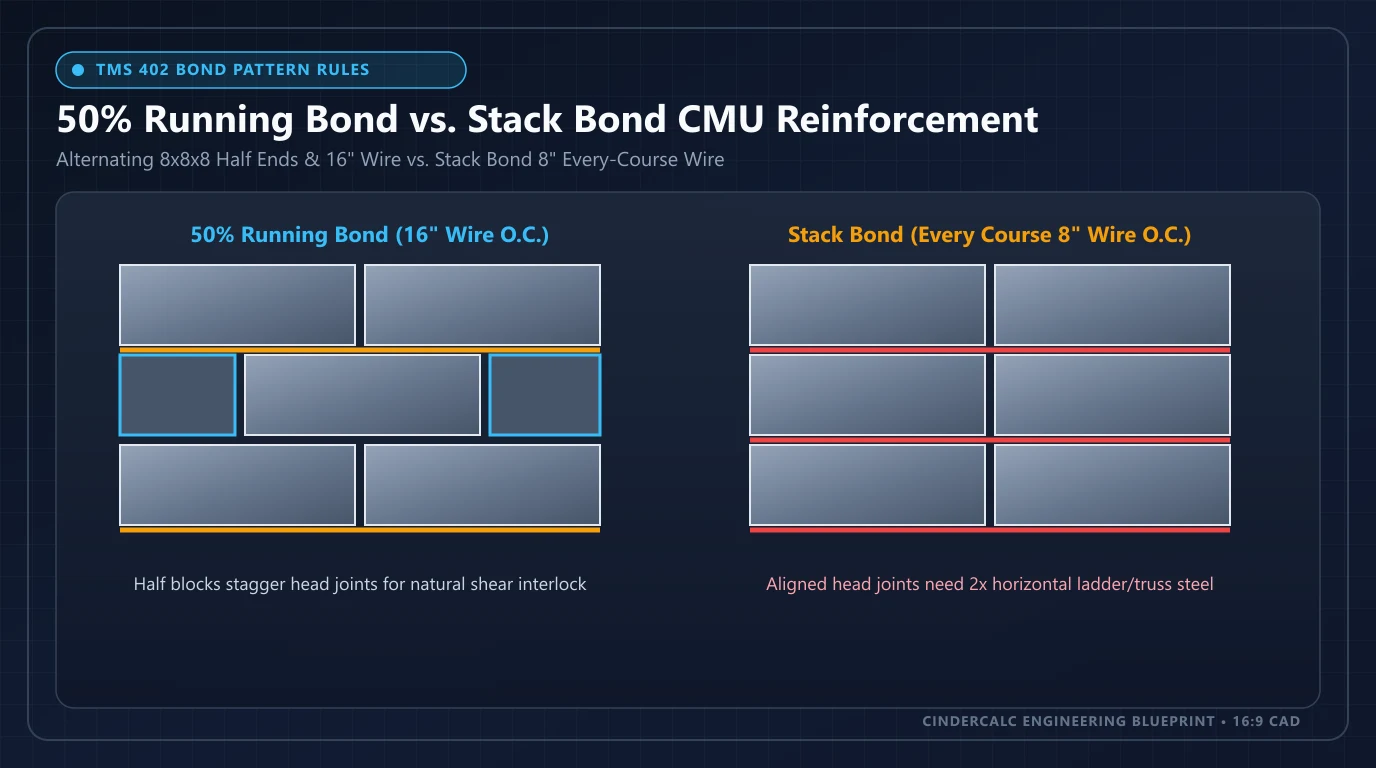
Running Bond vs Stack Bond CMU: TMS 402 & Rebar Guide
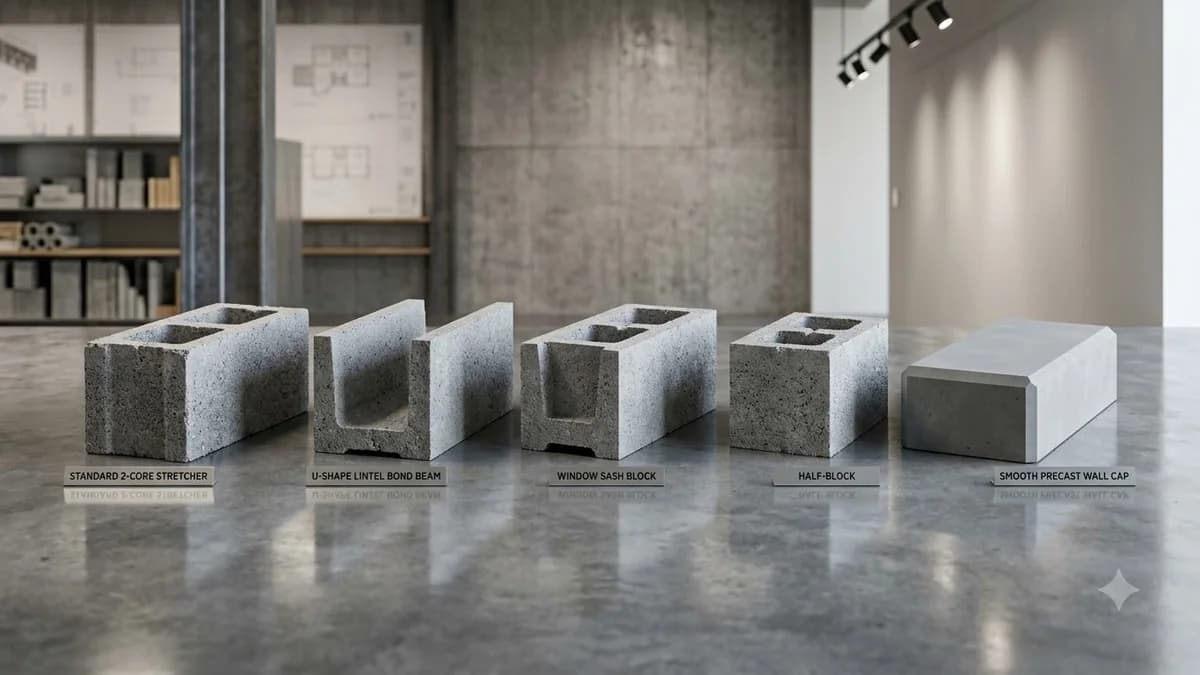
Types of Concrete Blocks: Shapes & Uses
Mortar Types M, S, N, and O Guide: Strength & Mix Ratios