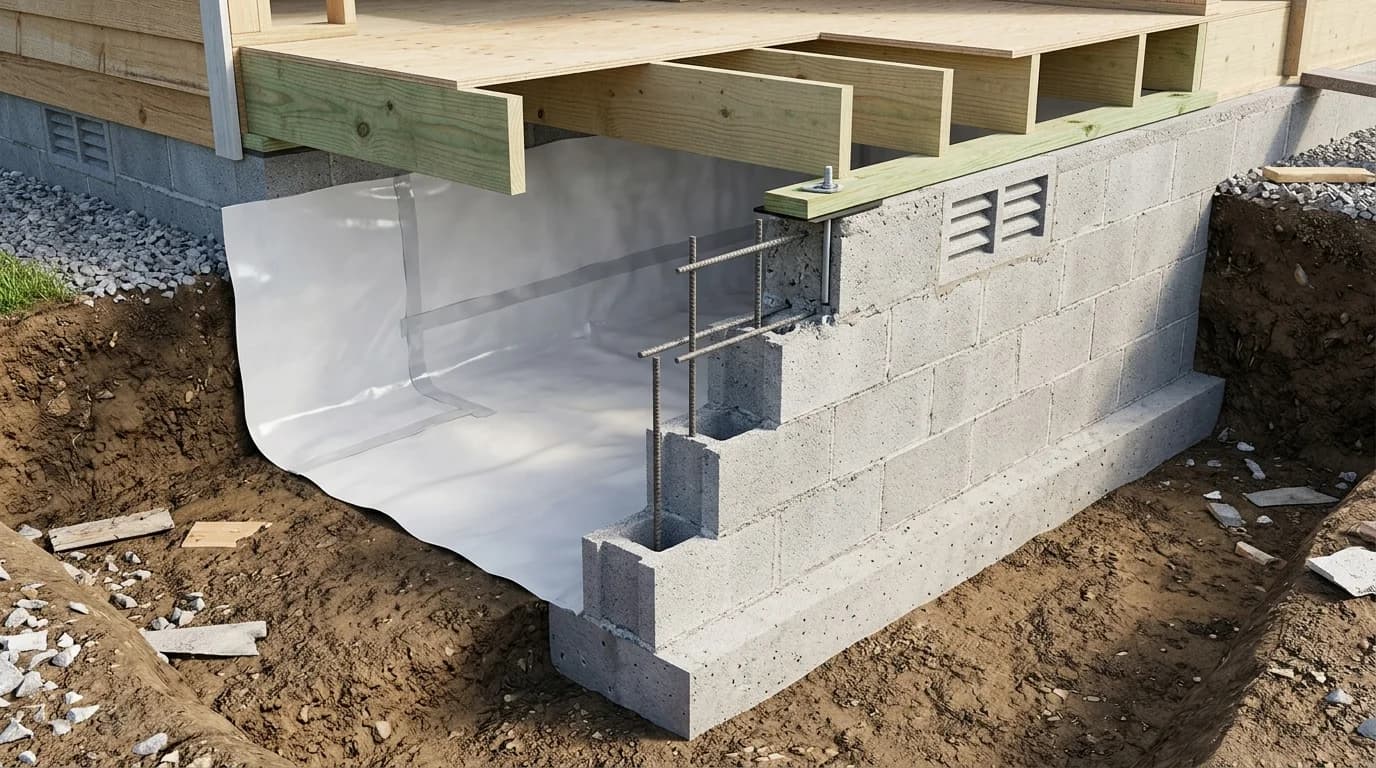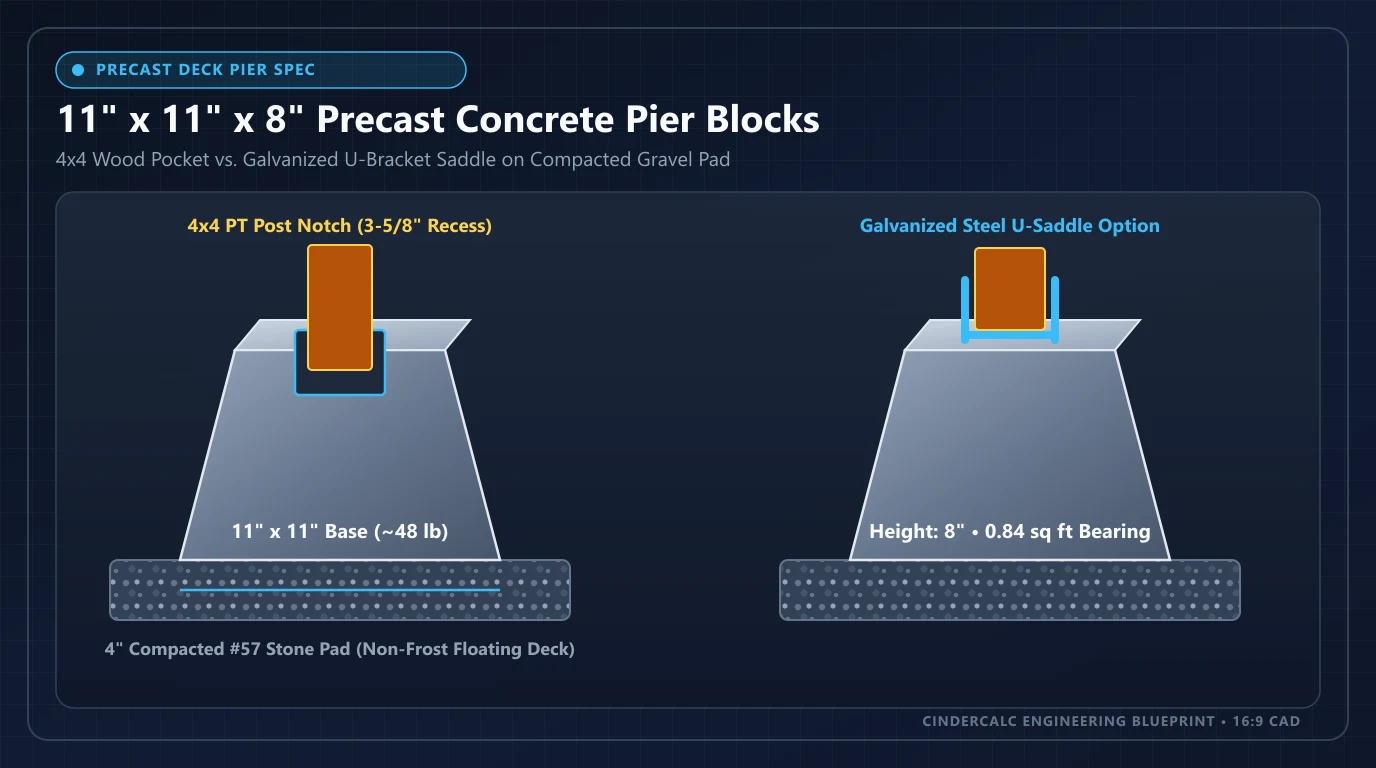
Precast Concrete Deck Pier Block Dimensions (Pyramid & Saddle)
Inspect 11"×11"×8" solid deck footing blocks featuring 4×4 post pocket recesses or cast-in adjustable galvanized U-bracket saddles.
Precast Deck Pier Block Spacing & Bearing Estimator
Estimate floating patio/shed deck block counts and soil bearing loads per girder beam spacing.
Standard Precast Concrete Pier & Deck Block Dimensions
Base Footprint, Weight & Framing FitmentPrecast concrete pier blocks are sold in three main geometries: four-way universal castle deck blocks, solid heavy-duty square piers, and tapered pyramid blocks with cast-in steel hardware. Because regional plants cast slightly different chamfer angles, always verify exact pocket clearance before framing girders. Unit weights and pallet counts below are illustrative planning examples for 4,000 PSI normal-weight precast concrete.
| Precast Pier Block Style | Base × Height (Nominal) | Base Area (sq ft) | Illustrative Unit Weight | Lumber / Hardware Interface | Primary Use Case |
|---|---|---|---|---|---|
| Universal 4-Way Deck Block | 11" × 11" × 8" | 0.84 sq ft | ~42–48 lb | 3-5/8" sq pocket (4×4) + 1-5/8" cross-slots (2×) | Floating ground-level patio decks & walkways |
| Heavy-Duty Square Deck Pier | 12" × 12" × 8" | 1.00 sq ft | ~60–65 lb | 3-5/8" pocket + deep 2× girder notch | Storage shed skids & softer clay subgrades |
| Tapered J-Bracket Pier (4×4) | 11"×11" base → 8"×8" top × 8"–12" | 0.84 sq ft | ~45–58 lb | Cast-in galvanized 4×4 U-saddle (3-9/16" ID) | Screened-in freestanding gazebos & short posts |
| Adjustable Saddle Pier (6×6) | 12"×12" base → 8"×8" top × 10"–12" | 1.00 sq ft | ~62–72 lb | Embedded 1/2" J-bolt + 6×6 standoff saddle (5-9/16" ID) | Freestanding pergolas, timber frames & carports |
| Flat-Top Pyramid Footing Pad | 12" × 12" × 12" | 1.00 sq ft | ~78–85 lb | 8"×8" flat crown for post-installed wedge anchors | Custom steel brackets & multi-ply built-up beams |
Planning example: Typical pallets hold 36 to 48 universal 11×11×8 deck blocks (~1,700–2,200 lb per pallet) or 24 to 32 heavy-duty 12×12×8 blocks (~1,500–2,000 lb per pallet), depending on yard stacking limits.
4×4 Pocket vs. 6×6 Adjustable Saddle Fitment & Drainage
Dimensional framing lumber is surfaced smaller than its nominal callout, and wet ground-contact pressure-treated posts swell slightly before drying. Matching the block pocket or steel bracket to actual timber dimensions prevents split concrete corners and trapped standing water at the post base.
Universal 4×4 Pocket & 2× Cross-Slots
A standard 11" × 11" × 8" castle block casts a centered 3-5/8" × 3-5/8" square recess—leaving 1/8 inch of clearance around a nominal 4×4 post (3.5" × 3.5" actual). Two intersecting 1-5/8" to 1-3/4" side grooves cradle single 2×6, 2×8, or 2×10 joists (1.5" actual width) directly without posts when building ultra-low floating decks.
Always inspect the molded 1/2-inch vertical weep hole running through the pocket floor so rainwater drains into the gravel pad instead of rotting the end grain.
Tapered 8×8 Crown & Galvanized J-Bracket Saddles
Where uplift resistance or 6×6 posts (5.5" × 5.5" actual) are needed, tapered pyramid blocks step inward from an 11" or 12" base to a flat 8" × 8" crown holding an embedded galvanized J-bolt and adjustable U-saddle. Unlike concrete pockets, a steel saddle bolts through the timber with hot-dip galvanized or stainless fasteners.
Choose G185 zinc-coated or stainless hardware with a 1-inch standoff plate whenever fastening ground-contact ACQ or copper-azole treated lumber.
Soil Bearing Capacity, 4,000 PSI Precast Mix & Gravel Pad Sizing
Because factory wet-cast pier blocks cure to roughly 4,000 PSI compressive strength, the concrete itself can carry tens of thousands of pounds before crushing. In real yards, the controlling limit is always the allowable soil bearing pressure directly beneath the block footprint. The planning table below demonstrates how base area converts soil bearing ratings into per-pier load capacity.
| Subgrade Soil Class (IRC Table R401.4.1) | Presumptive Bearing (psf) | 11"×11" Block (0.84 sq ft) | 12"×12" Block (1.00 sq ft) | Recommended Crushed Gravel Pad |
|---|---|---|---|---|
| Soft Clay / Silty Clay (Minimum) | 1,500 psf | ~1,260 lb / pier | ~1,500 lb / pier | 6" compacted #57 or dense-grade gravel (18"×18") |
| Firm Clay, Sandy Clay, or Loam | 2,000 psf | ~1,680 lb / pier | ~2,000 lb / pier | 4"–6" compacted crushed gravel pad (16"×16") |
| Compact Sand / Silty Sand | 2,000–3,000 psf | ~1,680–2,520 lb / pier | ~2,000–3,000 lb / pier | 4" compacted angular gravel pad + landscape fabric |
| Dense Gravel / Sandy Gravel | 3,000 psf | ~2,520 lb / pier | ~3,000 lb / pier | 4" leveled crushed stone leveling bed |
Illustrative bearing formula: Pier Load Limit (lb) = Block Base Area (sq ft) × Presumptive Soil Capacity (psf). For a 16 × 12 ft floating deck (192 sq ft) at 50 psf total dead + live load (9,600 lb), 12 blocks on 2,000 psf soil average ~800 lb each—well under the ~1,680 lb soil ceiling once set on compacted gravel.
IRC R403.1.4 Frost-Footing Code: Floating Sheds vs. Attached Decks
The single biggest inspection failure with precast pier blocks occurs when builders set a house-attached deck on surface blocks in freezing climates. Under IRC Section R403.1.4, exterior footings supporting permanent structures must extend below the local frost line (often 12 to 48 inches deep) unless explicitly exempted by the adopted local code.
- Detached, low-profile floating decks (commonly under 30 inches above grade and not attached to the dwelling ledger) where local exemptions apply.
- Skid-framed backyard storage sheds, wood racks, and non-habitable accessory platforms that flex together if frost heaves uniformly.
- Temporary boardwalks or non-freezing climates where frost depth is zero inches and undisturbed soil drainage is reliable.
- Any deck bolted to a house rim joist with a ledger board—frost heave lifts outer pier blocks while the house stays pinned, racking framing and flashing.
- Elevated decks requiring guardrails, roofed pergolas, covered porches, or hot-tub point loads.
- For frost-depth cylindrical piers, size tube diameters and ready-mix volume with our Sonotube Concrete Form Sizes guide or full Masonry Pier & Footing Calculator.
Explore Related Concrete Footing & Masonry Dimension Guides
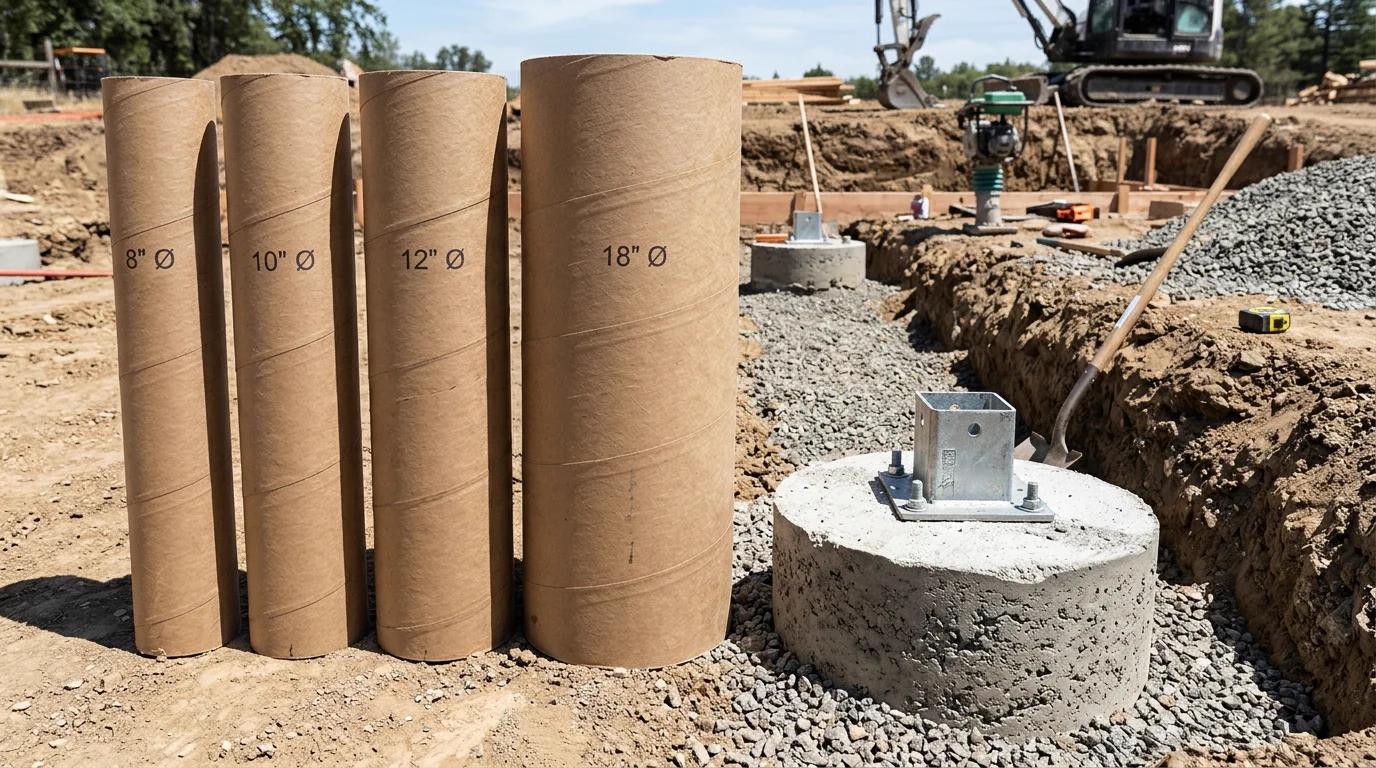
8" to 24" cylindrical pier form volumes for below-frost ledgered decks.
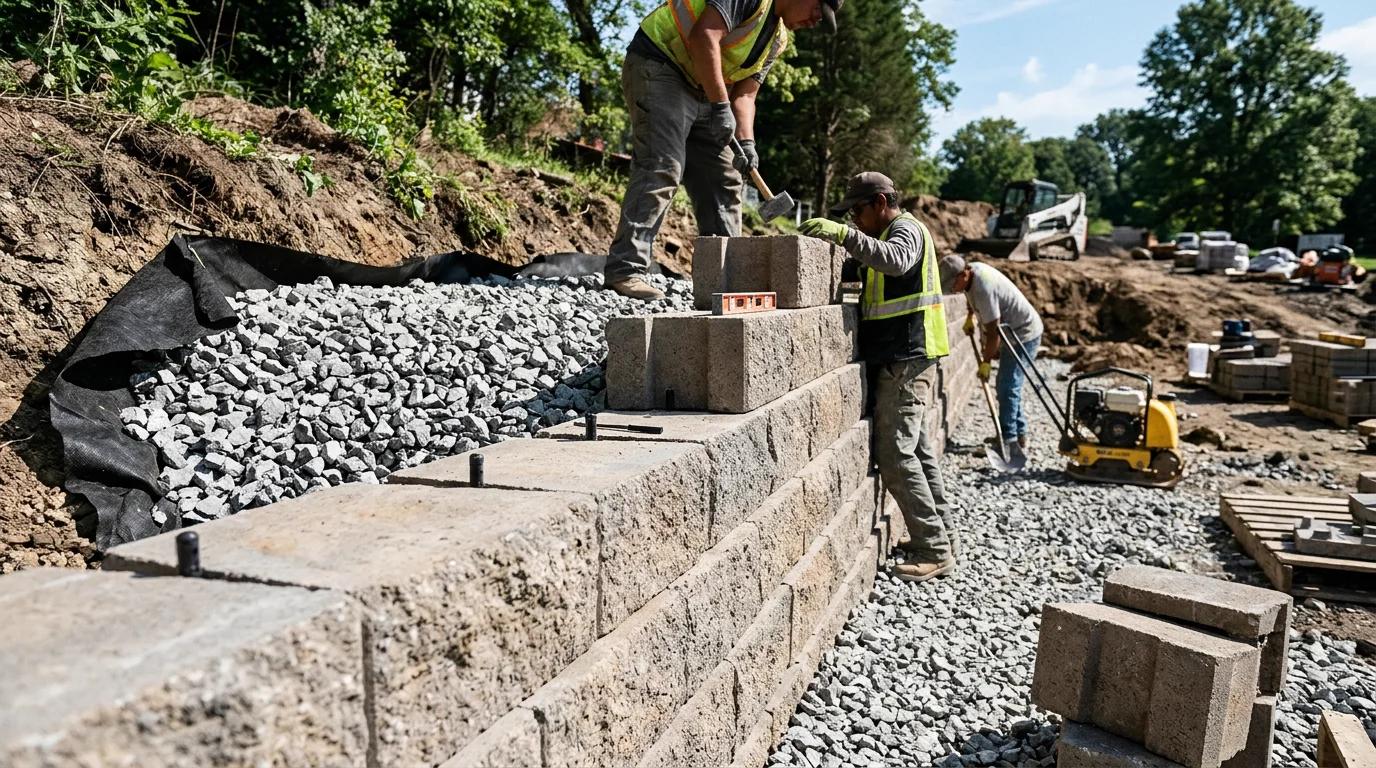
Segmental dry-stack concrete wall units, pins, and compacted gravel base trenches.
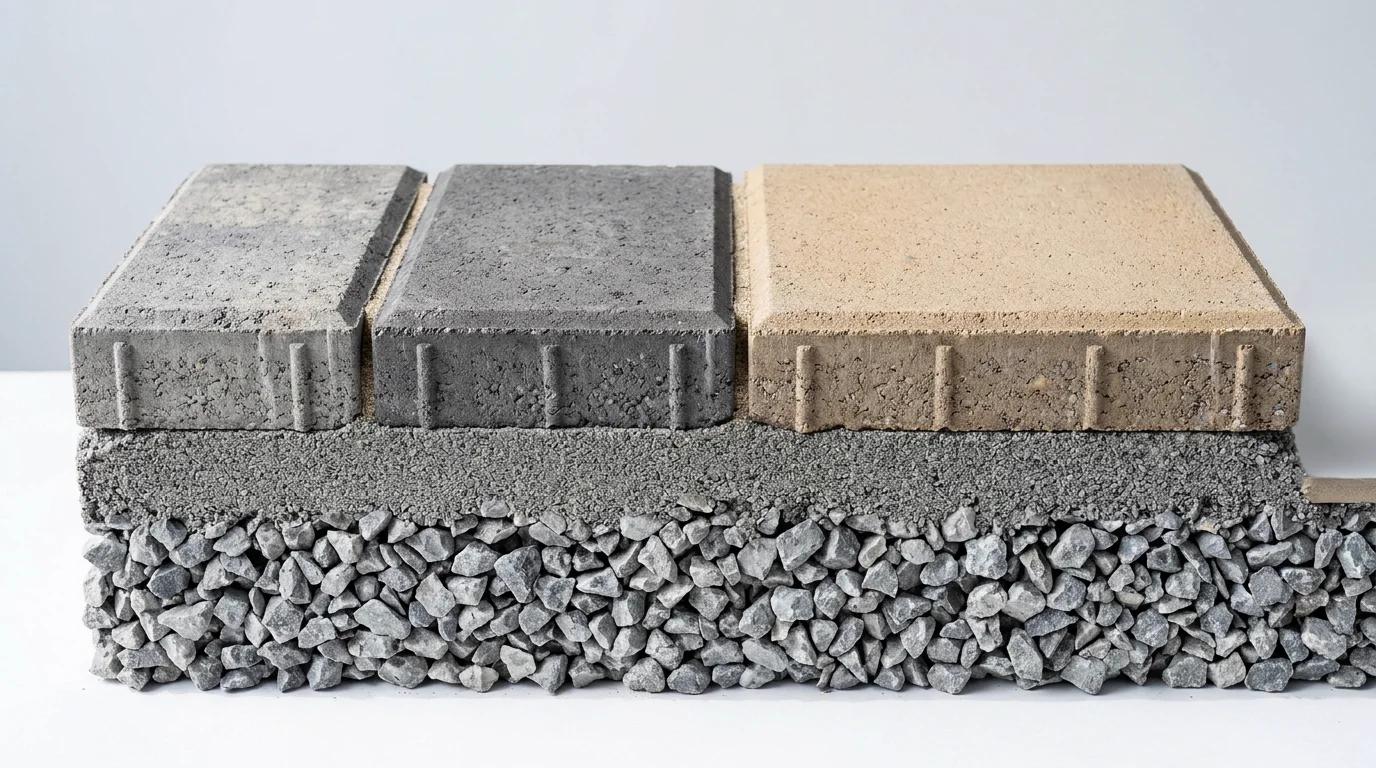
ASTM C936 patio slab and walkway unit footprints to pair under floating deck skirts.
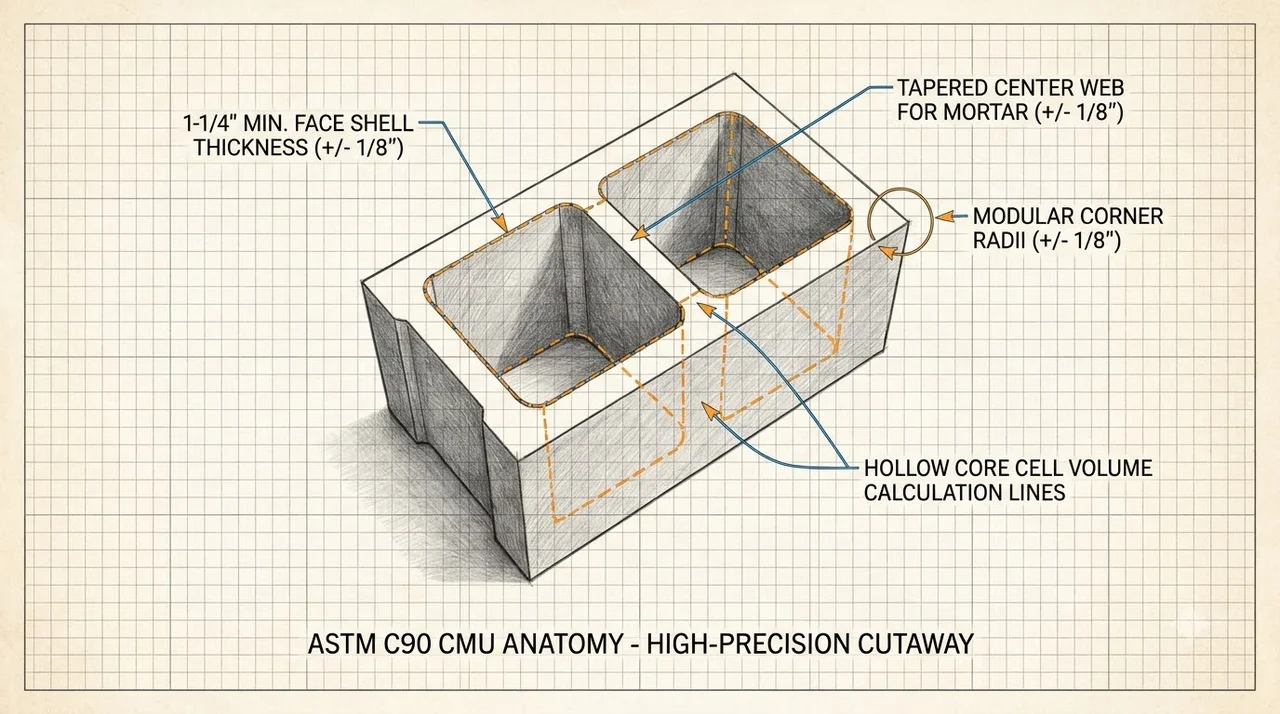
ASTM C90 modular 4" through 12" structural concrete masonry units for piers and walls.
Material estimates depend on the selected dimensions, product yields, and waste allowance.
Precast Concrete Pier Block Sizes FAQ
Answers on 11×11×8 vs. 12×12×8 block dimensions, 4×4 and 6×6 post saddle clearances, gravel pad depths, soil bearing limits, and IRC frost codes.
Popular Quick Estimates
Illustrative takeoffs with stated assumptions; verify project quantities
Crawlspace Stem Wall
Course-height example; footing design is site-specific
4-in Patio Slab Takeoff
Ready-mix yardage with 10% subgrade allowance
Standard CMU Weight
Illustrative hollow-unit range; check supplier specs
Masonry Steps Riser
Check local stair rules and project-specific design
Related Calculators
Specialized tools for foundation, core fill, and budgeting
Cylindrical form tube pier concrete volume, 80-lb/60-lb bags, and bell bases
Cubic yards, bags, and slab volume for flatwork and footings
Spanning grade beams over drilled piers, rebar cages, and shear stirrups
Volumetric 1:2:3 and 1:1.5:3 Portland cement, sand, #57 gravel, water, and 5-gal buckets
Blogs & Construction Guides
Practical guides to block sizing, material estimates and project planning
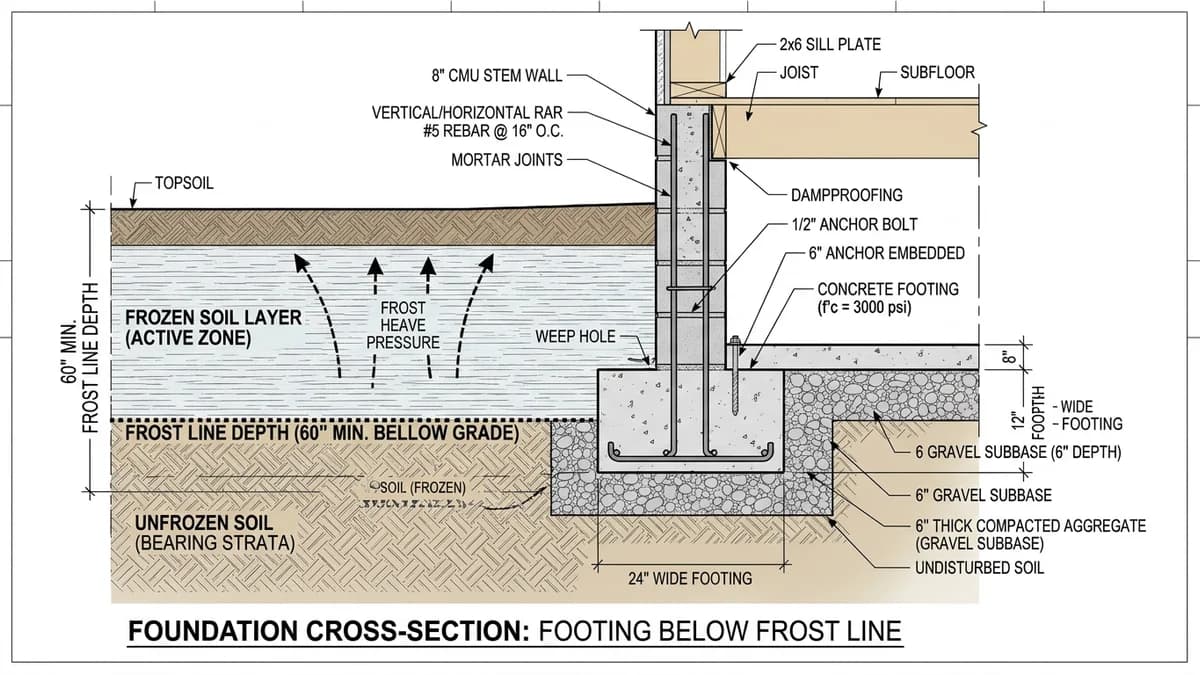
US Frost Line Depth by State: Footing Building Codes
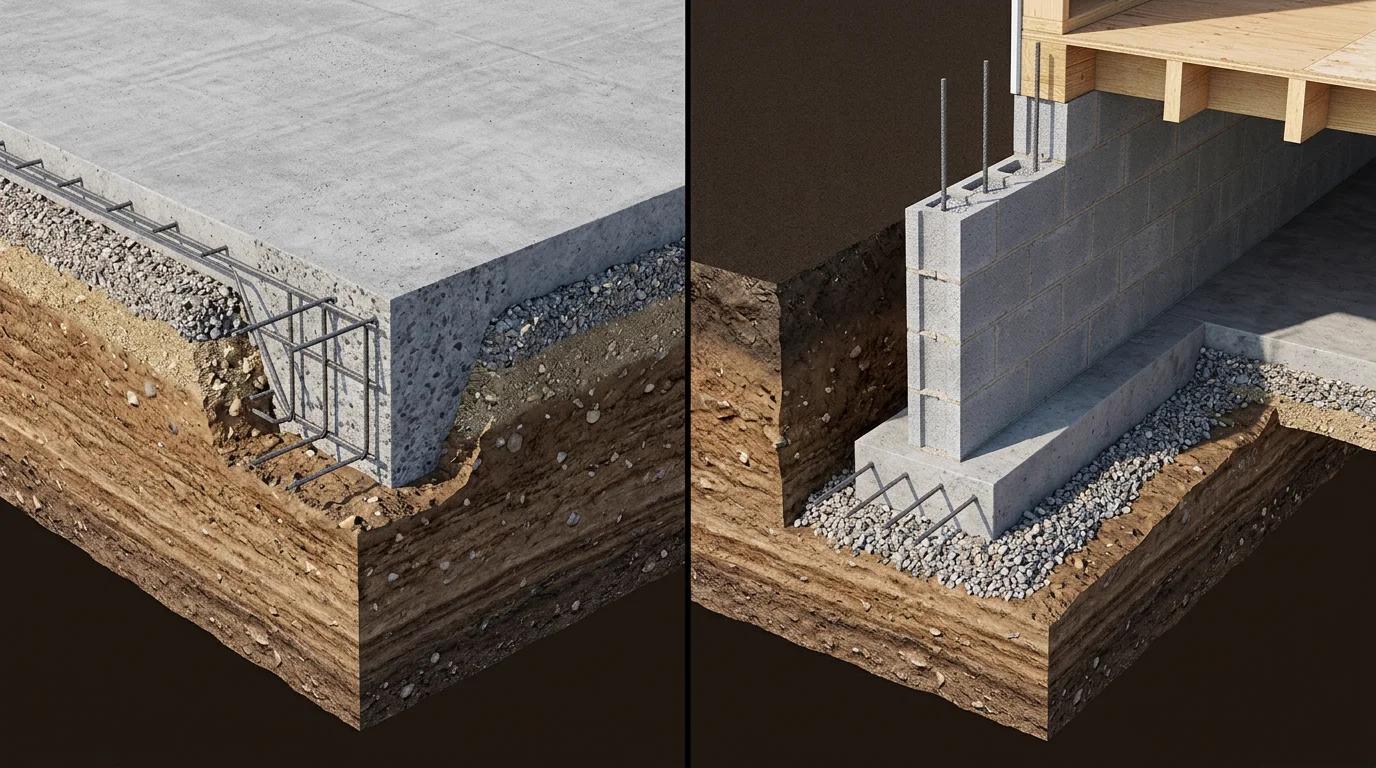
Monolithic Slab vs Stem Wall Foundation: Cost & Frost Guide
Attach Sill Plates & Ledger Boards to CMU Walls: IRC Guide